
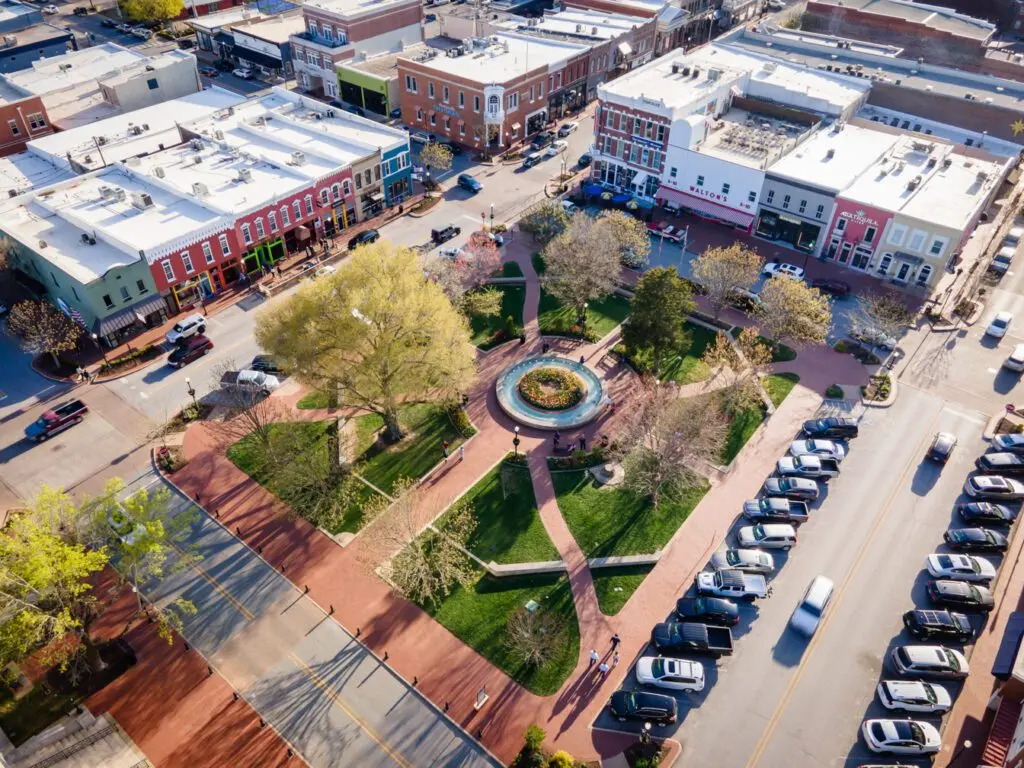
Bentonville community

Bentonville Real Estate

Explore properties and local insights in Bentonville.

About Bentonville

About Bentonville

Discover Bentonville, Arkansas: Real Estate and Community

Welcome to Bentonville, Arkansas, a vibrant city filled with opportunity, rich culture, and a thriving real estate market. Whether you’re a first-time homebuyer, a seasoned investor, or looking to relocate, Bentonville offers a unique blend of comfort, convenience, and community.

Why Choose Bentonville?

Bentonville is not just a place to live; it’s a community that fosters growth and connection. Here are some compelling reasons to consider Bentonville for your next home:

  • Cultural Hub: Home to the Crystal Bridges Museum of American Art, Bentonville boasts a rich cultural scene with art galleries, theaters, and music festivals.
  • Outdoor Activities: From Ozark hiking trails to beautiful parks, enjoy an active lifestyle surrounded by nature.
  • Family-Friendly Environment: With excellent schools, playgrounds, and community events, Bentonville is an ideal place for families.
  • Economic Growth: Sitting at the center of the Northwest Arkansas economic boom, Bentonville offers numerous job opportunities in various sectors.

Real Estate Market Overview

The Bentonville real estate market is robust and diverse. Here are some key insights:

  • Home Prices: The median home price in Bentonville is competitive, making it accessible for various budgets.
  • Types of Properties: From charming historic homes to modern developments, there’s something for everyone.
  • Investment Potential: With ongoing growth in the area, real estate in Bentonville represents a solid investment opportunity.

Community and Lifestyle

Bentonville offers a lifestyle that combines urban amenities with a tight-knit community feel.

Local Highlights

  • Dining: Explore a wide range of dining options, from local favorites to international cuisine.
  • Shopping: Unique boutiques and major retailers ensure you have everything you need within reach.
  • Events: Participate in local festivals, farmers’ markets, and community gatherings to connect with your neighbors.

Getting Started

If you’re considering a move to Bentonville, our team of local real estate experts is here to help you every step of the way.

  • Contact Us: Get in touch with our knowledgeable agents today.
  • Explore Listings: Browse our latest real estate listings here.

Join the Bentonville Community!

Experience the beauty, community, and growth of Bentonville, Arkansas. Discover your dream home in this thriving city today!

Bentonville community

5,967

# of Listings

3

Avg # of Bedrooms

$399

Avg. $ / Sq.Ft.

$745,178

Med. List Price

0

Open Houses Today

444

Open Houses · Next 7 Days

Community totals. Selected price ranges apply to the listings below.

Homes for Sale in Bentonville

444 Properties Found. Page 5 of 30.

Open house
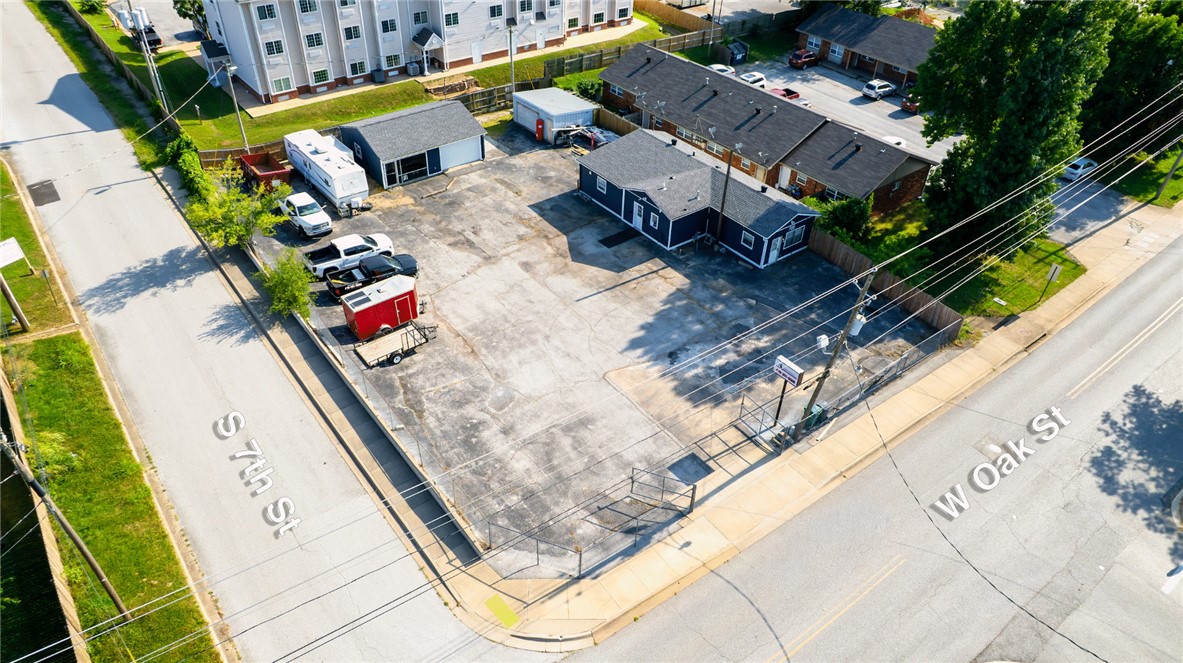
Two modernized and updated office spaces with an attached storage building. Multiple offices in main building, hot & cold water, full
bathroom with shower, kitchen, and marker board war room. Second office space is a 744sqft open space with mini-split AC/heat. 
Parking lot was renovated in 2019, security fence perimeter, security gate, and RV pad with electrical. Entrepreneur ready!!!
#1354935

Rogers

700 W Oak Street

None Beds

None Baths

1,956 Sq.Ft.

$625,000

MLS#: 1354935

Open house
Builder is offering up to $10,000 in buyer's closing costs or towards interest rate buydown! Welcome to Savannah Park! The “Kensington” Floor Plan offers 4 BD,2 BA, and thoughtfully designed spaces featuring LVP flooring throughout with no carpet! Enjoy stylish finishes including quartz countertops, designer lighting, a modern electric fireplace, and covered back patio. The primary suite features an oversized vanity, walk in closet, and floor to ceiling tiled shower. Situated on a 0.21 acre CORNER lot, this home provides plenty of outdoor space to enjoy summer evenings and weekend gatherings. Additional upgrades include impact resistant roof shingles, insulated garage walls & doors, 2 inch faux wood blinds, and a full home guttering system. Located in the growing community of Highfill, you'll enjoy easy access to nearby restaurants, coffee shops, and everyday conveniences. Just 7 min from XNA Airport, 15 min to HWY 612, and less than 30 min to Walmart Home Office & DT Bentonville. Ask about preferred lender credit!
#1349135

Highfill

1301 NW 15th Avenue

4 Beds

2 Baths

1,689 Sq.Ft.

$340,000

MLS#: 1349135

Open house
Builder is offering up to $10,000 in closing costs or towards interest rate buydown! Welcome to Savannah Park, Highfill's newest community! The “Sullivan” Plan offers 3 BD, 2 BA, and thoughtfully designed living spaces featuring vaulted ceilings and LVP flooring throughout - no carpet! Enjoy stylish finishes including quartz countertops, designer lighting, a modern floor to ceilings electric fireplace, and a covered back patio. The primary suite is designed with comfort in mind, featuring an oversized vanity, walk-in closet, and a floor-to-ceiling tiled walk-in shower. This home provides plenty of outdoor space to enjoy summer evenings & weekend gatherings. Additional standard upgrades include impact-resistant roof shingles, insulated garage walls and garage doors, 2-in faux wood blinds, and a full home guttering system. You'll enjoy easy access to nearby restaurants, coffee shops, & everyday conveniences. Just 7 min from XNA Airport, 15 min to HWY 6-12, and less than 30 min to Walmart Home Office & DT Bentonville.
#1354206

Highfill

1401 NW 15th Avenue

3 Beds

2 Baths

1,700 Sq.Ft.

$345,000

MLS#: 1354206

New on site 4 days ago
Open house
Not your average new construction with an open field behind you and the upgrades already taken care of. Located in Riverstone Farms, this home offers a backyard overlooking open land, a fully sodded lawn with front flower bed landscaping, privacy fence, blinds, and gutters, all included. Inside, warm luxury vinyl plank flooring, quartz countertops, custom cabinetry, a gas range, and an electric fireplace are complemented by designer lighting and matte black finishes. The primary bathroom stands out with three alabaster wall sconces for that moody lighting feel, framed mirrors, and a fully tiled walk-in shower. Impact-resistant shingles, interior fire safety sprinkler system and energy-efficient construction add value beyond the finishes. Convenient to Rogers via Highway 62, 7 minutes to Pea Ridge High School and 5 minutes to Neighborhood Market. Builder offering up to $7,500 toward closing costs or an interest rate buydown for qualifying buyers! Completion date of November 30th!
#1365476

Pea Ridge

2412 Waters Avenue

4 Beds

2 Baths

1,712 Sq.Ft.

$365,000

MLS#: 1365476

Open house
Welcome to this charming home in a convenient Springdale location, offering an excellent opportunity for homeowners, investors, or anyone looking for a property with great potential. Located near shopping, dining, schools, parks, and major roadways, this home provides easy access to everything Northwest Arkansas has to offer. The property features a practical layout with comfortable living spaces and a manageable lot, making it a great option for everyday living or as an investment property. Enjoy the convenience of being close to Don Tyson Parkway and the many amenities throughout Springdale. Whether you're looking for a place to call home or an addition to your investment portfolio, this property is worth a look. Schedule your showing today and see the possibilities this property has to offer!
#1364370

Springdale

236 W Colorado Avenue

3 Beds

2 Baths

1,579 Sq.Ft.

$325,000

MLS#: 1364370

Open house
$20,000 BUYER INCENTIVE for closing cost etc. Sought after community of Aurora. Stunning two story living room with soaring ceilings, tiled linear fireplace, custom beams, engineered wood flooring & light streaming through ample amount of windows. Kitchen features large custom cabinets to the ceiling, quartz countertops/backsplash, pot filler, gas cooktop, double ovens, large coffee bar and walk in pantry! Home features two secondary bedrooms on the main level. Primary bedroom with wood floors, painted accent wall & luxurious ensuite bathroom. Primary bath with double vanities, walk-in tile shower & stand alone soaking tub. Upstairs features one large bedroom & bonus room perfect for entertaining. Huge covered deck overlooking the fully fenced in backyard! Aurora residents have access to TONS of community amenities. Adult pool, family pool, bike repair station, dog park, elevate fitness course, sports court, open air clubhouse & playground! Internet included in POA! $3k from preferred lender for closing cost etc.
#1335841

Bentonville

3409 SW Starburst Avenue

4 Beds

4 Baths

3,069 Sq.Ft.

$879,800

MLS#: 1335841

Open house
$20,000 BUYER INCENTIVE for closing cost etc. Sought after community of Aurora. Stunning two story living room with soaring ceilings, tiled linear fireplace, custom beams, engineered wood flooring & light streaming through ample amount of windows. Kitchen features large custom stained island, quartz countertops/backsplash, pot filler, gas cooktop, custom cabinets to the ceiling, double ovens, walk in pantry! Home features a secondary bedroom on the main level that would also be a perfect study. Primary bedroom with wood floors, painted accent wall & luxurious ensuite bathroom. Primary bath with double vanities, walk-in tile shower & stand alone soaking tub. Upstairs features two large bedrooms & bonus room with wet bar. Huge covered patio overlooking lot! Aurora residents have access to TONS of community amenities. Adult pool, family pool, bike repair station, dog park, elevate fitness course, sports court, open air clubhouse & playground! Internet included in POA!
#1335408

Bentonville

6613 SW First Light Street

4 Beds

3 Baths

3,163 Sq.Ft.

$860,000

MLS#: 1335408

New on site 1 day ago
Open house
Looking for a home with no backyard neighbors? This is the one! The "Ramsey" plan, located in Riverstone Farms, offers a backyard overlooking open land, a fully sodded lawn with front flower bed landscaping, privacy fence, blinds, and gutters, all included. Inside, warm luxury vinyl plank flooring, quartz countertops, custom cabinetry, a gas range, and an electric fireplace are complemented by designer lighting and matte black finishes. The primary bathroom stands out with three alabaster wall sconces for that moody lighting feel, framed mirrors, and a fully tiled walk-in shower. Impact-resistant shingles, interior fire safety sprinkler system and energy-efficient construction add value beyond the finishes. Convenient to Rogers via Highway 62, 7 minutes to Pea Ridge High School and 5 minutes to Neighborhood Market. Builder offering up to $7,500 toward closing costs or an interest rate buydown for qualifying buyers! Completion date of November 30th!
#1365475

Pea Ridge

2408 Waters Avenue

4 Beds

2 Baths

1,992 Sq.Ft.

$419,900

MLS#: 1365475

Open house
Price reduced
*Seller is offering a 2/1 Buydown on an FHA 5/1 ARM for qualified buyers! Buyer must qualify; rates, terms, & conditions may vary. Introducing the Partridge Plan, an exceptional new construction home designed with both comfort and functionality in mind. The heart of the home features a huge open-concept living area highlighted by a cozy gas fireplace. The kitchen has abundant counter space, a gas range w/ a vented hood, and a large walk-in pantry to keep everything organized and within reach. The primary suite is designed as a private retreat, complete with a spacious walk-in closet and a convenient laundry room attached. Upstairs, you’ll find three additional bedrooms and a full bathroom with double vanity space. Step outside to enjoy the large covered back porch, perfect for entertaining or unwinding while taking in the outdoors. Blinds, gutters, and fence included.
VISIT BUILDER'S MODEL HOME - 6703 CRABAPPLE ST, WALNUT GROVE
#1342212

Bentonville

6801 SW Basswood Avenue

4 Beds

2 Baths

2,282 Sq.Ft.

$454,999

MLS#: 1342212

Open house
* Seller is offering a 2/1 Buydown on an FHA 5/1 ARM for qualified buyers! Introducing the Partridge Plan, an exceptional new construction home designed with both comfort and functionality in mind. The heart of the home features an huge open-concept living area highlighted by a cozy gas fireplace. The kitchen is a true standout, with abundant counter space, a gas range with a vented hood, and a large walk-in pantry to keep everything organized and within reach. The primary suite is designed as a private retreat, complete with a spacious walk-in closet and a conveniently located laundry room attached. Upstairs, you’ll find three additional bedrooms along with a full bathroom with double vanity space. Step outside to enjoy the large covered back porch, perfect for entertaining or unwinding while taking in the outdoors. Blinds, gutters, and fence included. Preferred lender credit is available. VISIT BUILDER'S MODEL HOME - 6703 CRABAPPLE ST, WALNUT GROVE
#1363931

Bentonville

6805 SW Basswood Avenue

4 Beds

2 Baths

2,282 Sq.Ft.

$454,999

MLS#: 1363931

Open house
Discover a new benchmark for modern living at 295 Oak Knoll DR, Fayetteville, Arkansas. This single-family residence, built in 2026, offers a fresh perspective on sophisticated comfort and design, presenting an opportunity to embrace a vibrant lifestyle in a thoughtfully crafted home. With three well-appointed bedrooms, this residence provides ample private space for relaxation and rejuvenation. Each room is designed to be a personal retreat, fostering an atmosphere of tranquility. The two and a half bathrooms are designed with both aesthetics and functionality in mind, offering a seamless experience for daily routines and guest accommodation. Spanning a comfortable 2160 square feet on its 3/4 acre lot along with a 15x20 shop, this property offers a manageable yet generous outdoor space for enjoyment and personal expression. Embrace the opportunity to craft your ideal life in this exceptional Fayetteville residence; inquire today to schedule your private viewing.
#1357406

Fayetteville

295 Oak Knoll Drive

4 Beds

2 Baths

2,160 Sq.Ft.

$500,000

MLS#: 1357406

Open house
This stunning all brick beauty sits proudly on a massive corner lot in the heart of Prairie Grove. Completely turnkey, this home features a long list of premier upgrades: a new roof in 2022, new HVAC and water heater in 2024, a remodeled kitchen and new privacy fencing in 2025, and new fixtures with fresh professional paint in 2026. The location cannot be beat! You are a short walk from Delford Rieff Park's aquatic center, splash pad, and walking trails, and just minutes from the historic Prairie Grove Battlefield State Park. The location is also highly convenient to the local elementary, junior high, and high school, all located just about a mile away. Best of all, you can enjoy this peaceful, tight-knit community while remaining just a short drive from the endless dining, entertainment, and employment opportunities across metro Northwest Arkansas. Up to $10,000 buyer incentive from seller for closing costs, rate buy-down, etc., with an acceptable offer!!
#1348727

Prairie Grove

800 Custer Street

3 Beds

2 Baths

1,808 Sq.Ft.

$324,000

MLS#: 1348727

Open house
Builder is offering up to $10,000 in buyer's closing costs OR towards interest rate buydown! Welcome to Savannah Park, Highfill's newest community! The “Kensington” Floor Plan offers 4 BD, 2 BA, and thoughtfully designed spaces featuring LVP flooring throughout with no carpet! Enjoy stylish finishes including quartz countertops, designer lighting, a modern electric fireplace, and covered back patio. The primary suite features an oversized vanity, walk in closet, and floor to ceiling tiled shower. Situated on a 0.21 acre corner lot, this home provides plenty of outdoor space to enjoy summer evenings and weekend gatherings. Additional upgrades include impact resistant roof shingles, insulated garage walls and doors, 2 inch faux wood blinds, and a full home guttering system. Located in the growing community of Highfill, you'll enjoy easy access to nearby restaurants, coffee shops, and everyday conveniences. Just 7 min from XNA Airport, 10 min to HWY 612, and less than 30 min to Walmart Home Office & DT Bentonville.
#1361771

Highfill

1308 NW 15th Avenue

4 Beds

2 Baths

1,689 Sq.Ft.

$340,000

MLS#: 1361771

Open house
Builder offering up to $10,000 in closing costs or towards interest rate buydown! The “Sullivan” Plan offers 3 BD, 2 BA, & thoughtfully designed living spaces featuring vaulted ceilings and LVP flooring throughout - no carpet! Enjoy stylish finishes including quartz countertops, designer lighting, a modern floor to ceilings electric fireplace, & a covered back patio. The primary suite features an oversized vanity, walk-in closet connecting to the laundry room, & a tiled walk-in shower. This home provides plenty of outdoor space to enjoy summer evenings & weekend gatherings. Additional standard upgrades include impact-resistant roof shingles, insulated garage walls and garage doors, 2-in faux wood blinds, and a full home guttering system. You'll enjoy easy access to nearby restaurants and coffee shops. Just 7 min from XNA Airport, 15 min to HWY 6-12, and less than 30 min to Walmart Home Office & DT Bentonville.
#1359302

Highfill

1309 NW 15th Avenue

3 Beds

2 Baths

1,700 Sq.Ft.

$345,000

MLS#: 1359302

Open house
Builder is offering up to $10,000 in buyer's closing costs or towards rate buydown! Welcome to Savannah Park, Highfill's newest community! The “Kensington” Floor Plan offers 4 BD, 2 BA, and thoughtfully designed spaces featuring LVP flooring throughout with no carpet! Enjoy stylish finishes including quartz countertops, designer lighting, a modern electric fireplace, and covered back patio. The primary suite features an oversized vanity, walk in closet, and floor to ceiling tiled shower. Situated on a 0.21 acre corner lot, this home provides plenty of outdoor space to enjoy summer evenings and weekend gatherings. Additional upgrades include impact resistant roof shingles, insulated garage walls and doors, 2 inch faux wood blinds, and a full home guttering system. Located in the growing community of Highfill, you'll enjoy easy access to nearby restaurants, coffee shops, and everyday conveniences. Just 7 min from XNA Airport, 15 min to HWY 612, and less than 30 min to Walmart Home Office & DT Bentonville.
#1363354

Highfill

1316 NW 15th Avenue

4 Beds

2 Baths

1,689 Sq.Ft.

$340,000

MLS#: 1363354

1 ... 3 4 5 6 7 ... 30

properties found. properties found. Page of .

Send a message

Message successfully sent.

Your message

What is 3 + 4 ?

Reason for contacting?

I agree to receive email communication and understand I can unsubscribe at any time.

I agree to be contacted by All Around Real Estate via call, email, and text for real estate services. To opt out, you can reply 'stop' at any time or reply 'help' for assistance. You can also click the unsubscribe link in the emails. Message and data rates may apply. Message frequency may vary. Privacy Policy

Sign Out

Virtual Assistant

Would you like to take the next step with this property? We can help you schedule a showing or virtual tour, or send you more details.

Yes, I would like more information.

Thank You for Your Reply, One of Our Agents will contact you as soon as possible

No, maybe later.

Thank you, you can always contact me via email, phone number or through the contact form.

Realhub AI

Lucy - Your AI-Powered Realtor

Update Your Temporary Password

Personalize your search

Enter your email and we'll notify you immediately when new listings match what you're looking for.

or enter email address

Already have an account ? Login here

Continue your home search

I agree to receive communications and understand I can unsubscribe at any time.

I agree to be contacted by All Around Real Estate via call, email, and text for real estate services. To opt out, you can reply 'stop' at any time or reply 'help' for assistance. You can also click the unsubscribe link in the emails. Message and data rates may apply. Message frequency may vary. Privacy Policy

Already have an account ? Login here

We use cookies

We use cookies primarily for analytics to enhance your experience. By accepting, you agree to our use of these cookies. You can manage your preferences or learn more about our cookies policy.
