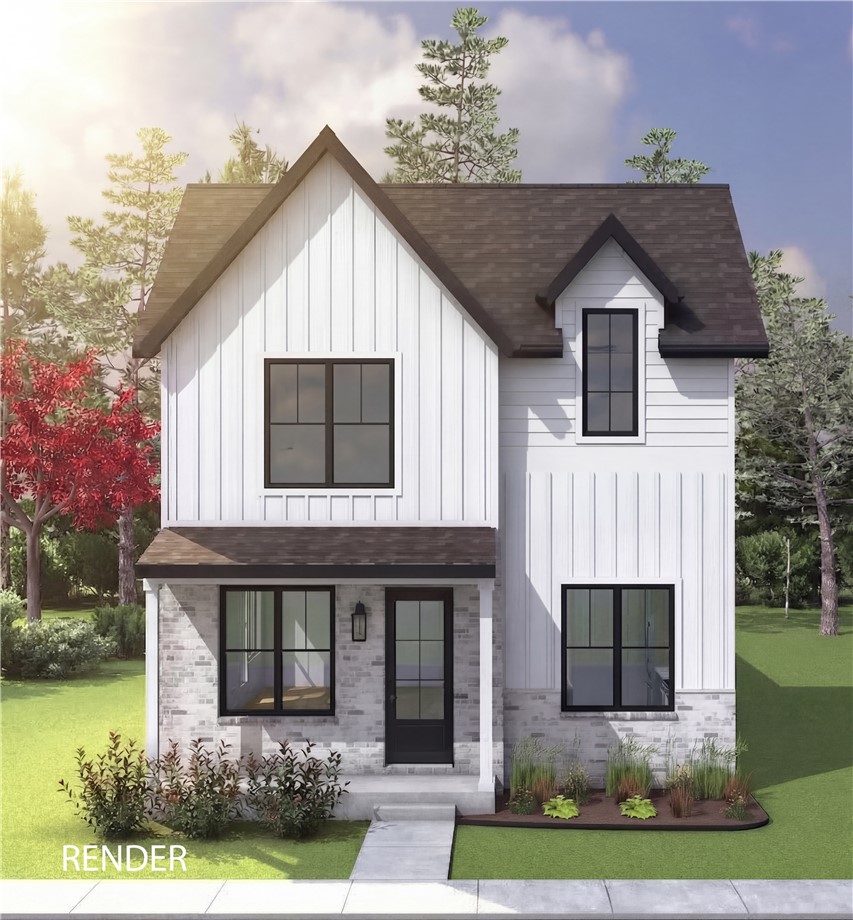
Bentonville community

Bentonville Real Estate

Explore properties and local insights in Bentonville.

About Bentonville

About Bentonville

Discover Bentonville, Arkansas: Real Estate and Community

Welcome to Bentonville, Arkansas, a vibrant city filled with opportunity, rich culture, and a thriving real estate market. Whether you’re a first-time homebuyer, a seasoned investor, or looking to relocate, Bentonville offers a unique blend of comfort, convenience, and community.

Why Choose Bentonville?

Bentonville is not just a place to live; it’s a community that fosters growth and connection. Here are some compelling reasons to consider Bentonville for your next home:

  • Cultural Hub: Home to the Crystal Bridges Museum of American Art, Bentonville boasts a rich cultural scene with art galleries, theaters, and music festivals.
  • Outdoor Activities: From Ozark hiking trails to beautiful parks, enjoy an active lifestyle surrounded by nature.
  • Family-Friendly Environment: With excellent schools, playgrounds, and community events, Bentonville is an ideal place for families.
  • Economic Growth: Sitting at the center of the Northwest Arkansas economic boom, Bentonville offers numerous job opportunities in various sectors.

Real Estate Market Overview

The Bentonville real estate market is robust and diverse. Here are some key insights:

  • Home Prices: The median home price in Bentonville is competitive, making it accessible for various budgets.
  • Types of Properties: From charming historic homes to modern developments, there’s something for everyone.
  • Investment Potential: With ongoing growth in the area, real estate in Bentonville represents a solid investment opportunity.

Community and Lifestyle

Bentonville offers a lifestyle that combines urban amenities with a tight-knit community feel.

Local Highlights

  • Dining: Explore a wide range of dining options, from local favorites to international cuisine.
  • Shopping: Unique boutiques and major retailers ensure you have everything you need within reach.
  • Events: Participate in local festivals, farmers’ markets, and community gatherings to connect with your neighbors.

Getting Started

If you’re considering a move to Bentonville, our team of local real estate experts is here to help you every step of the way.

  • Contact Us: Get in touch with our knowledgeable agents today.
  • Explore Listings: Browse our latest real estate listings here.

Join the Bentonville Community!

Experience the beauty, community, and growth of Bentonville, Arkansas. Discover your dream home in this thriving city today!


Bentonville community

5,967

# of Listings

3

Avg # of Bedrooms

$399

Avg. $ / Sq.Ft.

$745,178

Med. List Price

0

Open Houses Today

444

Open Houses · Next 7 Days

Community totals. Selected price ranges apply to the listings below.

Homes for Sale in Bentonville

444 Properties Found. Page 9 of 30.

Open house
BUYER INCENTIVES AVAILABLE! Discover your dream home in the sought-after Osage Hills neighborhood. Benton plan with garage on the left and North facing! 10 ft ceilings in the living/kitchen area, linear electric fireplace in the living, 1 level, LVP flooring throughout the main living areas and primary bedroom, quartz countertops and more. Chef's kitchen boasting frigidaire stainless steel appliances, gas range, pantry, quartz countertops, bar pull handles, large island and gorgeous backsplash. Luxurious primary bedroom features abundant natural light, while the spa-like primary bathroom offers a walk-in shower, double sinks, and spacious walk-in closets. Additional features include three large secondary bedrooms and a separate laundry room. Nestled on a generous lot with covered patio that overlooks the serene sodded, fully fenced backyard. Staged home located at 5908 SW Bear Creek Ave- Lot 54.
#1365445

Bentonville

6005 SW Messenger Avenue

4 Beds

2 Baths

1,745 Sq.Ft.

$354,900

MLS#: 1365445

Open house
Now offering 5.49% locked interest rate with preferred lender. Terms and conditions apply.

The Edmond Cottage Home features a smart layout for modern living. The main level includes a primary suite with a walk-in closet, while upstairs, two bedrooms and a flex space offer versatility. A convenient laundry area keeps routines efficient.

With 1,722 square feet, enjoy nearly no-maintenance living, as the HOA covers yard work, irrigation, flower beds, road upkeep, snow removal, and amenities such as pickleball courts, and new swimming pool being built. The neighborhood also connects to bike trails on both sides, providing easy outdoor access.

Located across from completed pickleball courts, with home completion expected in September, this home blends efficiency, comfort, and convenience.
#1343900

Rogers

2314 S 31st Place

3 Beds

2 Baths

1,722 Sq.Ft.

$569,970

MLS#: 1343900

Open house
Price reduced
Located in the gated community of The Reserve at Serenity Ridge, this stunning 2-story Dreamwood plan offers luxury living on a spacious 1-acre lot. This home features 5 bedrooms, 4.5 bathrooms, and an inviting open layout designed for everyday comfort and high-end living. The large gourmet kitchen includes built-in banquette seating, custom soft-close cabinetry, double ovens, and sleek quartz countertops—perfect for hosting and gathering. The primary suite is a true retreat with a cozy sitting area, a spa-inspired bathroom featuring a free-standing tub, an oversized tiled shower, and a generous walk-in closet.  Enjoy year-round outdoor living on the expansive deck with a fireplace, creating the perfect backdrop for morning coffee or evening relaxation. A rare opportunity to own a beautifully crafted home on a full acre in one of NWA's most gated communities. The seller is offering $30,000 in concessions. $5,000 preferred lender credit is available. Taxes are based on land only. Some photos are AI staged.
#1329660

Lowell

550 Shooting Star Lane

5 Beds

4 Baths

3,752 Sq.Ft.

$1,084,800

MLS#: 1329660

New on site 1 day ago
Open house
Welcome to 53 McKenzie Drive, nestled on one of Bella Vista’s most desirable streets! This beautifully maintained 3-bedroom, 2.5-bath home offers breathtaking views, an open, split floor plan, and room to unwind. Enjoy the scenery from the living room or back deck, while the expansive lower level offers possibilities for entertaining, additional living space, or future expansion. Impressive updates include a new roof and flooring in 2026, a newer HVAC system, and a new range and microwave to be installed soon. A whole-home generator adds peace of mind, while a crawl space dehumidifier and fresh landscaping in front and back reflect thoughtful care. The spacious side-load garage accommodates two vehicles plus a golf cart, perfect for trips to nearby Scotsdale Clubhouse. Enjoy easy access to Bella Vista’s golf, trails, and outdoor amenities. Beautiful views, valuable upgrades, and an exceptional location, welcome home to McKenzie Drive!
#1365975

Bella Vista

53 Mckenzie Drive

3 Beds

2 Baths

2,440 Sq.Ft.

$460,000

MLS#: 1365975

Open house
Well-designed Home is priced well under market value. Seller is sincerely motivated to make a deal. $9,000 Seller Credit offered toward closing costs or a permanent rate buydown. Rates may vary. Lender's terms and conditions apply. Pre-inspected and priced below several recent comparable sales in the surrounding market. Floor plan offers a rare layout where every bedroom has direct access to a full bath. The open living area is filled with natural light, and the kitchen features granite countertops, a gas cooktop, pantry and abundant workspace. Refrigerator, washer and dryer convey. Enjoy a covered patio with an outdoor fireplace, a 3-car garage, clubhouse and community pool. Walk to Gamble Elementary, Bentonville West High School, parks, trails, shopping and dining. Come see us! Open House every Sat/Sun 3-5pm until it's SOLD!
#1354242

Centerton

1211 Silver Maple Street

4 Beds

3 Baths

2,696 Sq.Ft.

$576,944

MLS#: 1354242

Open house
Price reduced
Nestled in one of Fayetteville's most sought after locations, this beautifully remodeled 4-bedroom home offers the perfect blend of convenience, style, and privacy. Located within walking distance of Gulley Park, you'll enjoy easy access to parks, trails, shopping, and some of Fayetteville's favorite restaurants. This single-level home has been thoughtfully updated and is ready for its next chapter. Step outside to discover a backyard that feels like your own private paradise, surrounded by mature trees and peaceful natural views with no neighbors in sight. Whether you're enjoying your morning coffee, entertaining friends, or simply relaxing in the privacy of your own backyard, this home offers an exceptional lifestyle in the heart of it all. Homes in this location and condition don't come along often don't wait to make this Fayetteville gem yours!
#1361953

Fayetteville

2722 N Stagecoach Drive

4 Beds

2 Baths

1,793 Sq.Ft.

$465,000

MLS#: 1361953

Open house
Space, privacy, and plenty of potential await at 179 W Morris Ave! This 3-bedroom, 2-bath 1,668 square feet of living space and sits on a generous 1.33-acre lot, giving you room to enjoy the outdoors while still being conveniently located in the Springdale area. Home was fully renovated in 2020 with marble counter tops in kitchen and VPL through out the house. All major appliances included. Also has a RV Pad with hook ups. 
Inside, you'll find a comfortable layout with spacious living areas, a fireplace, and plenty of opportunity to make the home your own. The property also features an attached garage and a large lot that offers possibilities for outdoor entertaining, gardening, recreation, or simply enjoying a little extra breathing room. Even building another home! 
With its combination of acreage, functional living space, and convenient location, this property offers a great opportunity for someone looking for more land without giving up access to the amenities of Northwest Arkansas.
#1362024

Springdale

179 Morris Avenue

3 Beds

2 Baths

1,668 Sq.Ft.

$410,000

MLS#: 1362024

Open house
Price reduced
Introducing this stunning, golf front home in Shadow Valley's highly sought after gated community with a backyard oasis that sets it apart from all others! Enjoy views from multiple patios overlooking the 9th Fairway with an incredible outdoor living space with wood burning fireplace,
outdoor kitchen, convenient half bath across from the private, heated gunite pool and covered game area. Home has 3 car garage plus additional smaller garage for golf cart or toys.
On the main level, the kitchen has lots of storage including a commercial bonus fridge and cabinets with pull-out drawers. Around the corner you will find the large master bedroom with a sitting area, walk in closet, whirlpool tub, and private patio. An office or second living area with fireplace and a spacious formal dining room are also on the main level. Upstairs you'll find 3 bedrooms, 2 full baths, walk in attic, ample storage and a large bonus room with projector/screen.  This home is perfect for entertaining inside and out! Golf Membership conveys.
#1361625

Rogers

6921 W Altamonte Drive

4 Beds

3 Baths

3,983 Sq.Ft.

$1,300,000

MLS#: 1361625

Open house
Price reduced
Seller offering  $5000 in concessions. $3000 Credit with preferred lender.  Welcome to 3502 Stoney Pointe, a home filled with possibilities and ready for its next chapter. Offering 3 bedrooms, 2 baths, a versatile bonus room, and generous living spaces. 
Inside, a spacious living room with custom built-in shelving for everyday living, while the bonus room offers valuable additional space for a home office, playroom, hobby room, or second living area.
Outside, the corner lot adds both space and presence, with a fully fenced backyard designed to be enjoyed. Relax beneath the pergola, entertain family and friends, or enjoy fresh fruit from the established plum tree. There is plenty of opportunity to create the outdoor space that best fits your lifestyle.
Fully paid-off solar panels add another appealing feature, offering reduced electricity costs without the burden of a solar loan. 

Location completes the package. Conveniently situated near schools, parks, shopping, and the Razorback Greenway.
#1355975

Rogers

3502 S Stoney Point Road

3 Beds

2 Baths

1,720 Sq.Ft.

$345,000

MLS#: 1355975

Open house
BUYER INCENTIVES AVAILABLE! Fence, blinds and gutters included! Discover your dream home in the sought-after Osage Hills neighborhood. Emmet plan with garage on the right and South facing! 9 ft ceilings, linear electric fireplace in the living room, LVP flooring throughout the main living areas and primary bedroom, quartz countertops and more. Chef's kitchen boasting frigidaire stainless steel appliances, gas range, pantry, quartz countertops, bar pull handles and large island, all complemented by gorgeous backsplash. Luxurious primary bedroom features abundant natural light, while the spa-like primary bathroom offers a walk-in shower, tub, double sinks, and spacious walk-in closets. Additional features include a secondary bedroom downstairs, two large bedrooms upstairs and a separate laundry room. Nestled on a generous lot with covered patio that overlooks the serene sodded, fully fenced backyard. Sturdy concrete siding & brick! Staged home located at 5908 SW Bear Creek Ave- Lot 54.
#1341573

Bentonville

5908 SW Omaha Avenue

4 Beds

3 Baths

1,955 Sq.Ft.

$366,900

MLS#: 1341573

Open house
BUYER INCENTIVES AVAILABLE! Fence, blinds and gutters included! Discover your dream home in the sought-after Osage Hills neighborhood. Frisco plan with garage on the left and South facing! 9 ft ceilings, linear electric fireplace, LVP flooring throughout the main living areas and primary bedroom, quartz countertops and more. Chef's kitchen boasting frigidaire stainless steel appliances, gas range, pantry, quartz countertops, bar pull handles, large island and gorgeous backsplash. Luxurious primary bedroom features abundant natural light, while the spa-like primary bathroom offers a walk-in shower, tub, double sinks, and spacious walk-in closets. Additional features include three large secondary bedrooms upstairs and a separate laundry room. Nestled on a generous lot with covered patio that overlooks the serene sodded, fully fenced backyard. Sturdy concrete siding & brick! Staged home located at 5908 SW Bear Creek Ave- Lot 54.
#1344806

Bentonville

5910 SW Omaha Avenue

4 Beds

2 Baths

2,042 Sq.Ft.

$384,900

MLS#: 1344806

Open house
BUYER INCENTIVES AVAILABLE! Fence, blinds and gutters included! Discover your dream home in the sought-after Osage Hills neighborhood. Arkansas plan with garage on the left and South facing! 10 ft ceilings in the living/kitchen area, linear electric fireplace, 1 level, LVP flooring throughout the main living areas and primary bedroom, quartz countertops and more. Chef's kitchen boasting frigidaire stainless steel appliances, gas range ,pantry, quartz countertops, bar pull handles, large island and gorgeous backsplash. Luxurious primary bedroom features abundant natural light, while the spa-like primary bathroom offers a walk-in shower, double sinks, and spacious walk-in closets. Additional features include two large secondary bedrooms and a separate laundry room. Nestled on a generous lot with covered patio that overlooks the serene sodded, fully fenced backyard. Sturdy concrete siding & brick! Staged home located at 5908 SW Bear Creek Ave- Lot 54.
#1347952

Bentonville

5904 SW Bear Creek Avenue

3 Beds

2 Baths

1,669 Sq.Ft.

$335,900

MLS#: 1347952

Open house
BUYER INCENTIVES AVAILABLE! Fence, blinds and gutters included! Discover your dream home in the sought-after Osage Hills neighborhood. Delta plan with garage on the right and South facing! Upgraded kitchen island painted Alabaster! 9 ft ceilings, linear electric fireplace in the living room, LVP flooring throughout the main living areas and primary bedroom, quartz countertops and more. Chef's kitchen boasting frigidaire stainless steel appliances, gas range, pantry, quartz countertops, bar pull handles, large island and gorgeous backsplash. Luxurious primary bedroom features abundant natural light, while the spa-like primary bathroom offers a walk-in shower, tub, double sinks, and spacious walk-in closets. Additional features include a study on the main level, two large secondary bedrooms upstairs and a separate laundry room. Nestled on a generous lot with covered patio that overlooks the serene sodded, fully fenced backyard. Sturdy concrete siding & brick! Staged home located at 5908 SW Bear Creek Ave- Lot 54.
#1347909

Bentonville

6008 SW Omaha Avenue

3 Beds

2 Baths

1,986 Sq.Ft.

$384,900

MLS#: 1347909

Open house
BUYER INCENTIVES AVAILABLE! Discover your dream home in the sought-after Osage Hills neighborhood. Benton plan with garage on the right and North facing! 10 ft ceilings in the living/kitchen area, linear electric fireplace in the living, 1 level, LVP flooring throughout the main living areas and primary bedroom, quartz countertops and more. Chef's kitchen boasting frigidaire stainless steel appliances, gas range, pantry, quartz countertops, bar pull handles, large island and gorgeous backsplash. Luxurious primary bedroom features abundant natural light, while the spa-like primary bathroom offers a walk-in shower, double sinks, and spacious walk-in closets. Additional features include three large secondary bedrooms and a separate laundry room. Nestled on a generous lot with covered patio that overlooks the serene sodded, fully fenced backyard. Staged home located at 5908 SW Bear Creek Ave- Lot 54.
#1347944

Bentonville

6007 SW Omaha Avenue

4 Beds

2 Baths

1,745 Sq.Ft.

$354,900

MLS#: 1347944

Open house
Price reduced
$5,000 seller credit towards buyer's closing costs plus up to $3,000 lender credit for buyer when using preferred lender. Discover this inviting home featuring 3 spacious bedrooms and 2 full bathrooms. The open concept living area creates a warm and welcoming atmosphere, ideal for family gatherings and entertaining guests. The large primary suite offers a private retreat with plenty of space and comfort. Cook like a pro in the modern kitchen with stunning granite countertops. Enjoy outdoor living on the covered patio, perfect for relaxing or hosting outdoor gatherings. Security system and refrigerator will convey with the property. Conveniently located just 8 minutes from Bentonville West High School and 11 minutes from XNA Airport, this home combines comfort, style, and accessibility for your ideal lifestyle. Pics with furniture are virtually staged.
#1358458

Centerton

2120 Tallgrass Terrace

3 Beds

2 Baths

1,702 Sq.Ft.

$335,000

MLS#: 1358458

1 ... 7 8 9 10 11 ... 30

properties found. properties found. Page of .

Send a message

Message successfully sent.

Your message

What is 3 + 4 ?

Reason for contacting?

I agree to receive email communication and understand I can unsubscribe at any time.

I agree to be contacted by All Around Real Estate via call, email, and text for real estate services. To opt out, you can reply 'stop' at any time or reply 'help' for assistance. You can also click the unsubscribe link in the emails. Message and data rates may apply. Message frequency may vary. Privacy Policy

Sign Out

Virtual Assistant

Would you like to take the next step with this property? We can help you schedule a showing or virtual tour, or send you more details.

Yes, I would like more information.

Thank You for Your Reply, One of Our Agents will contact you as soon as possible

No, maybe later.

Thank you, you can always contact me via email, phone number or through the contact form.

Realhub AI

Lucy - Your AI-Powered Realtor

Update Your Temporary Password

Personalize your search

Enter your email and we'll notify you immediately when new listings match what you're looking for.

or enter email address

Already have an account ? Login here

Continue your home search

I agree to receive communications and understand I can unsubscribe at any time.

I agree to be contacted by All Around Real Estate via call, email, and text for real estate services. To opt out, you can reply 'stop' at any time or reply 'help' for assistance. You can also click the unsubscribe link in the emails. Message and data rates may apply. Message frequency may vary. Privacy Policy

Already have an account ? Login here

We use cookies

We use cookies primarily for analytics to enhance your experience. By accepting, you agree to our use of these cookies. You can manage your preferences or learn more about our cookies policy.