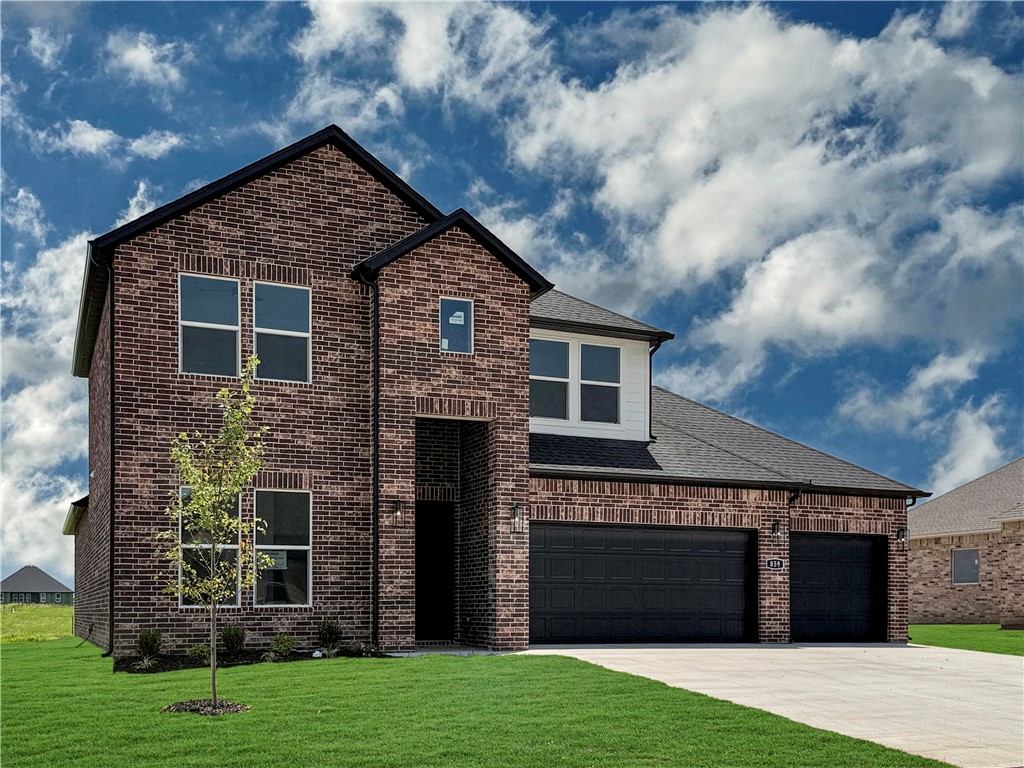
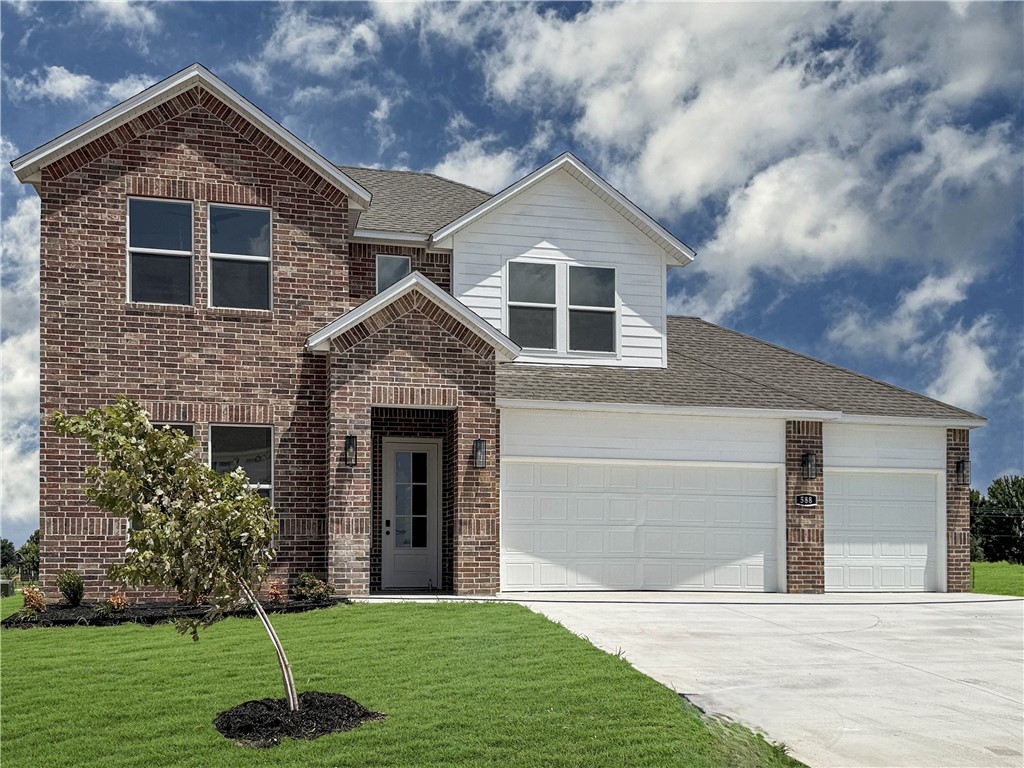
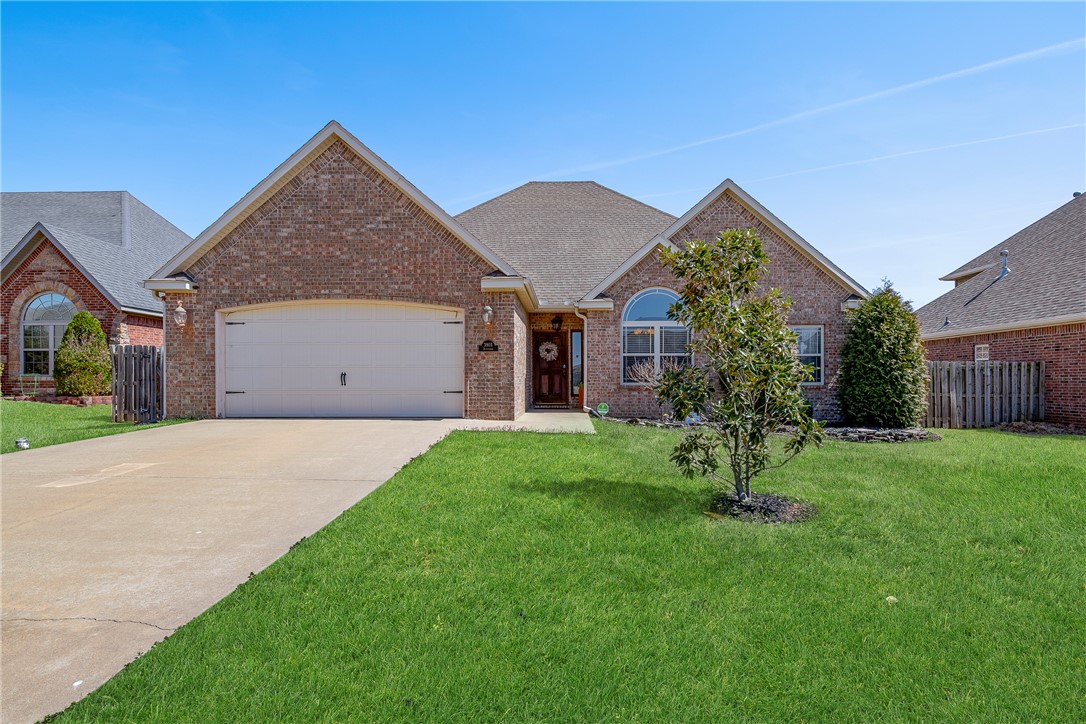
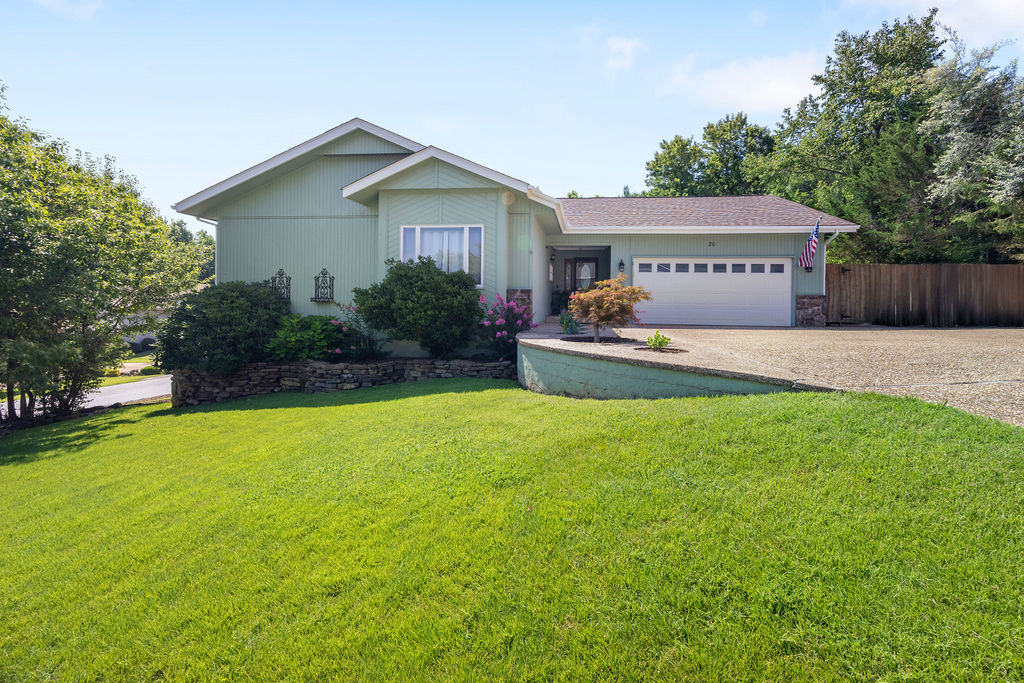
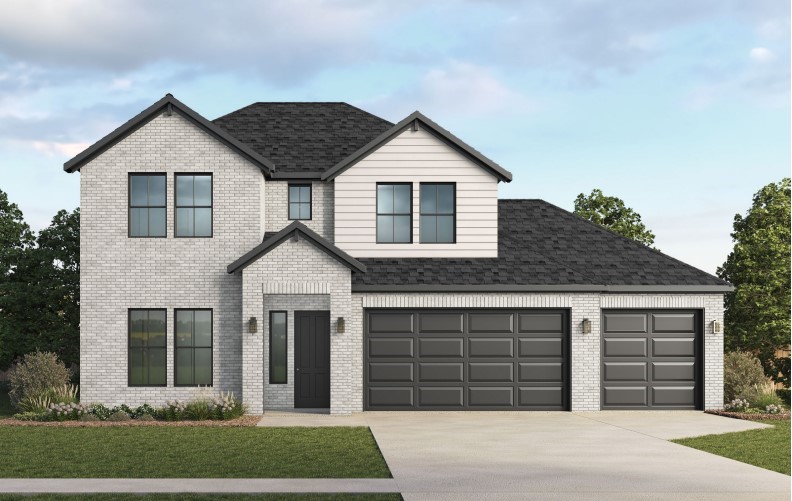
One of the most popular communities provided by {{page_data.agentName}}

Bentonville

One of the most popular communities provided by All Around Real Estate

Bentonville

About Bentonville

Discover Bentonville, Arkansas: Real Estate and Community

Welcome to Bentonville, Arkansas, a vibrant city filled with opportunity, rich culture, and a thriving real estate market. Whether you’re a first-time homebuyer, a seasoned investor, or looking to relocate, Bentonville offers a unique blend of comfort, convenience, and community.

Why Choose Bentonville?

Bentonville is not just a place to live; it’s a community that fosters growth and connection. Here are some compelling reasons to consider Bentonville for your next home:

  • Cultural Hub: Home to the Crystal Bridges Museum of American Art, Bentonville boasts a rich cultural scene with art galleries, theaters, and music festivals.
  • Outdoor Activities: From Ozark hiking trails to beautiful parks, enjoy an active lifestyle surrounded by nature.
  • Family-Friendly Environment: With excellent schools, playgrounds, and community events, Bentonville is an ideal place for families.
  • Economic Growth: Sitting at the center of the Northwest Arkansas economic boom, Bentonville offers numerous job opportunities in various sectors.

Real Estate Market Overview

The Bentonville real estate market is robust and diverse. Here are some key insights:

  • Home Prices: The median home price in Bentonville is competitive, making it accessible for various budgets.
  • Types of Properties: From charming historic homes to modern developments, there’s something for everyone.
  • Investment Potential: With ongoing growth in the area, real estate in Bentonville represents a solid investment opportunity.

Community and Lifestyle

Bentonville offers a lifestyle that combines urban amenities with a tight-knit community feel.

Local Highlights

  • Dining: Explore a wide range of dining options, from local favorites to international cuisine.
  • Shopping: Unique boutiques and major retailers ensure you have everything you need within reach.
  • Events: Participate in local festivals, farmers’ markets, and community gatherings to connect with your neighbors.

Getting Started

If you’re considering a move to Bentonville, our team of local real estate experts is here to help you every step of the way.

  • Contact Us: Get in touch with our knowledgeable agents today.
  • Explore Listings: Browse our latest real estate listings here.

Join the Bentonville Community!

Experience the beauty, community, and growth of Bentonville, Arkansas. Discover your dream home in this thriving city today!


One of the most popular communities provided by All Around Real Estate
5,622
# of Listings
3
Avg # of Bedrooms
$391
Avg. $ / Sq.Ft.
$748,689
Med. List Price

Browse Bentonville Real Estate Listings

1411 Properties Found. Page 84 of 95.

New Construction | 3 Bed + Office + Flex | 3 Full Baths This 2,300 sq ft new construction home blends refined design with everyday comfort, offering 3 bedrooms, a private office, a versatile flex room, and 3 full bathrooms—ideal for modern, active living. The open-concept layout is filled with natural light and elevated by quality finishes and thoughtful craftsmanship. The kitchen anchors the home with style and function, flowing seamlessly into the main living space for both relaxed evenings and effortless entertaining. A dedicated office creates a quiet work-from-home retreat, while the flex room adapts easily to a playroom, gym, or media space. Generously sized bedrooms & three full baths provide privacy & ease for busy households. Designed with energy-efficient features, ample storage, & smart flow, this home offers the rare balance of peaceful retreat & everyday adventure—quiet moments at home with easy access to outdoor recreation, schools, & daily conveniences.
#1356685

Bella Vista

16 Millsap Circle

3 Beds

3 Baths

2,300 Sq.Ft.

$529,900

MLS#: 1356685

Like new beautiful Cornerston Construction home. All brick & stone, 4BR/3BA home located in Forest Park 2 subdivision, accross from Bentonville West High School & Gamble Elementarty School. Stunning open floor plan loaded with high end amenities, hardwood floors throughout, extensive crown molding, custom cabinets, central vac, wired for surround sound, window moldings and trim, 3-car garage, tile baths, upgraded light fixtures, hidden walk-in pantry, stainless appliances, granite counter tops, 8-ft privacy fence in backyard.  Too many upgrades to list, must see to appreciate.
#1353355

Centerton

520 Chaparral Street

4 Beds

2 Baths

2,312 Sq.Ft.

$529,500

MLS#: 1353355

Price reduced
*$5K buyer credit!* This Diamond Estates home is only 3 years old but has better than new updates in one of the most amenity-rich neighborhoods in Centerton! Over $20K in upgrades including plantation shutters throughout, custom extended patio, landscaping with outdoor lighting, added cabinetry with bench in the kitchen, whole-house air filtration system, and kitchen sink water filtration system. Other features include a large pantry, real hardwood floors, walk-in closets, soft close cabinets, shiplap accents. The home has been recently inspected and ALL repairs have been made giving buyers peace of mind. The layout is open with a split floor plan. There are 3 bedrooms and an office or 4th bedroom, and a massive bonus room upstairs. The primary bedroom is elegantly appointed with exposed ceiling beams, and a gorgeous ensuite shines with decorative tile. Be sure to check out the Clubhouse, Pool, and fully stocked Pond! Located near Bentonville West HS and just a few minutes from I-49 and Recreation Center in 2028!
#1348137

Centerton

1380 Heart Street

4 Beds

2 Baths

2,665 Sq.Ft.

$529,500

MLS#: 1348137

Welcome to a rare opportunity to own a fully furnished, income-producing short-term rental in one of NWA fastest-growing outdoor destinations.This property is being offered completely turnkey, w/ future bookings already in place, allowing you to step in and generate revenue from day one. Designed to comfortably accommodate up to 10-14 guests, ideal for families, group travelers, & mountain bike enthusiasts seeking both convenience and experience.This property is more than just a home, it's a fully operational hospitality asset in the heart of an exciting & thriving tourism destination. It is a proven STR with professional management already in place. Additional amenities include a game room garage conversion, a hot tub, bunk room, a full solar panel system with 30% energy savings to enhance your ROI & reduce expenses all in the middle of world class mountain biking trails and less than 10 minutes to the new OZ Trails Bike Park set to open in June of 2026.This is your chance to invest in the future of Bella Vista!
#1339786

Bella Vista

11 Saint Austell Circle

3 Beds

2 Baths

2,217 Sq.Ft.

$529,000

MLS#: 1339786

More Space, Updates & a Central Fayetteville Location! Well-maintained 4-bedroom, 3.5-bath home with 2,034 sq ft and a comfortable, open layout. The main level offers an eat-in kitchen, den and private primary suite at the rear of the home. Upstairs are 3 bedrooms and 2 full baths. The basement adds 383 heated/cooled sq ft with a mini-split, not included in total square footage, ideal for storage, hobbies or flex space. Updates include a security system, refrigerator and dishwasher (2021); microwave and garage door motor (2024); foundation stabilization and patio door (2025). Recent improvements include enclosing the usable basement area with a door separating it from the crawlspace, replacing the primary bedroom barn door with a hinged door, power washing the deck, patching and painting former TV bracket holes, adding missing outlet faceplates and reducing the price by $20,000.
#1338398

Fayetteville

2446 N Wilderness Lane

4 Beds

3 Baths

2,034 Sq.Ft.

$529,000

MLS#: 1338398

Exceptional 4-bedroom, 3-bath home offers over 2,550 square feet of living space, located in the highly desirable Cornerstone Sub. This home combines comfort & functionality. The main level features all primary living areas, spacious bedrooms, while the 2nd level offers a versatile bonus room with a full bath—ideal for a media room, playroom, secondary living space, or additional bedroom. Community amenities include a neighborhood pool, playground, and scenic park-like common area surrounding a lake. The galley style kitchen includes SS appliance package, granite countertops, built-in oven & microwave w/gourmet gas range.  Wood flooring & tile extend through main living areas, w/ carpeted bedrooms for added comfort.  Privacy fenced yard, covered patio & gas connection for outdoor grilling. The storm shelter is located in garage for peace of mind.  Sub. is located less than 2 miles from Willow-brook Elementary School, Creekside Middle School, and Fulbright Junior High School.  24-hour notice required for showings.
#1345202

Bentonville

4005 SW Rhinestone Boulevard

4 Beds

3 Baths

2,567 Sq.Ft.

$529,000

MLS#: 1345202

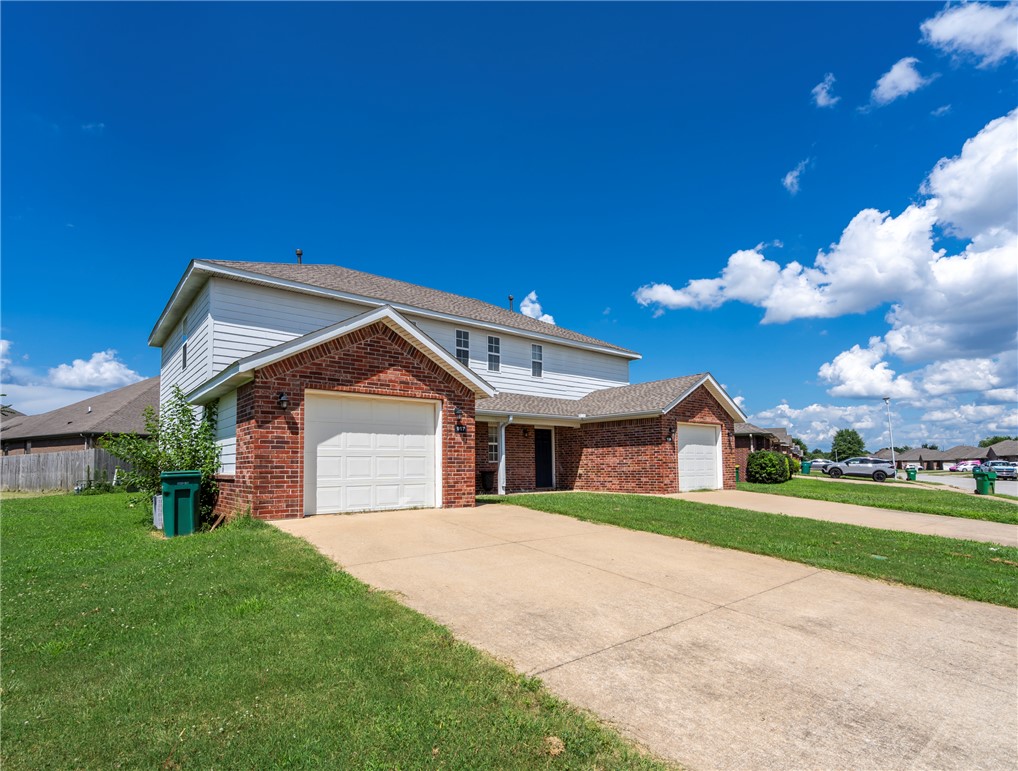
Priced to sell! This well-maintained duplex offers a fantastic opportunity for both owner-occupants and investors. Providing immediate income potential and the ability to offset living expenses while building equity.
Each unit features a functional layout with spacious living areas, an eat-in kitchen with granite countertops, stainless steel appliances, and ample storage. Additional highlights include walk-in closets, washer/dryer connections, and attached garage parking.
Conveniently located just off Highway 102/SW 14th Street, this property offers easy access to Bentonville, shopping, dining, and everyday amenities including Walmart Neighborhood Market
#1341417

Centerton

100/102 Foxglove 100 102

None Beds

None Baths

2,596 Sq.Ft.

$529,000

MLS#: 1341417

Price reduced
Some homes get updated. This one was completely transformed. Rich 1¼" Red Oak hardwood floors, vaulted ceilings, granite countertops, soft-close cabinetry, 
and a stunning primary suite addition set this home apart. The kitchen features a dedicated coffee bar with filtered water, beverage fridge, and a custom bi-fold pass-through window that fully opens to the back deck for seamless indoor-outdoor living.The primary suite addition features vaulted ceilings and a dedicated 21,000 BTU recessed mini-split system. Outside, you'll find gas lanterns, cedar accents, tongue-and-groove pine ceilings, a redesigned covered porch, and an expansive deck overlooking a peaceful, tree-lined backyard. The detached garage has been updated with new electrical, a mini-split, new roof, gutters, and garage door, plus an RV hookup. 
Nearly every major component of the home has been upgraded, including plumbing, electrical, windows, roof, gutters, and a tankless water heater. Sitting on 0.81 acres, this home checks all the boxes.
#1353040

Pea Ridge

1286 S Curtis Avenue

3 Beds

3 Baths

1,914 Sq.Ft.

$528,999

MLS#: 1353040

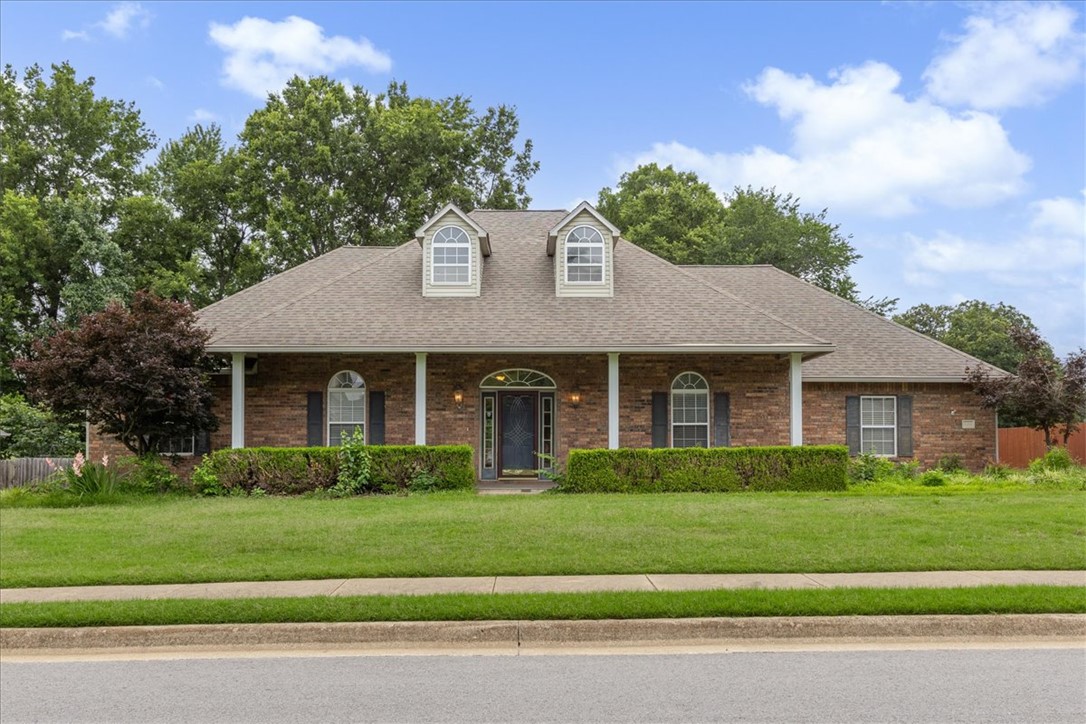
Discover comfort and convenience in this beautifully maintained 3-bedroom, 2-bath all-brick home in Bella Vista. Featuring a spacious and versatile layout, this home offers an inviting sunroom perfect for relaxing year-round, plus an extra-large primary suite that provides a true retreat. The kitchen is equipped with granite countertops and ample workspace for everyday living or entertaining. Washer/Dryer and Refrigerator convey! A rare 3-car garage adds exceptional storage and functionality. Plus there's an additional heated and cooled space in the lower level for storage, workshop, etc.! Enjoy peaceful winter views of Loch Lomond, along with the added efficiency and comfort of a dual furnace system during colder months. Ideally located just minutes from Lakepoint Restaurant and Marina, Scotsdale Golf Course, and some of the area’s best mountain biking trails, this home combines natural beauty with everyday convenience. A fantastic opportunity to enjoy the Bella Vista lifestyle!
#1342672

Bella Vista

3 Sable Drive

3 Beds

2 Baths

2,648 Sq.Ft.

$528,000

MLS#: 1342672

Updated home on a quiet cul-de-sac in Parkwood Add. Rogers Subdivision! Open and spacious living space with sunroom! New roof and flooring, refreshed bathrooms, abundant natural light. Detached 10x20 workshop plus two 8x16 storage sheds. Seller finishing a few cosmetic updates. Located just minutes from schools, hospitals, and Pinnacle Hills Promenade, plus walking distance to Rogers Aquatic Center! Quick, easy access to I-49. Enjoy a covered front porch, spacious backyard and everyday essentials!
#1339813

Rogers

905 S Park Place

5 Beds

3 Baths

2,773 Sq.Ft.

$527,500

MLS#: 1339813

The Teak plan offers 2,066 square feet of well-designed single-story living with 4 bedrooms, 2 bathrooms, a convenient study nook, and a spacious 3-car garage, all set within the peaceful Hillcrest community that pairs suburban comfort with unbeatable access to top schools, major employers, and key Northwest Arkansas travel routes. This home features an insulated garage door and walls, bathrooms with tile extending to the ceiling, a gas cooktop with a hood vented to the exterior, a gas water heater, a TV hookup on the back patio, and thoughtful modern finishes throughout—creating a perfect balance of comfort, efficiency, and everyday functionality. Open houses every Sunday from 1--4 PM. For a limited time, Builder Incentives: $20,000 Builder Bucks to use towards select upgrades, appliances, or buy down your rate -- you choose! Plus up to 5K from select lenders. For a total of up to 25K with lender incentives! Fence, blinds, and gutters are all included.
#1335363

Cave Springs

1510 Crystal Clear Lane

4 Beds

2 Baths

2,066 Sq.Ft.

$526,830

MLS#: 1335363

The 2575 floorplan features a 4 bedroom, 3-
bathroom with over 2,500 square feet of living space. This
premium floorplan is designed to elevate your living
experience with its exceptional features and thoughtful
design. Step into a home with impressive 15’ high vaulted
ceilings, complemented by a stylish stained box beam,
and 8’ tall front and back doors that enhance the home's
elegance. The large window wall offers a picturesque view
of the outdoors, leading to a vaulted covered back patio,
perfect for relaxation and entertaining. Inside, custom
built-ins beside the fireplace add both functionality and
charm, while the pantry with deep shelves accommodates
all your appliances and storage needs. The spacious
laundry room includes a sink, making chores convenient
and efficient. The master bathroom features a
luxurious freestanding tub and a large 3’x5’ shower. Taxes subject to change based on new construction.
#1343449

Centerton

160 Spicewood Trail

4 Beds

3 Baths

2,575 Sq.Ft.

$526,409

MLS#: 1343449

This plan features a 4-bedroom, 3-bathroom with over
2,500 square feet of living space, a formal dining room,
and a spacious family area for plenty of room to play and
dine. The primary suite includes two bathroom vanities,
walk-in closets, and a separate tub and shower. Also,
enjoy the open layout living area and a large single-level
island in the kitchen.

*Taxes subject to change based on new construction.*
#1347320

Farmington

1047 Hillcrest Drive

4 Beds

3 Baths

2,566 Sq.Ft.

$526,104

MLS#: 1347320

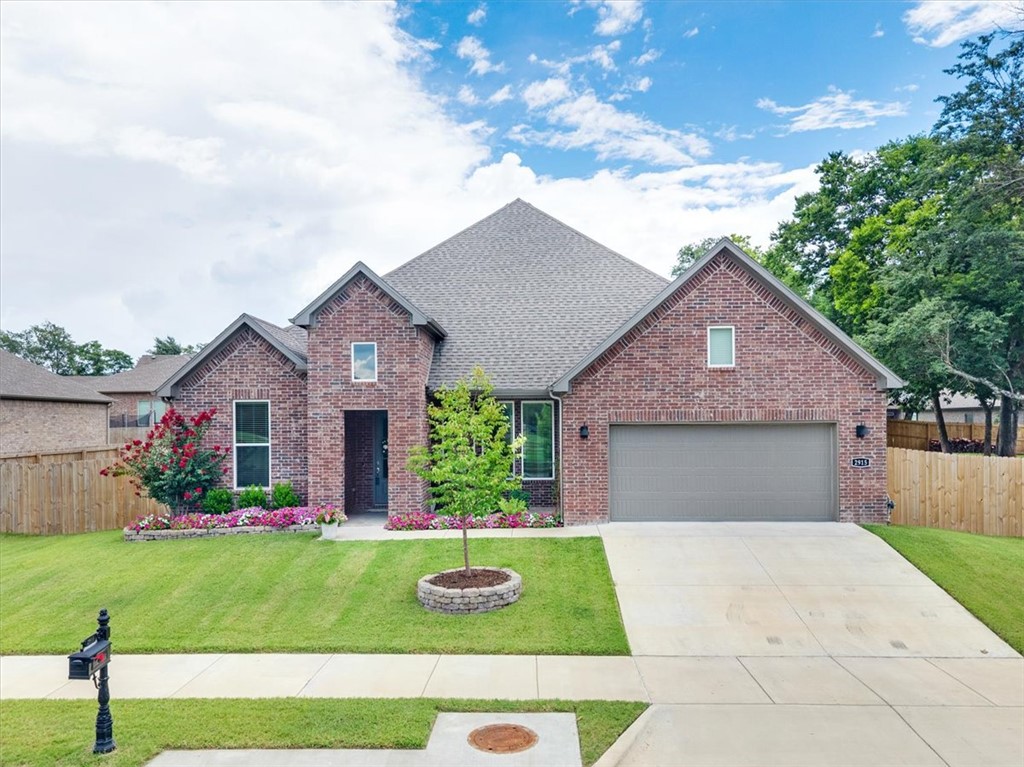
Welcome to your family home in Walnut Grove Estates. This upcoming Bentonville subdivision is located just minutes from Vaughn Elementary, the airport, groceries, gas, & more. This gorgeous home includes so many upgrades. Quartz countertops, custom built cabinets, large kitchen island, built-in wine rack, large closets, split floor plan with 2 bedrooms upstairs, & so much more. The master is a true retreat with a soaker tub, custom tile shower with bench, & oversized walk-in closet. The side load garage on a corner lot makes this even more desirable. Fence & gutters included in purchase price. Neighborhood pool & other POA amenities coming soon.
#1324084

Bentonville

6900 SW Basswood Street

4 Beds

3 Baths

2,495 Sq.Ft.

$525,900

MLS#: 1324084

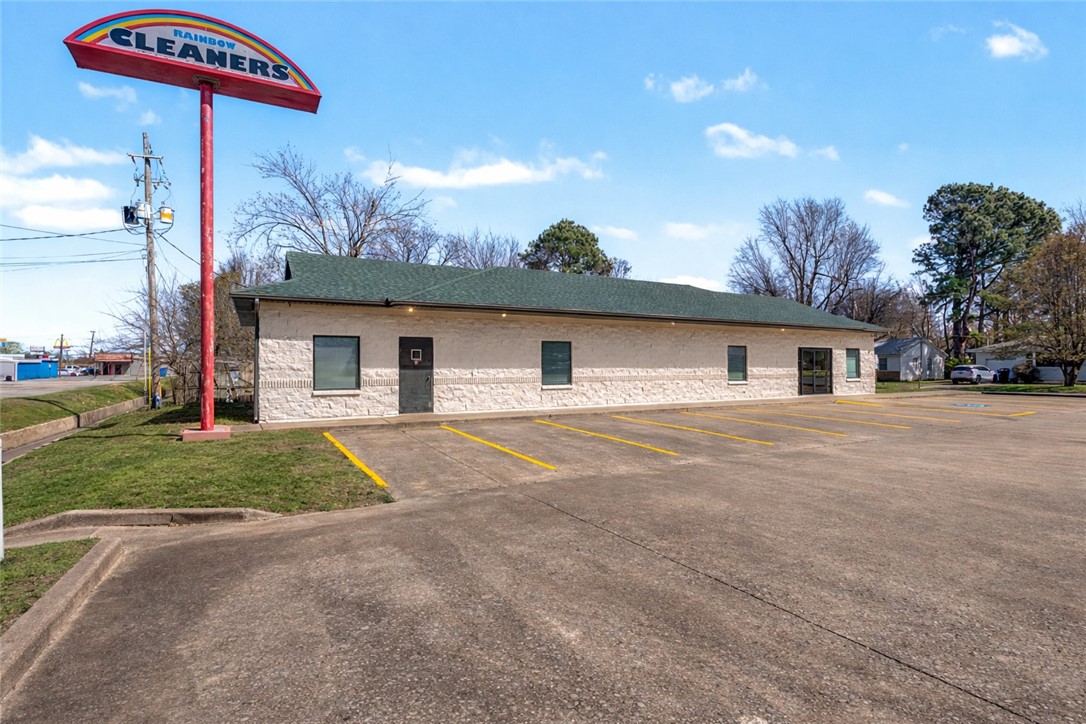
Lot 105 is a .680 acre Commercial lot (C-2) in newly established Woodcrest Walk Subdivision. Substantial Hwy 102/Centerton Blvd frontage. All utilities on site. Please note the acreage has been updated since attached survey was done due to ARDOT's future Hwy 102 improvements/widening. Prospective buyers are encouraged to confirm utilities and property taxes for themselves. 5 Commercial lots available in Woodcrest Walk S/D. See also MLS#s 1326082, 1326095, 1326108, 1326110 and 1326112 for Commercial Lots 1, 2, 105, 106, 107 and MLS# 1326114 for combined listing. (Multi-Family Lots 3 and 5 have already been sold.)
#1326108

Centerton

Lot 105 W Centerton Boulevard

None Beds

None Baths

0.68 acres

$525,769

MLS#: 1326108

1 ... 82 83 84 85 86 ... 95

properties found. properties found. Page of .

 - property

Send a message

Message successfully sent.

Your message

What is 3 + 4 ?

Reason for contacting?

I agree to receive email communication and understand I can unsubscribe at any time.

I agree to be contacted by All Around Real Estate via call, email, and text for real estate services. To opt out, you can reply 'stop' at any time or reply 'help' for assistance. You can also click the unsubscribe link in the emails. Message and data rates may apply. Message frequency may vary. Privacy Policy

Sign Out

Virtual Assistant

Would you like to take the next step with this property? We can help you schedule a showing or virtual tour, or send you more details.

Yes, I would like more information.

Thank You for Your Reply, One of Our Agents will contact you as soon as possible

No, maybe later.

Thank you, you can always contact me via email, phone number or through the contact form.

Realhub AI

Lucy - Your AI-Powered Realtor

Update Your Temporary Password

Personalize your search

Enter your email and we'll notify you immediately when new listings match what you're looking for.

or enter email address

Already have an account ? Login here

Continue your home search

I agree to receive communications and understand I can unsubscribe at any time.

I agree to be contacted by All Around Real Estate via call, email, and text for real estate services. To opt out, you can reply 'stop' at any time or reply 'help' for assistance. You can also click the unsubscribe link in the emails. Message and data rates may apply. Message frequency may vary. Privacy Policy

Already have an account ? Login here

We use cookies

We use cookies primarily for analytics to enhance your experience. By accepting, you agree to our use of these cookies. You can manage your preferences or learn more about our cookies policy.