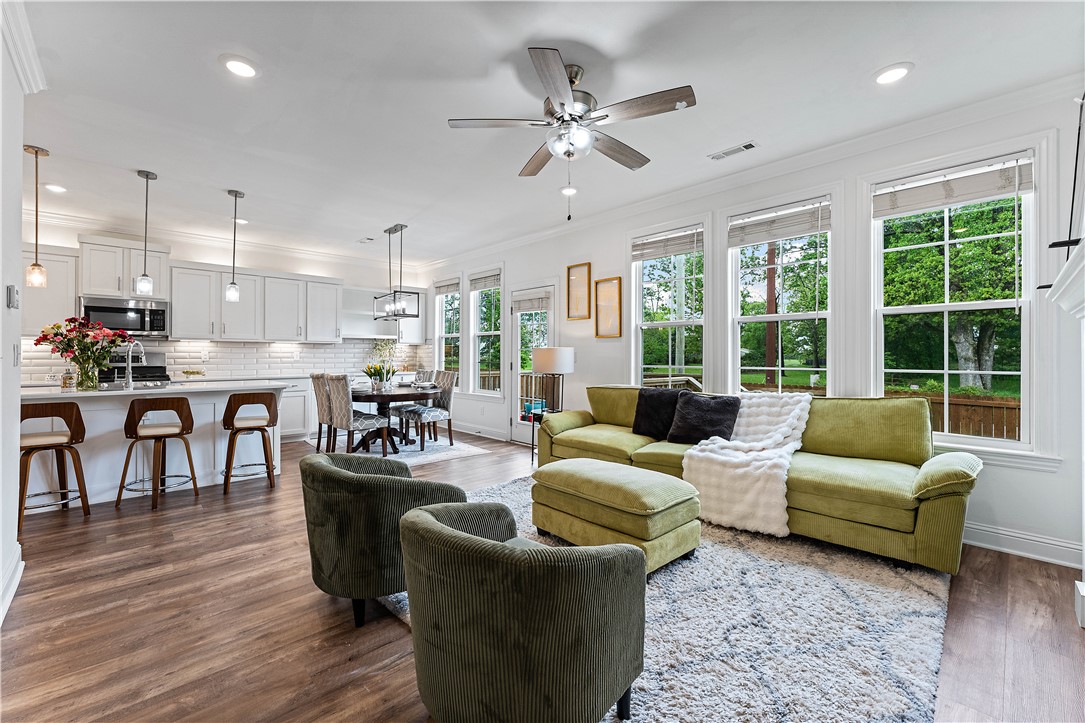
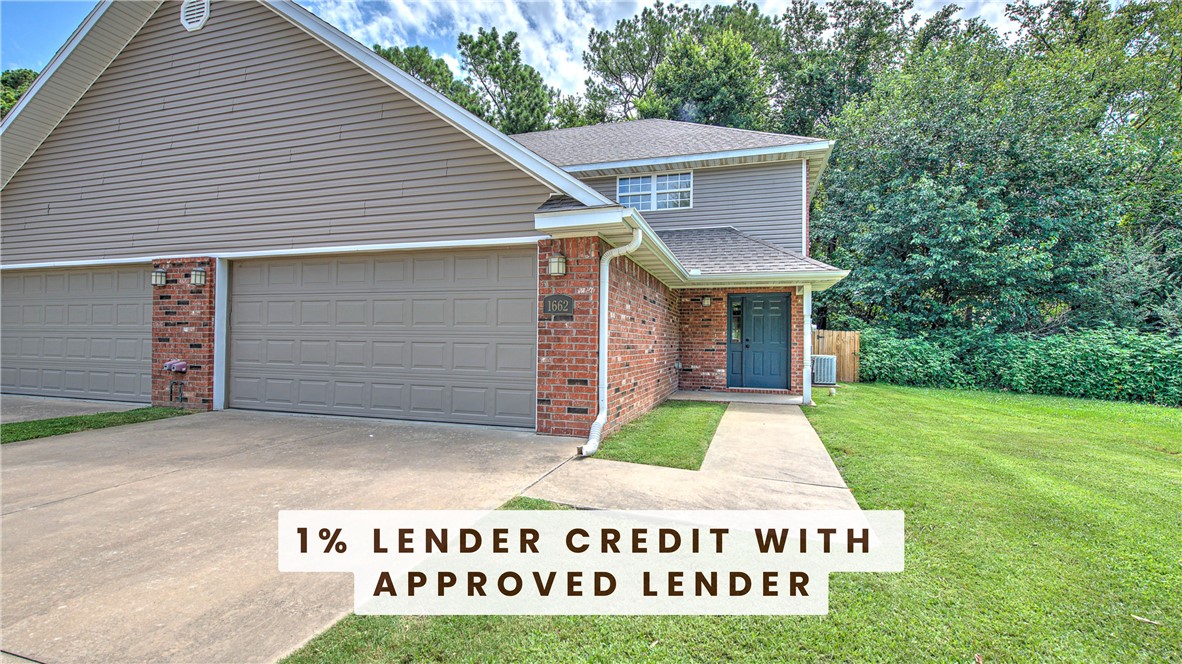
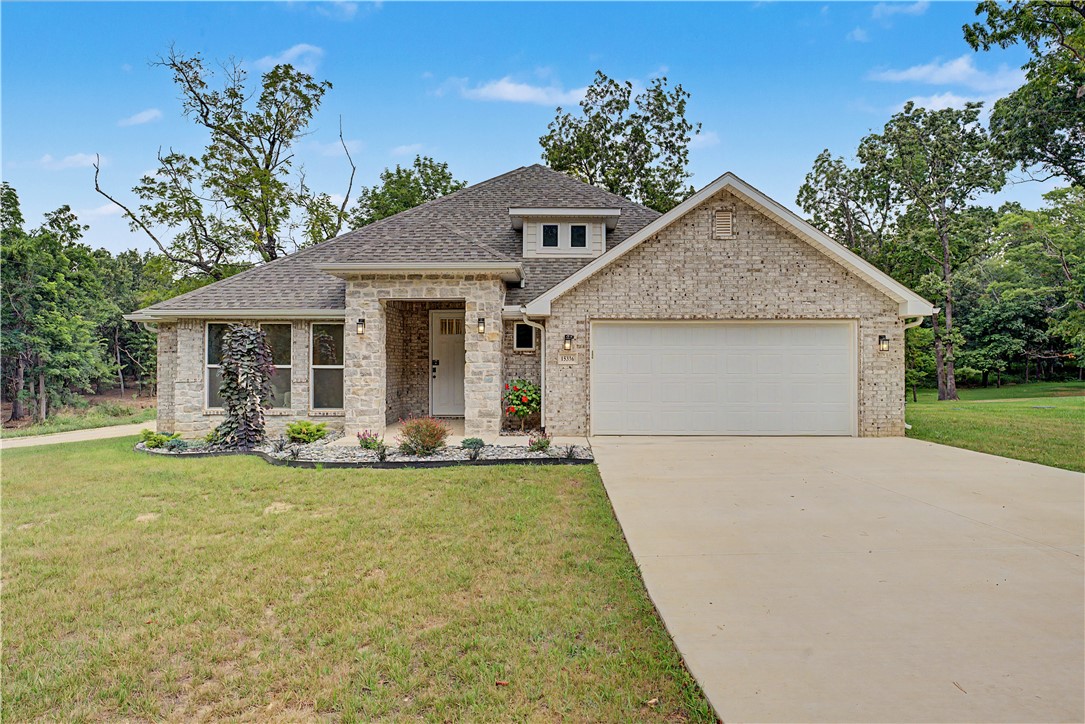
One of the most popular communities provided by {{page_data.agentName}}

Bentonville

One of the most popular communities provided by All Around Real Estate

Bentonville

About Bentonville

Discover Bentonville, Arkansas: Real Estate and Community

Welcome to Bentonville, Arkansas, a vibrant city filled with opportunity, rich culture, and a thriving real estate market. Whether you’re a first-time homebuyer, a seasoned investor, or looking to relocate, Bentonville offers a unique blend of comfort, convenience, and community.

Why Choose Bentonville?

Bentonville is not just a place to live; it’s a community that fosters growth and connection. Here are some compelling reasons to consider Bentonville for your next home:

  • Cultural Hub: Home to the Crystal Bridges Museum of American Art, Bentonville boasts a rich cultural scene with art galleries, theaters, and music festivals.
  • Outdoor Activities: From Ozark hiking trails to beautiful parks, enjoy an active lifestyle surrounded by nature.
  • Family-Friendly Environment: With excellent schools, playgrounds, and community events, Bentonville is an ideal place for families.
  • Economic Growth: Sitting at the center of the Northwest Arkansas economic boom, Bentonville offers numerous job opportunities in various sectors.

Real Estate Market Overview

The Bentonville real estate market is robust and diverse. Here are some key insights:

  • Home Prices: The median home price in Bentonville is competitive, making it accessible for various budgets.
  • Types of Properties: From charming historic homes to modern developments, there’s something for everyone.
  • Investment Potential: With ongoing growth in the area, real estate in Bentonville represents a solid investment opportunity.

Community and Lifestyle

Bentonville offers a lifestyle that combines urban amenities with a tight-knit community feel.

Local Highlights

  • Dining: Explore a wide range of dining options, from local favorites to international cuisine.
  • Shopping: Unique boutiques and major retailers ensure you have everything you need within reach.
  • Events: Participate in local festivals, farmers’ markets, and community gatherings to connect with your neighbors.

Getting Started

If you’re considering a move to Bentonville, our team of local real estate experts is here to help you every step of the way.

  • Contact Us: Get in touch with our knowledgeable agents today.
  • Explore Listings: Browse our latest real estate listings here.

Join the Bentonville Community!

Experience the beauty, community, and growth of Bentonville, Arkansas. Discover your dream home in this thriving city today!


One of the most popular communities provided by All Around Real Estate
5,620
# of Listings
3
Avg # of Bedrooms
$391
Avg. $ / Sq.Ft.
$748,749
Med. List Price

Browse Bentonville Real Estate Listings

1410 Properties Found. Page 91 of 94.

$12,000 in builder flex cash and $7,500 in lender credits now available on this new construction Starlight plan. Every bedroom has its own ensuite bath, a rare find in new construction at any price. Vaulted ceilings and abundant natural light set the tone throughout. The primary suite features a luxurious soaking tub bath, while the gourmet kitchen with gas range is built for real entertaining. Mudroom, covered porch, 2-car garage, fully fenced backyard. Pella windows and R-15 insulation.
#1321792

Centerton

920 Thornwood Place

4 Beds

4 Baths

2,605 Sq.Ft.

$511,154

MLS#: 1321792

$12,000 in builder flex cash and $7,500 in lender credits now available on this new construction Starlight plan. Every bedroom has its own ensuite bath, a rare find in new construction at any price. Vaulted ceilings and abundant natural light set the tone throughout. The primary suite features a luxurious soaking tub bath, while the gourmet kitchen with gas range is built for real entertaining. Mudroom, covered porch, 2-car garage, fully fenced backyard. Pella windows and R-15 insulation.
#1353197

Centerton

971 Thornwood Place

4 Beds

4 Baths

2,605 Sq.Ft.

$511,154

MLS#: 1353197

$12,000 in builder flex cash and $7,500 in lender credits now available on this new construction Starlight plan. Every bedroom has its own ensuite bath, a rare find in new construction at any price. Vaulted ceilings and abundant natural light set the tone throughout. The primary suite features a luxurious soaking tub bath, while the gourmet kitchen with gas range is built for real entertaining. Mudroom, covered porch, 2-car garage, fully fenced backyard. Pella windows and R-15 insulation.
#1321815

Centerton

990 Thornwood Place

4 Beds

4 Baths

2,605 Sq.Ft.

$511,154

MLS#: 1321815

Rare opportunity to own 7.27 acres in Springdale offering privacy, functionality, and convenience. Positioned on a corner at Woodcliff Rd. and Monitor Rd., this property features scenic bluffs along the eastern boundary. The land is currently fully fenced with durable iron fencing and includes two barns on concrete pads with electricity and water already run to the buildings. With excellent road frontage and easy access to town, this property is ideal for all. The property is just minutes from downtown Springdale, with quick access to J.B. Hunt Park, Murphy Park, Luther George Park, and Lake Springdale. Enjoy nearby access to the Razorback Greenway, as well as convenient connections to US-412, Hwy 249, and I-49. Experience the perfect balance of peaceful acreage living with close proximity to parks, recreation, dining, and everyday amenities.
#1337989

Springdale

843 Woodcliff Road

None Beds

None Baths

7.27 acres

$511,000

MLS#: 1337989

The Willow plan in Morning Star in Bentonville, AR! In Morning Star, you will discover the epitome of luxury in the heart of NWA! This single-story plan offers 4 bedrooms, 2.5 bathrooms, and a separate planning room off the living room! Each home features a beautiful modern electric fireplace in the living room, with ceiling fans in all bedrooms and living room. You will find engineered wood flooring throughout, with tile flooring in the bathrooms. The kitchen has beautiful quartz countertops, gas range with black fixtures and cabinet pulls. The primary ensuite features a walk-in shower, freestanding tub, and tile flooring. The exterior of these homes will have 4-sides brick with Hardie® siding (per plan). Each home will have a lovely covered back patio! Address and street name subject to change. Taxes and Parcel # TBD. HOA will have a $100 cap fee.
#1330525

Bentonville

7303 SW Cetus Street

4 Beds

2 Baths

2,092 Sq.Ft.

$510,500

MLS#: 1330525

Price reduced
The Seiver Plan in Renley Rae in Springdale, AR! This 2-story plan offers 4 bedrooms, 3 bathrooms, and an upstairs game room! These homes feature engineered wood flooring throughout the first floor, tile flooring in the primary bathroom, and carpet in all upstairs bedrooms and game room. The kitchen features quartz countertops, 42’’ cabinets, black hardware, and a gas range. The living room features a beautiful modern fireplace with a poplar mantle! Fans are included in all bedrooms, living room, and upstairs game room! The primary ensuite will have a walk-in shower, separate tub, and quartz countertops! The exterior of these homes will have 4-sides brick with siding (per plan) with a 3-car garage! Each home will have a lovely covered back patio. Taxes, HOA, and parcel TBD. Home is located in Tontitown/Springdale.
#1343959

Tontitown

745 Riggs Avenue

4 Beds

3 Baths

2,431 Sq.Ft.

$510,400

MLS#: 1343959

Price reduced
Nestled off A Street, north of Bentonville Square, home offers unbeatable location w/ easy access to walking & biking trails, or quick commute via I-49. Corner lot home features; new roof, siding, Andersen windows, downstairs HVAC system (2024)—giving you peace of mind. Spacious living area w/ vaulted ceilings & cozy fireplace, perfect for relaxing or entertaining. Home features; formal / bright dining space, open kitchen w/ granite countertops & SS appliances. Beautiful woodwork adds character throughout, while primary suite boasts vaulted ceilings, plenty of space, double vanities & walk-in shower. Additional highlights; generously sized bedrooms, LED lighting, welcoming covered front porch for relaxing evenings. Out back, enjoy partially covered deck overlooking stone wall & peach trees—perfect for outdoor living. Additional 179 sq ft of storage / office space not listed in home square footage. Move-in-ready, combines comfort, style, & location! $3,500 buyer concession offered for closing costs or remodeling.
#1343253

Bentonville

2906 Northaven Drive

4 Beds

2 Baths

2,010 Sq.Ft.

$510,000

MLS#: 1343253

Fantastic condos each with 3 beds, 2 full baths, large kitchen, & eat-in. Great family room with fireplace, enormous primary suite with large bathroom and 2 walk in closets! All bedrooms are good sized and nice patio outside! Good investment opportunity, you can live in one side & lease the other.
#1355725

Fayetteville

6241 & 6243 Milliken Bend

3 Beds

2 Baths

1,459 Sq.Ft.

$510,000

MLS#: 1355725

Price reduced
Beautiful custom-built home by Dream Structures in the highly desirable Wildwood subdivision! This spacious 4-bedroom, 3-full-bath home features an open split-floor plan and a 3-car garage. You'll love the finishes throughout, including elegant wood flooring, granite countertops, custom wall textures, and striking vaulted ceilings accented by wood beams and solar tubes. The gourmet kitchen boasts custom cabinets, a walk-in pantry, stainless steel appliances, and a vented gas cooktop. Step outside to a fully fenced backyard complete with a covered patio and a built-in outdoor grill/kitchen area—perfect for entertaining. Additional features include double-pane low-E windows, extensive crown molding, blinds, gutters, and an insulated garage. Unbeatable location just steps away from the community center, park, playground, tennis courts, and neighborhood pool. Come see this stunning property today!
Seller offering $5,000 towards Buyer Closing Costs.
#1352434

Bentonville

4103 SW Buckeye Street

4 Beds

3 Baths

2,190 Sq.Ft.

$510,000

MLS#: 1352434

New on site 3 days ago
Welcome to this beautifully appointed home in the Westbrook Subdivision. This spacious home offers an open concept layout. The beautiful & functional kitchen features granite countertops, ss appliances, herringbone tile backsplash, under-cabinet lighting & generous counter space and flows seamlessly into the living room, creating an ideal gathering space for family & friends. The living room showcases vaulted ceilings w/architectural beams, built-in cabinetry & shelving surrounding the fireplace.  The versatile front room offers the flexibility of a formal dining room, piano room, home office, or additional sitting area, allowing you to customize the space to fit your lifestyle. This thoughtfully designed floor plan provides 4 bdrms on main level and an upstairs bdrm with full bath that could also be perfect as a media room, playroom, or additional office. Convenient access to I-49, restaurants and walking distance to both Jim D Rollins Elementary School & Tontitown's Harry Sbanotto Park!
#1357323

Springdale

393 Tartaglia Avenue

5 Beds

4 Baths

2,507 Sq.Ft.

$510,000

MLS#: 1357323

Welcome to this stunning 1 year-old home that combines modern style and exceptional curb appeal. Featuring 4 bedrooms, 2 full bathrooms, and 1/2 bath, this beautifully maintained home offers the perfect blend of comfort & style.
The open-concept floor plan creates an inviting space for entertaining and everyday living. The chef's kitchen boast stainless steel appliances, quartz countertops, and flows seamlessly into the living room, where a striking faux wood beam adds character.
Enjoy the beauty fully tiled flooring throughout the home. Step outside to a large covered backyard patio, ideal for relaxing or entertaining guests!
Additional highlights include a professionally landscaped front yard with outstanding curb appeal, a spacious 3-car garage, and a location within a beautifully maintained, nearly new subdivision featuring attractive, cohesive architecture throughout the community.
This exceptional home truly has modern finishes, impeccable maintenance, and a move-in-ready condition.
#1356766

Pea Ridge

1901 Higgins Street

4 Beds

2 Baths

2,079 Sq.Ft.

$509,990

MLS#: 1356766

Price reduced
The 2575 floorplan features a 5 bedroom, 3-
bathroom with over 2,500 square feet of living space. This
premium floorplan is designed to elevate your living
experience with its exceptional features and thoughtful
design. Step into a home with impressive 15’ high vaulted
ceilings, complemented by a stylish stained box beam,
and 8’ tall front and back doors that enhance the home's
elegance. The large window wall offers a picturesque view
of the outdoors, leading to a vaulted covered back patio,
perfect for relaxation and entertaining. Inside, custom
built-ins beside the fireplace add both functionality and
charm, while the pantry with deep shelves accommodates
all your appliances and storage needs. The spacious
laundry room includes a sink, making chores convenient
and efficient. The master bathroom features a
luxurious freestanding tub and a large 3’x5’ shower.
Taxes are subject to change based on new consturction.
#1337112

Springdale

2727 Roe Deer Street

5 Beds

3 Baths

2,575 Sq.Ft.

$509,985

MLS#: 1337112

Welcome to The Keith in Livingston — a modern new construction home by Brittenum Residential at 2934 N Old Wire Rd. in Fayetteville. Offering 2,071 sq. ft., this thoughtfully designed home features 4 bedrooms, 3 baths, and a 2-car garage with a flexible layout made for everyday living. Step inside to a spacious great room with a fireplace, decorative stained beams, and trim lockers in the entry hallway. The kitchen stands out with a large island, ceiling-height cabinetry, stainless steel appliances, and stylish modern finishes. The primary suite includes a walk-in closet and a beautifully finished private bath, while additional bedrooms provide space for guests, family, or a home office. Enjoy maintenance-free living, a covered front porch, and a covered back patio in a connected Fayetteville location near parks, trails, dining, Downtown Fayetteville, the University of Arkansas, and everyday conveniences. Ask about current incentives!
#1354408

Fayetteville

2942 N Old Wire Road

3 Beds

3 Baths

1,941 Sq.Ft.

$509,900

MLS#: 1354408

The 2410 series is a 4 bed, 3 bath, 2410 square feet home
with a large family, dining, and kitchen area with a bar-
style counter ideal for hosting guests. An open design
layout creates a welcoming space for family time. The
large primary suite offers a spacious walk-in closet,
double bathroom vanities, and a separate tub and
shower.

*Taxes subject to change based on new construction.*
#1355479

Tontitown

796 Fadler Street

4 Beds

3 Baths

2,410 Sq.Ft.

$509,435

MLS#: 1355479

Price reduced
The Seiver Plan in Renley Rae in Springdale, AR! This 2-story plan offers 4 bedrooms, 3 bathrooms, and an upstairs game room! These homes feature engineered wood flooring throughout the first floor, tile flooring in the primary bathroom, and carpet in all upstairs bedrooms and game room. The kitchen features quartz countertops, 42’’ cabinets, black hardware, and a gas range. The living room features a beautiful modern fireplace with a poplar mantle! Fans are included in all bedrooms, living room, and upstairs game room! The primary ensuite will have a walk-in shower, separate tub, and quartz countertops! The exterior of these homes will have 4-sides brick with siding (per plan) with a 3-car garage! Each home will have a lovely covered back patio. Taxes, HOA, and parcel TBD. Home is located in Tontitown/Springdale.
#1343969

Tontitown

547 Renley Street

4 Beds

3 Baths

2,435 Sq.Ft.

$509,400

MLS#: 1343969

1 ... 89 90 91 92 93 94

properties found. properties found. Page of .

 - property

Send a message

Message successfully sent.

Your message

What is 3 + 4 ?

Reason for contacting?

I agree to receive email communication and understand I can unsubscribe at any time.

I agree to be contacted by All Around Real Estate via call, email, and text for real estate services. To opt out, you can reply 'stop' at any time or reply 'help' for assistance. You can also click the unsubscribe link in the emails. Message and data rates may apply. Message frequency may vary. Privacy Policy

Sign Out

Virtual Assistant

Would you like to take the next step with this property? We can help you schedule a showing or virtual tour, or send you more details.

Yes, I would like more information.

Thank You for Your Reply, One of Our Agents will contact you as soon as possible

No, maybe later.

Thank you, you can always contact me via email, phone number or through the contact form.

Realhub AI

Lucy - Your AI-Powered Realtor

Update Your Temporary Password

Personalize your search

Enter your email and we'll notify you immediately when new listings match what you're looking for.

or enter email address

Already have an account ? Login here

Continue your home search

I agree to receive communications and understand I can unsubscribe at any time.

I agree to be contacted by All Around Real Estate via call, email, and text for real estate services. To opt out, you can reply 'stop' at any time or reply 'help' for assistance. You can also click the unsubscribe link in the emails. Message and data rates may apply. Message frequency may vary. Privacy Policy

Already have an account ? Login here

We use cookies

We use cookies primarily for analytics to enhance your experience. By accepting, you agree to our use of these cookies. You can manage your preferences or learn more about our cookies policy.