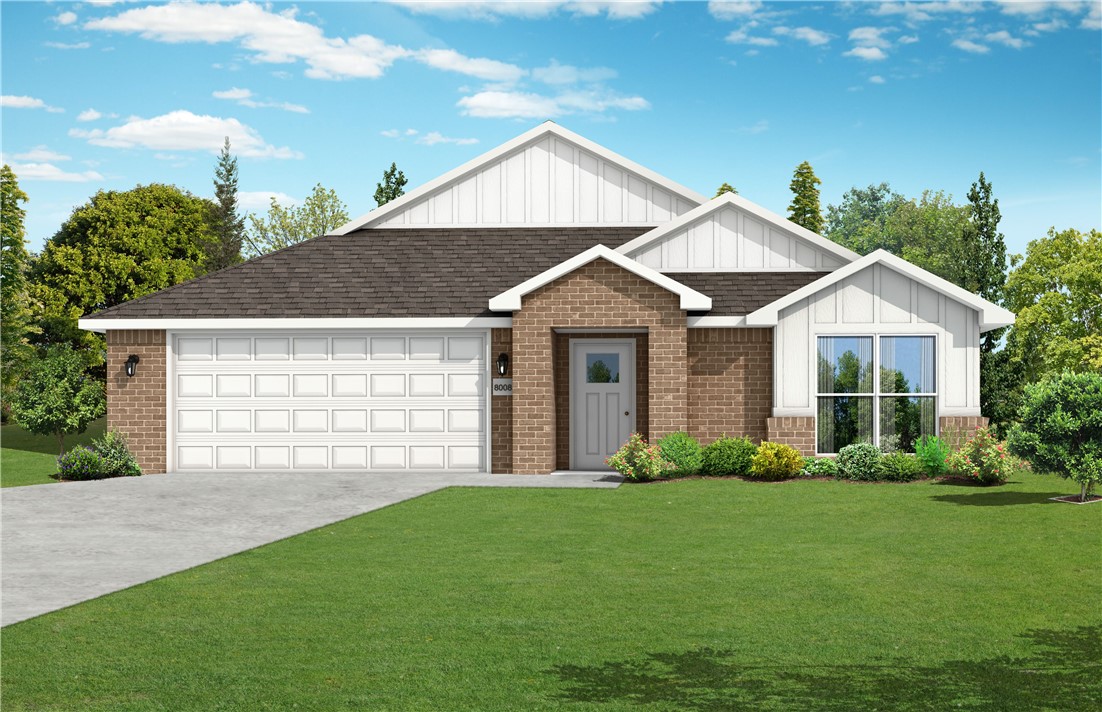
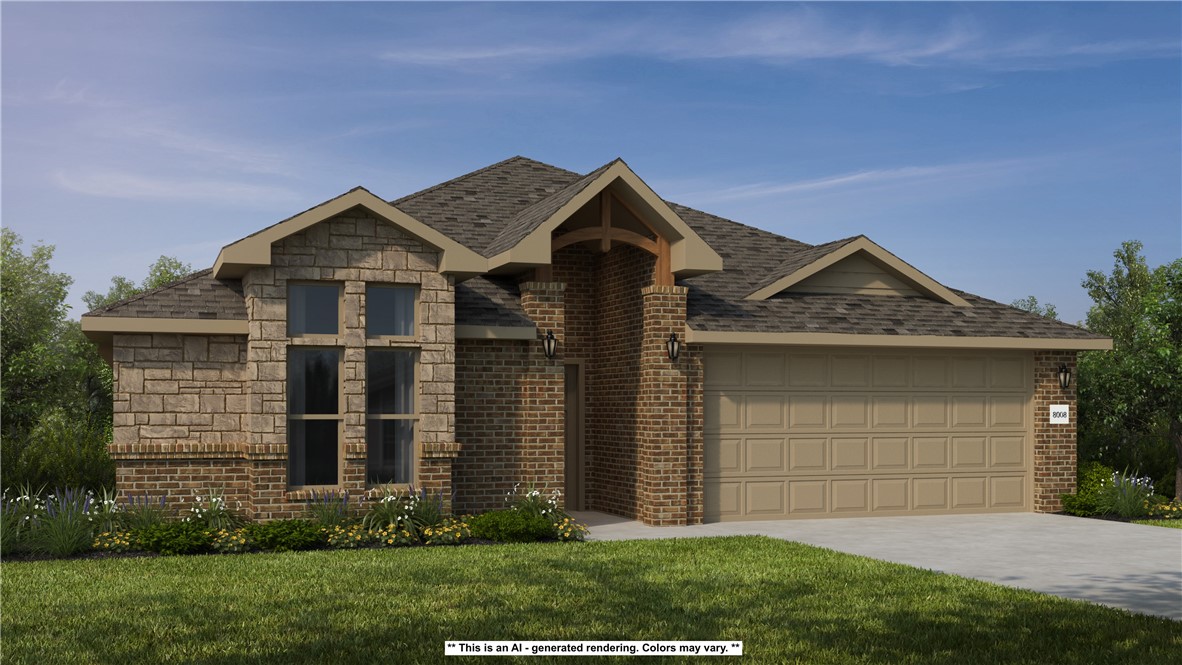
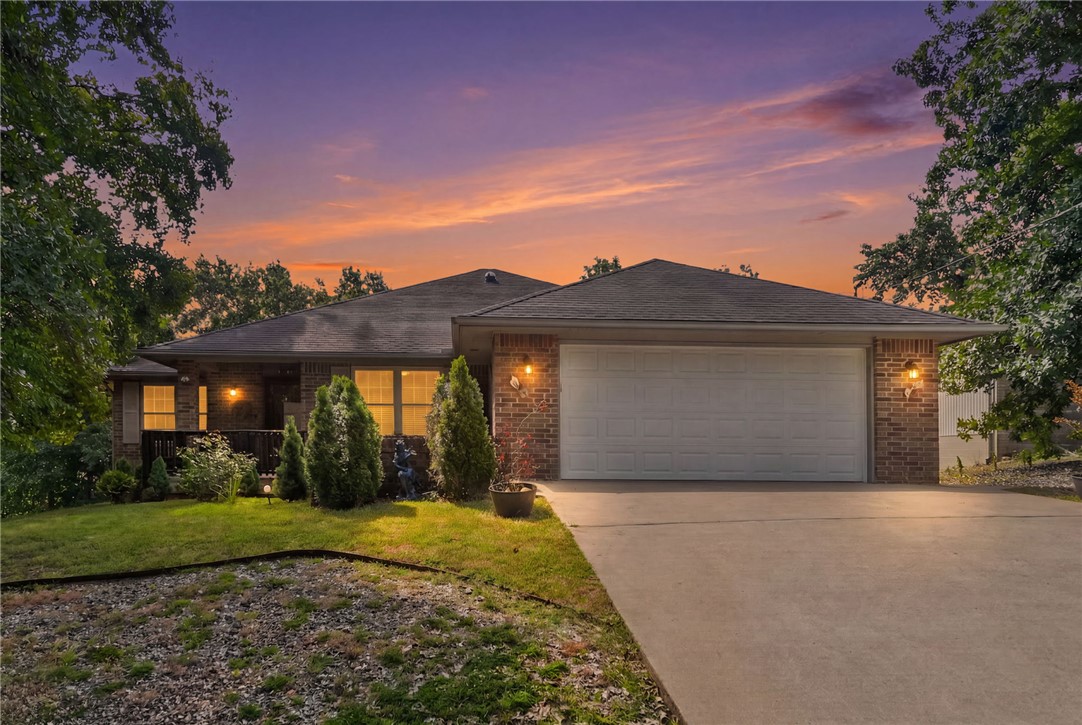
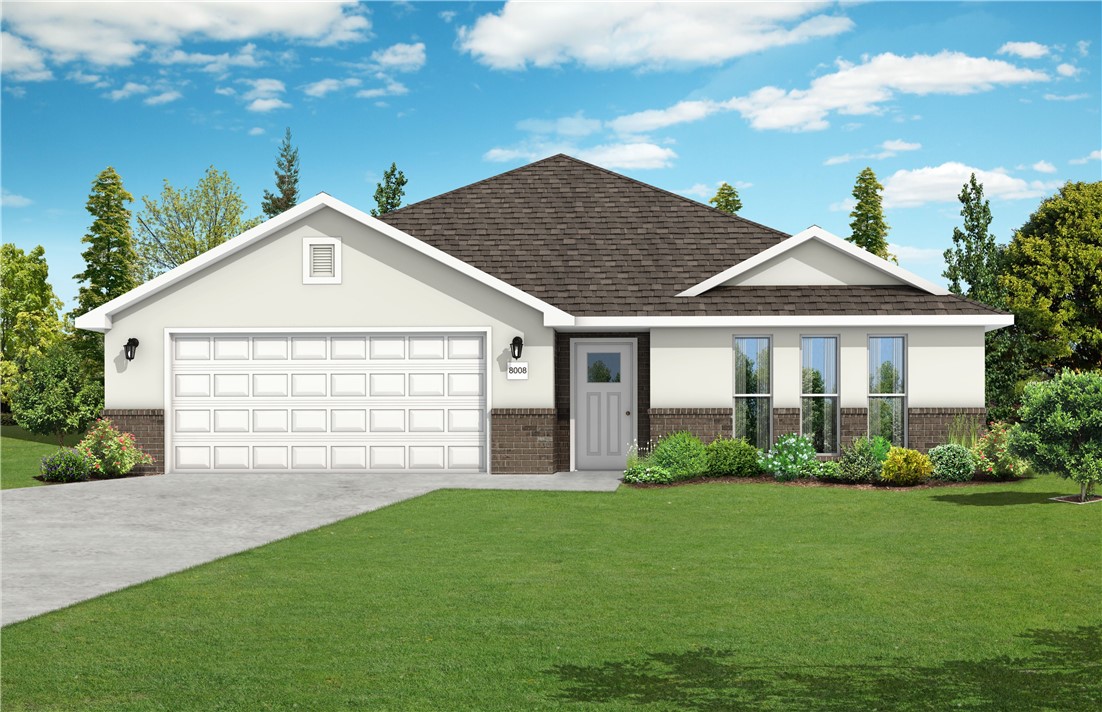
One of the most popular communities provided by {{page_data.agentName}}

Bentonville

One of the most popular communities provided by All Around Real Estate

Bentonville

About Bentonville

Discover Bentonville, Arkansas: Real Estate and Community

Welcome to Bentonville, Arkansas, a vibrant city filled with opportunity, rich culture, and a thriving real estate market. Whether you’re a first-time homebuyer, a seasoned investor, or looking to relocate, Bentonville offers a unique blend of comfort, convenience, and community.

Why Choose Bentonville?

Bentonville is not just a place to live; it’s a community that fosters growth and connection. Here are some compelling reasons to consider Bentonville for your next home:

  • Cultural Hub: Home to the Crystal Bridges Museum of American Art, Bentonville boasts a rich cultural scene with art galleries, theaters, and music festivals.
  • Outdoor Activities: From Ozark hiking trails to beautiful parks, enjoy an active lifestyle surrounded by nature.
  • Family-Friendly Environment: With excellent schools, playgrounds, and community events, Bentonville is an ideal place for families.
  • Economic Growth: Sitting at the center of the Northwest Arkansas economic boom, Bentonville offers numerous job opportunities in various sectors.

Real Estate Market Overview

The Bentonville real estate market is robust and diverse. Here are some key insights:

  • Home Prices: The median home price in Bentonville is competitive, making it accessible for various budgets.
  • Types of Properties: From charming historic homes to modern developments, there’s something for everyone.
  • Investment Potential: With ongoing growth in the area, real estate in Bentonville represents a solid investment opportunity.

Community and Lifestyle

Bentonville offers a lifestyle that combines urban amenities with a tight-knit community feel.

Local Highlights

  • Dining: Explore a wide range of dining options, from local favorites to international cuisine.
  • Shopping: Unique boutiques and major retailers ensure you have everything you need within reach.
  • Events: Participate in local festivals, farmers’ markets, and community gatherings to connect with your neighbors.

Getting Started

If you’re considering a move to Bentonville, our team of local real estate experts is here to help you every step of the way.

  • Contact Us: Get in touch with our knowledgeable agents today.
  • Explore Listings: Browse our latest real estate listings here.

Join the Bentonville Community!

Experience the beauty, community, and growth of Bentonville, Arkansas. Discover your dream home in this thriving city today!

One of the most popular communities provided by All Around Real Estate
5,695
# of Listings
3
Avg # of Bedrooms
$392
Avg. $ / Sq.Ft.
$744,484
Med. List Price

Browse Bentonville Real Estate Listings

5695 Properties Found. Page 197 of 380.

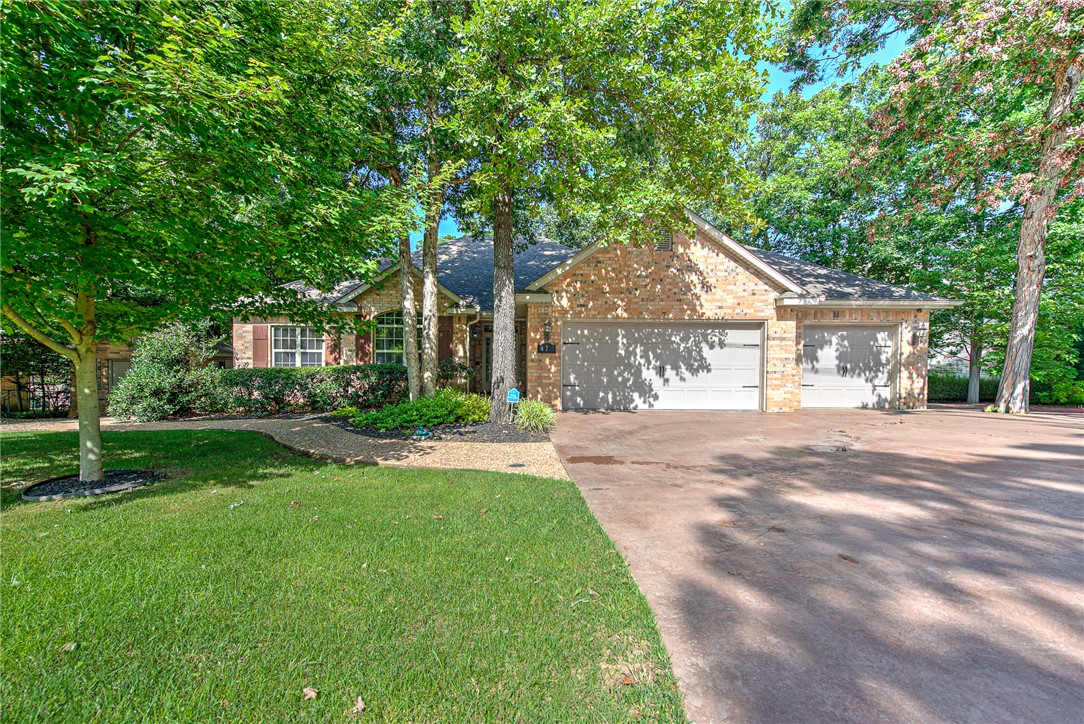
Experience the beauty of everyday living in this impeccably maintained home, where gorgeous landscaping, mature trees, and a peaceful wooded setting create the perfect place to relax and recharge. Enjoy your morning coffee or evening gatherings on the expansive deck overlooking nature, where every season brings a new view. Inside, you'll appreciate warm hardwood floors, granite countertops, custom wood cabinetry, high-end kitchen appliances, and an inviting living room with a cozy fireplace. Recent updates include a 5-year-old roof, 3-year-old HVAC, 1-year-old water heater, and fresh interior paint, offering added peace of mind. The rare 3-car garage and additional workshop/storage provide plenty of room for vehicles, hobbies, and outdoor gear. Just minutes from Bella Vista's world-class trails, lakes, golf courses, parks, and the Metfield Clubhouse, this move-in-ready home offers the lifestyle you've been searching for.
#1352473

Bella Vista

7 Granshire Drive

3 Beds

2 Baths

1,912 Sq.Ft.

$419,000

MLS#: 1352473

Price reduced
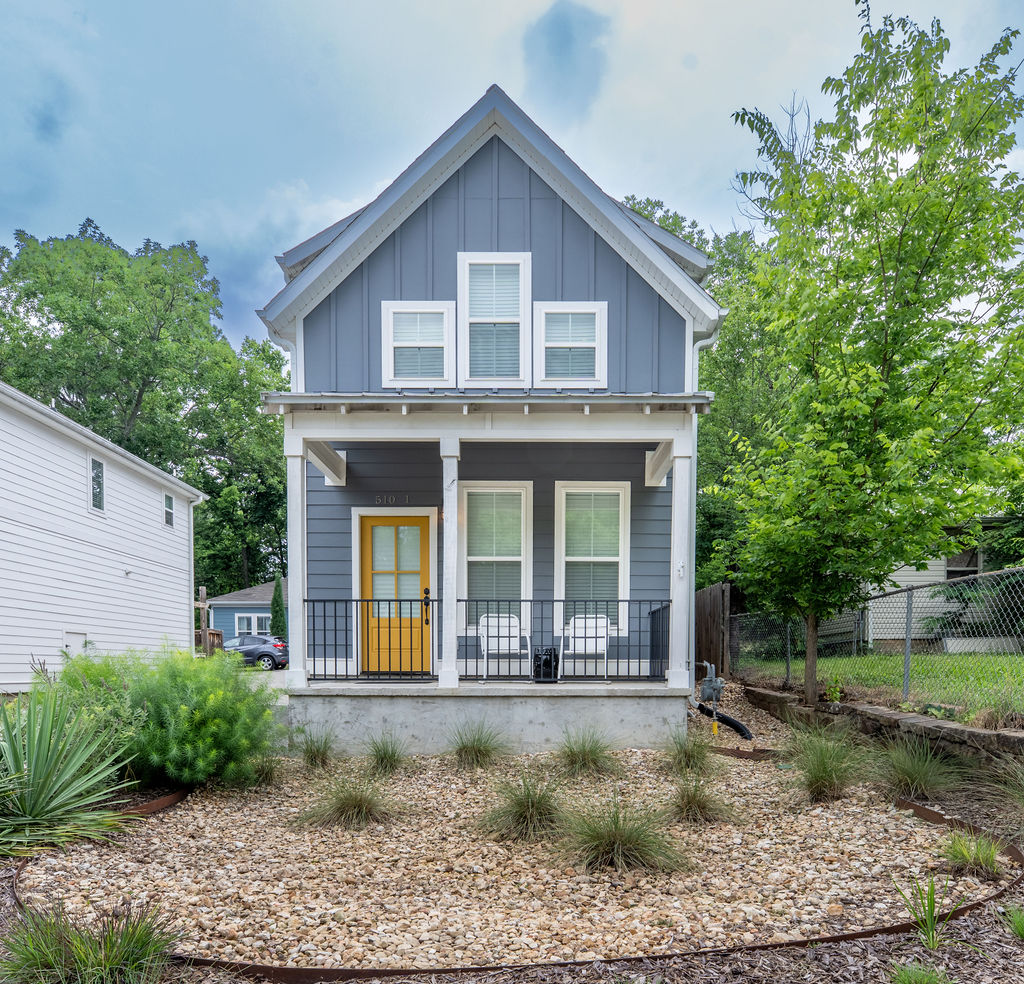
Tall ceilings and expansive windows fill this energy-efficient home with natural light, creating a bright, inviting atmosphere. The main level features an open-concept living, kitchen, and dining area, plus a half bath and laundry room. The kitchen showcases custom cabinetry, quartz countertops, and a clean, modern design ideal for everyday living and entertaining.
Upstairs offers two bedrooms and two bathrooms, with both bedrooms featuring en-suite baths, walk-in closets, and a hallway storage closet for added convenience. Exterior features include a covered front porch, private rear patio, exterior storage closet, and two dedicated parking spaces behind the home. Low-maintenance landscaping includes a rain garden for added sustainability. Ideally located in central South Fayetteville, this home is within walking distance of Historic Downtown, restaurants, Walker Park, and the Razorback Greenway. No HOA. Built in 2020. Seller is offering to pay the buyer's closing costs with an acceptable offer.
#1352550

Fayetteville

510 S College Avenue 1

2 Beds

2 Baths

1,280 Sq.Ft.

$419,000

MLS#: 1352550

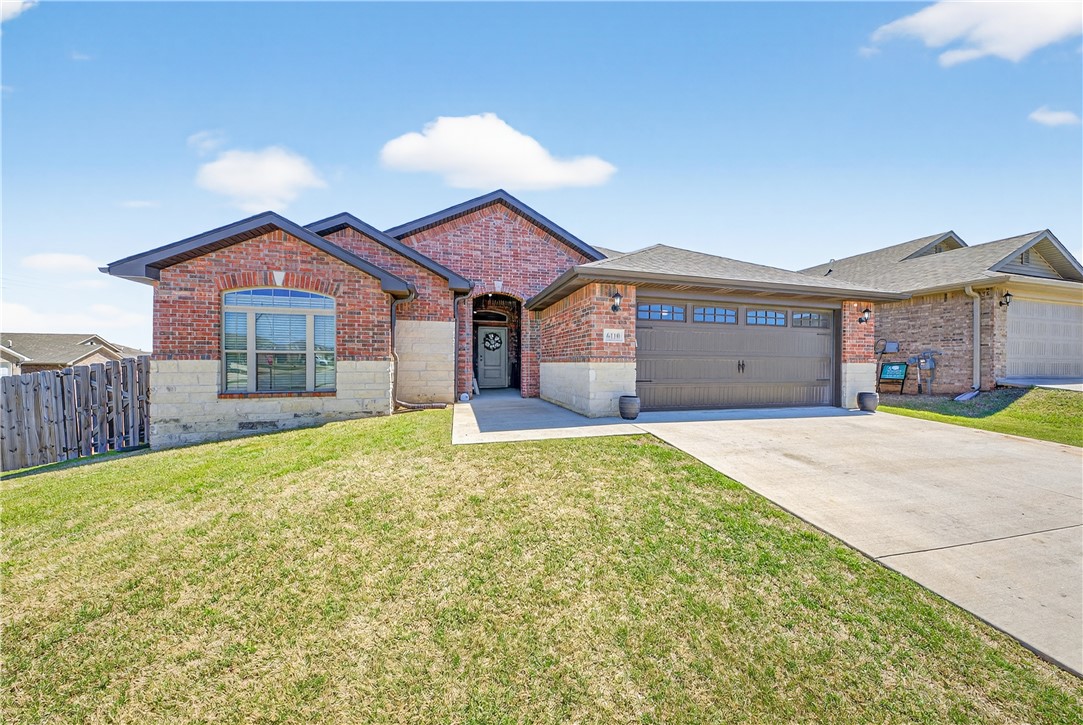
Preferred lender credit of $3,750. This energy efficient home sits on a desirable corner lot and offers room to live, gather, and grow. You’ll appreciate the expansive, open living area centered around a cozy brick fireplace—perfect for hosting or relaxing. You’ll love the abundant cabinetry in the kitchen, generous storage, & large island —ideal for everyday living or entertaining. Granite countertops run throughout, and the dining area easily accommodates a large table, making it perfect for gatherings. The spacious primary suite is a true retreat, featuring a boxed ceiling and a well-appointed bath with dual split vanities, a soaking tub, custom tile shower with seating, and a large walk-in closet. The smart split floor plan offers two secondary bedrooms and a full bath at the front of the home, while a private 4th bedroom and third full bath are tucked away—perfect for guests, a home office, or multigenerational living. Step outside to enjoy the oversized, partially covered patio and fully fenced backyard.
#1340993

Bentonville

6110 Ettie May Street

4 Beds

3 Baths

2,351 Sq.Ft.

$418,999

MLS#: 1340993

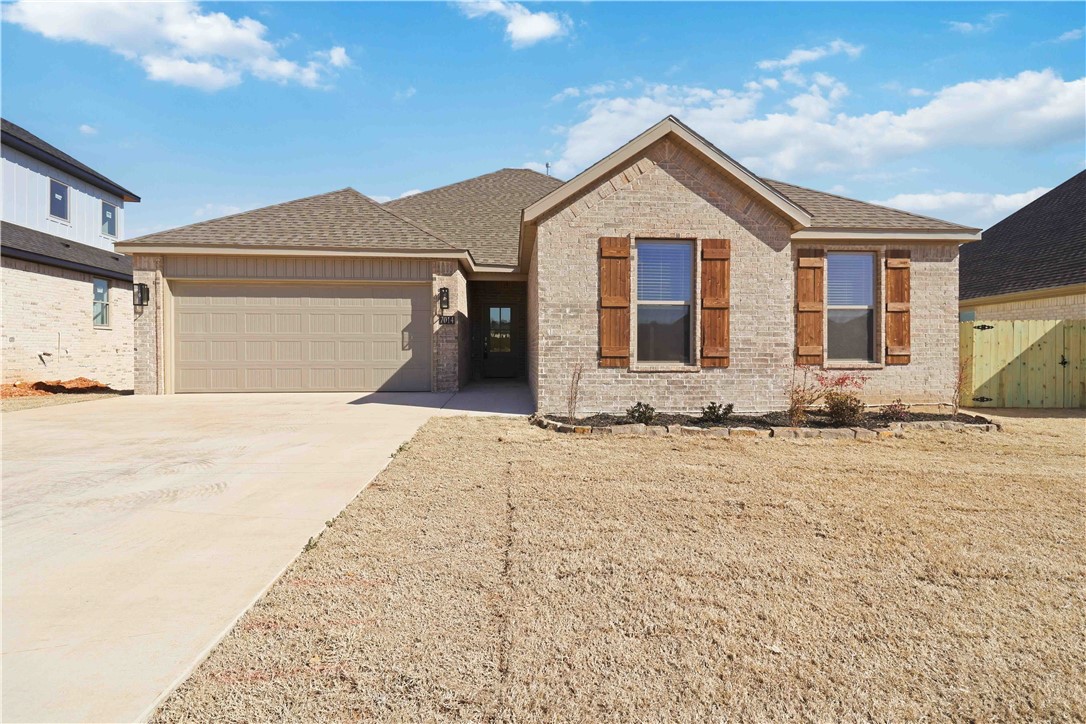
Welcome to Walnut Grove Estates! This new neighborhood is just minutes from Vaughn Elementary School, XNA Airport, grocery, and more! This all brick newly built home offers 4 beds, 2 bathrooms, beautiful LVP flooring in the common areas and master suite! Enjoy nice fluffy carpet in the other 3 bedrooms, a split floor plan, an eye-catching gas log fireplace in the living room, custom built cabinetry and granite counter tops throughout the home! Spacious master includes a large walk-in closet with a built-in drawer, a fully tiled walk-in shower with handheld shower heads, a built-in tub, dual vanity sinks and a private toilet room! Back of the property holds a nice size fenced in backyard with a covered back deck to enjoy the evenings/mornings! Seller offering $5,000 in buyer concessions! Preferred Lender offering up to $3,500 towards closing costs!
#1326685

Bentonville

7014 SW Orange Avenue

4 Beds

2 Baths

1,947 Sq.Ft.

$418,900

MLS#: 1326685

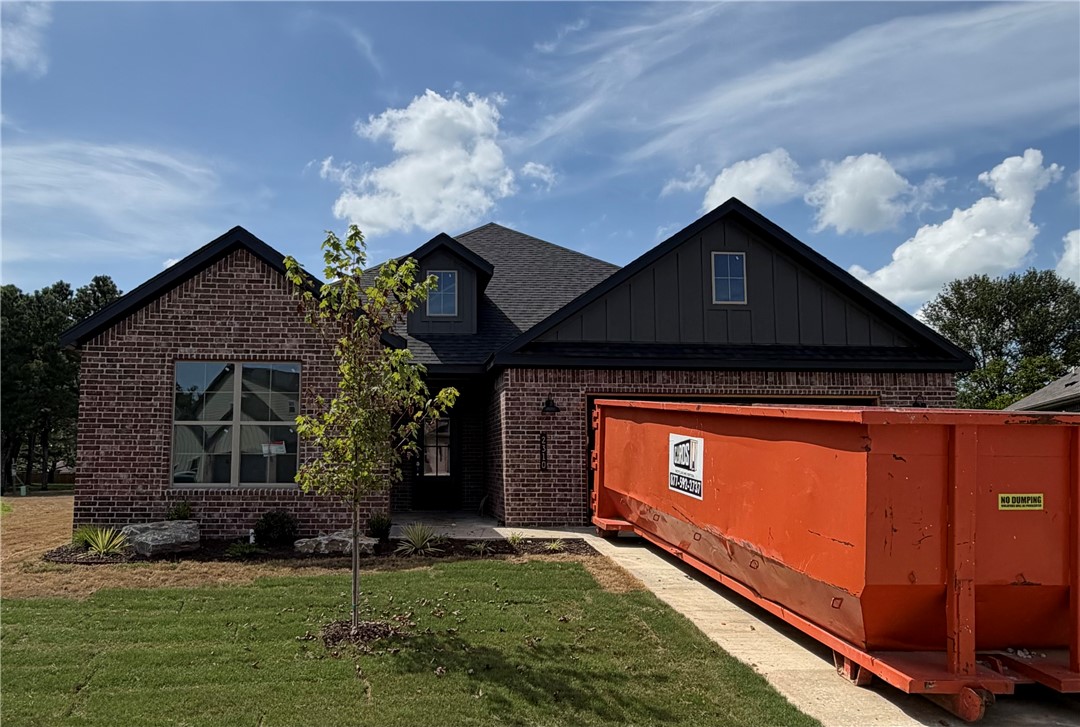
New construction on a large 0.47-acre lot in the sought-after Heritage Ranch subdivision! Rarely do you find this much outdoor space in a neighborhood setting. This home offers the perfect blend of comfort, style, and functionality with a thoughtfully designed one-level floor plan featuring an open-concept living, kitchen, and dining area that's ideal for everyday living and entertaining. This home includes 4 bedrooms, each with a walk-in closet, 2 full bathrooms and a 2-car garage. Quality finishes include brick and Hardie siding, 3 cm granite countertops, a large kitchen island with pendant lighting, Frigidaire Gallery appliances, LED disk lighting, a smart thermostat, and full aluminum gutters. Step outside to an oversized backyard with endless possibilities for entertaining, play, gardening, a future pool, or simply enjoying the extra space. Conveniently located near schools, shopping, dining, and everyday amenities,
#1355067

Siloam Springs

2310 Lexington Street

4 Beds

2 Baths

1,995 Sq.Ft.

$418,500

MLS#: 1355067

This beautiful brick home on an expansive 1.22 acre corner lot is located in an excellent spot just on the edge of town with lots of amenities. Mature trees, a backyard patio, an enclosed sunroom and vaulted ceilings bring the comforts of the outdoors and indoors together for your relaxation or to entertain. The home features a newly added bonus shop room as well as granite countertops and a large eat-in kitchen. The unfinished room in the rear of the house offers lots of potential. Choose your own flooring and design how you want to use the room. The unfinished square footage is not taken into consideration in the pricing of the home so this is a unique opportunity to get more house for less money. Some photos were digitally enhanced.
#1354496

Siloam Springs

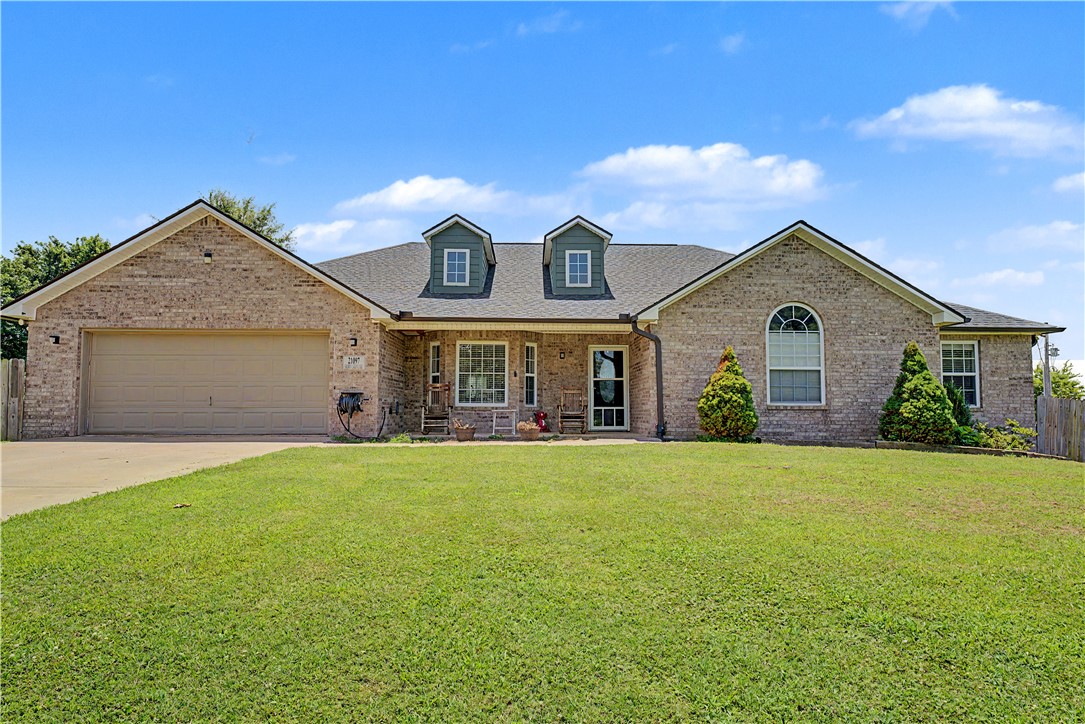
21097 Shady Grove Road

3 Beds

2 Baths

2,346 Sq.Ft.

$418,000

MLS#: 1354496

Welcome to your new home. Built in 2023, all brick 3-bedroom, 2-bath home that offers a desirable split floor plan with an open living area. The spacious living room features a gas fireplace and elegant crown molding. Every detail has been thoughtfully curated, from the customized gourmet kitchen with beautiful quartz countertops, soft close cabinetry, undercabinet lighting, upgraded doors, floor outlet, tile shower, premium LVP flooring, designer lighting Ceramic tile is installed in bathrooms and laundry, the kitchen includes stainless steel appliances, pantry and ample cabinet space. The primary suite boasts crown molding, a large bathroom with a whirlpool tub, separate shower, and dual sinks. Also includes utility room, tankless water heater, pull-down attic storage, a covered back patio, perfect for hosting guests. Backyard is fully fenced with a playground set to convey. Garage has finished epoxy floor. Walkable to Bob Folsom Elementary, Farmington High School. Close to grocery shopping & local dining.
#1353719

Farmington

316 W Tyler Road

3 Beds

2 Baths

1,862 Sq.Ft.

$418,000

MLS#: 1353719

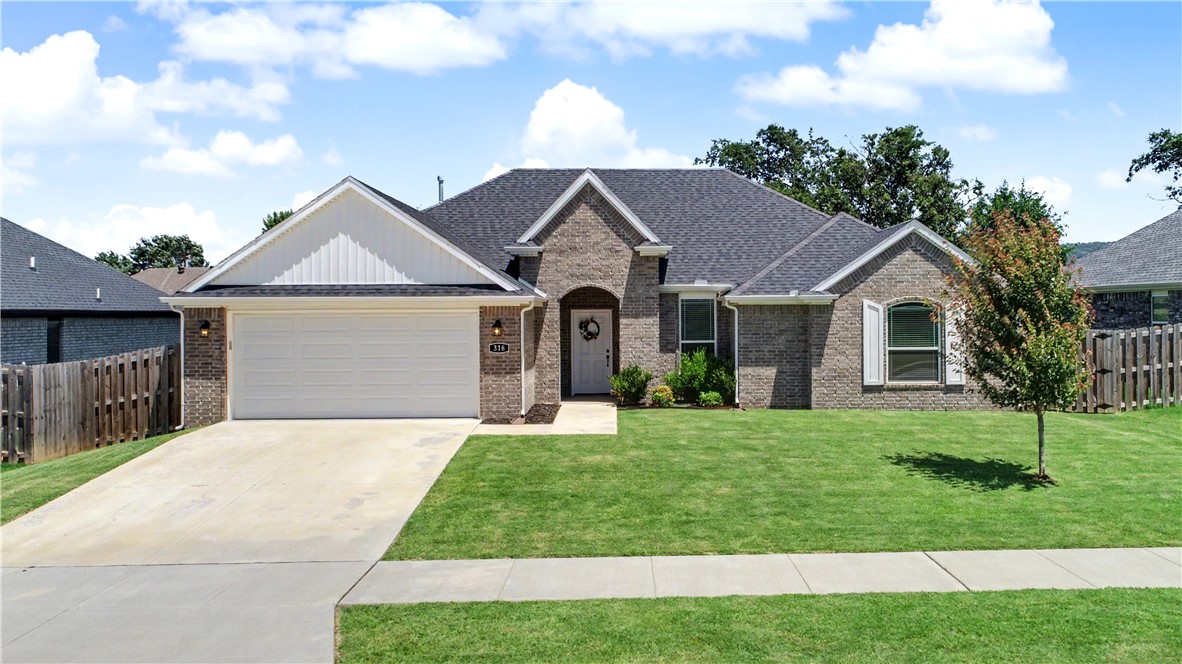
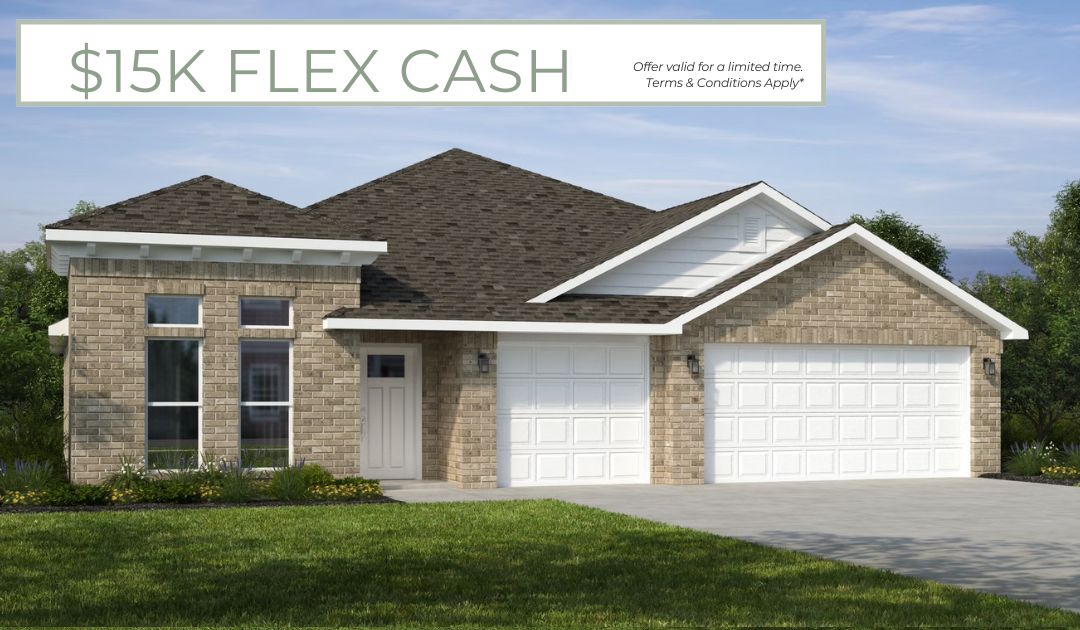
This floor plan is a 3 bedroom, 2 bathroom 1750 square
feet home featuring 10-foot ceilings in the entryway,
kitchen, and living area, plus dual vanities in the primary
bathroom. The 1750 3-Car Series delivers the luxury of a
larger floor plan with an included 3 car garage.
#1341356

Tontitown

1003 Lambrusco Boulevard

3 Beds

2 Baths

1,753 Sq.Ft.

$417,790

MLS#: 1341356

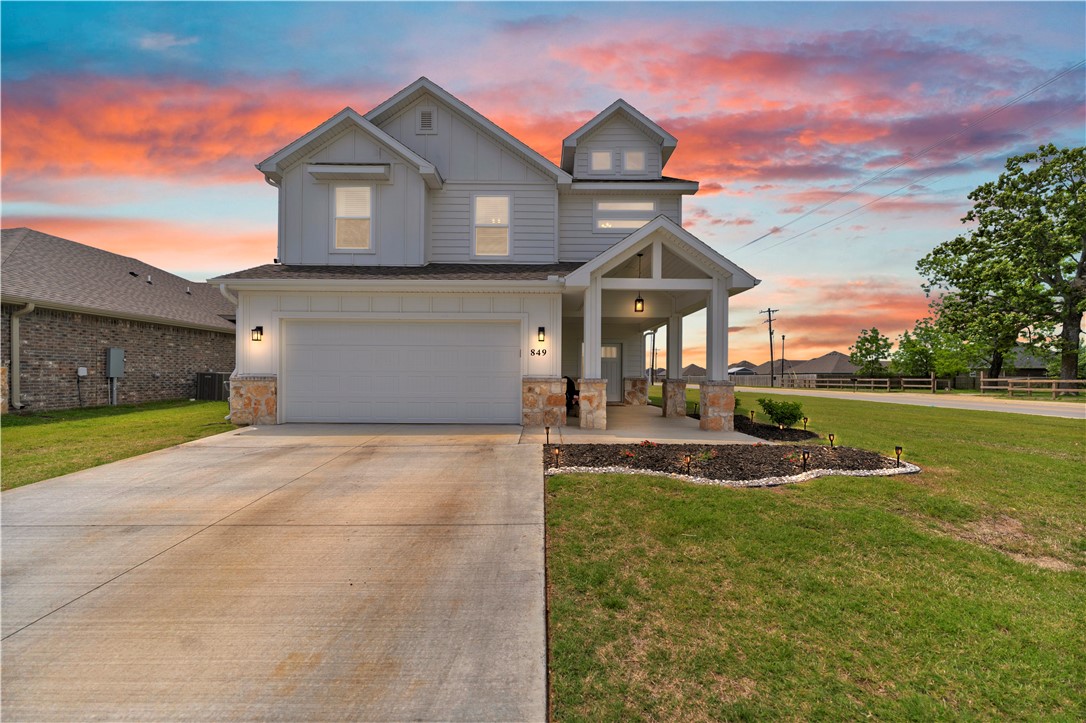
Welcome to 849 Lewis Street in Pea Ridge!
Seller offering $5,000 in concessions. Need more space without paying Bentonville prices? This move-in-ready 5-bedroom home offers the flexibility today’s buyers are looking for! Whether you need extra bedrooms, a home office, playroom, workout room, or guest space, this layout was designed to fit a variety of lifestyles.
Located on a corner lot, this home features an open-concept downstairs perfect for entertaining and everyday living, along with soaring entry ceilings that create a stunning first impression the moment you walk in. You’ll also love the convenient drop zone near the garage, spacious layout, and ample storage throughout the home.
? Potential USDA/RD Eligible Financing (Zero Down for Qualified Buyers)
Plus, a future walking/bike trail nearby adds even more convenience and lifestyle to this growing area. If you’ve been searching for space, functionality, and value in Northwest Arkansas — this home is a must see!
#1347061

Pea Ridge

849 Lewis Street

5 Beds

2 Baths

2,368 Sq.Ft.

$417,700

MLS#: 1347061

This 3 bed, 2 bath 1714 square foot floor plan is
customizable to your needs. Take your pick from a flexible
living space, coffee bar, or pocket office in this 1,700-
square-foot home. The ability to choose from structural
options to best suit your lifestyle makes this house a
home! With an open-concept living space and covered
patio, this house is perfect for entertaining. Complete with
a large primary suite with dual closets! Taxes subject to change based on new construction.
#1341715

Centerton

191 Spicewood Trail

3 Beds

2 Baths

1,744 Sq.Ft.

$417,690

MLS#: 1341715

This 1950 square foot 4 bedroom, 2 bathroom home
features a spacious and open floor plan. The main living
area includes a large living room that flows seamlessly
into a modern kitchen and dining area, creating the
perfect space for entertaining guests. The home includes
four bedrooms and two full bathrooms. With its
thoughtful design and practical amenities, this home is
perfect for those seeking a comfortable and functional
living space. Taxes subject to change based on new construction.
#1352068

Centerton

2640 Willowmere Drive

4 Beds

2 Baths

1,950 Sq.Ft.

$417,683

MLS#: 1352068

Welcome to 7 Congleton Circle in beautiful Bella Vista! Located in the Bentonville School District, this home offers direct access to the Blowing Springs and Bella Vista trail system, perfect for mountain biking, hiking and outdoor adventures. A new roof will be installed prior to closing, and the buyer may choose the shingle color. This home also features an approximately 300+ sq. ft. workshop/hoppy space below. While largely original, this home has been well cared for and offers an excellent opportunity to update and personalize. Conveniently located just minutes from Downtown Bentonville, the Walmart Home office, Crystal Bridges, Coler Mountain Bike Preserve, shopping, dining and everything Northwest Arkansas has to offer.  Whether you're looking for direct trail access, the Bentonville School District, or the opportunity to make a home your own, this property offers an exceptional blend of location and lifestyle.
#1355153

Bella Vista

7 Congleton Circle

3 Beds

2 Baths

1,860 Sq.Ft.

$416,640

MLS#: 1355153

Price reduced
This 3 bed, 2 bath 1714 square foot floor plan is
customizable to your needs. Take your pick from a flexible
living space, coffee bar, or pocket office in this 1,700-
square-foot home. The ability to choose from structural
options to best suit your lifestyle makes this house a
home! With an open-concept living space and covered
patio, this house is perfect for entertaining. Complete with
a large primary suite with dual closets! Taxes subject to change based on new construction.
#1322361

Centerton

231 Spicewood Trail

3 Beds

2 Baths

1,726 Sq.Ft.

$416,195

MLS#: 1322361

New on site 2 days ago
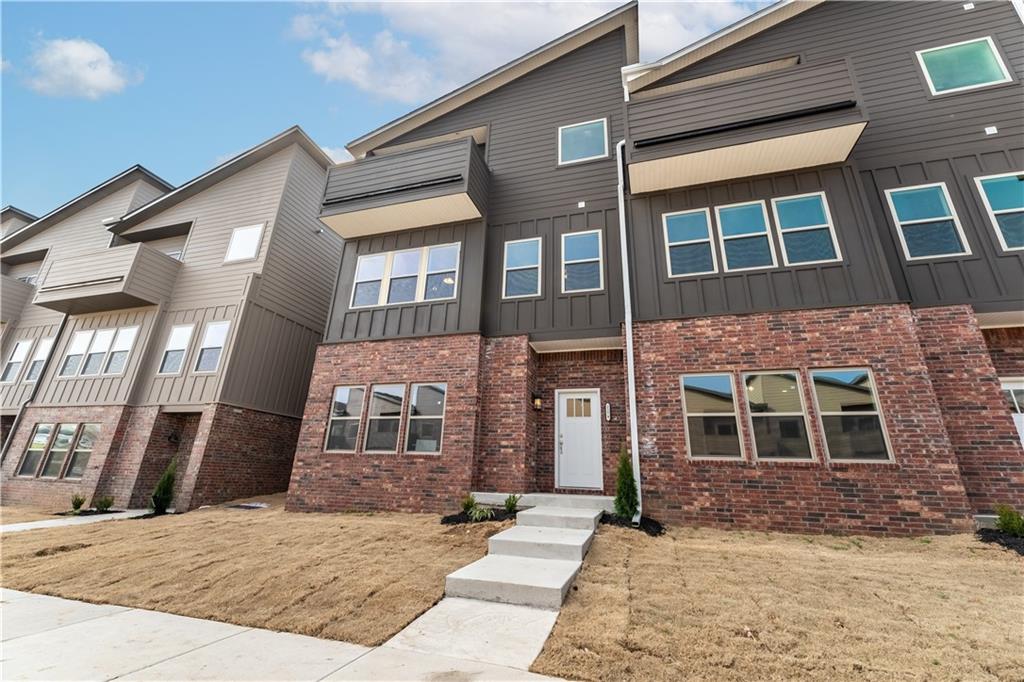
Fridge, washer and dryer included. Modern townhome in the heart of Fayetteville. You will love the location this townhouse provides while living in a new upcoming development. Large room on the bottom floor is perfect for entertainment and gatherings. 2nd floor boasts a large kitchen with granite countertops throughout with an open concept to dinning seating and an extra living area. Master suite with a balcony view and large walk-in closet along with 2 other bedrooms all on 3rd floor. Rooms are a great size with a full bath to share. Separate room for storage and/or office.
#1356879

Fayetteville

2179 W Million Lane

3 Beds

2 Baths

2,463 Sq.Ft.

$415,900

MLS#: 1356879

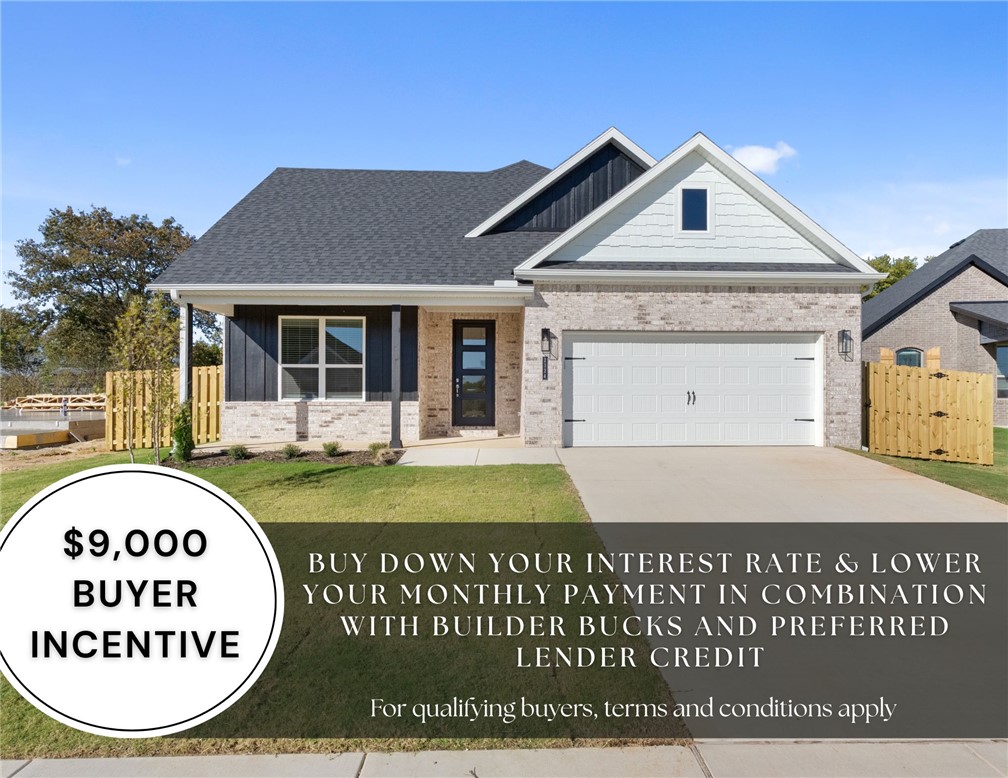
For a limited time, lower your interest rate with up to $9,000 in builder bucks and preferred lender incentives! Plus, fence, blinds, and gutters are all included. Step into the Stork Plan where LVP flooring runs through the living area, kitchen, and hallways, and the kitchen is a stand out feature of the home. Offering generous quartz counter space, ample cabinetry, gas range, and a large walk-in pantry with built-in shelving. Stainless steel appliances bring a modern touch to the kitchen. A composite granite sink combines style with durability. The Stork Plan offers 4 spacious bedrooms, 2.5 bathrooms. The open-concept layout creates a seamless flow between the kitchen, living, and dining areas, making it perfect for everyday living and entertaining. The primary suite includes a private bath and walk-in closet for added comfort. Enjoy outdoor living with a ceiling fan and TV hookup on the back patio.
#1356202

Pea Ridge

2124 Porter Street

4 Beds

2 Baths

2,009 Sq.Ft.

$415,863

MLS#: 1356202

1 ... 195 196 197 198 199 ... 380

properties found. properties found. Page of .

 - property

Send a message

Message successfully sent.

Your message

What is 3 + 4 ?

Reason for contacting?

I agree to receive email communication and understand I can unsubscribe at any time.

I agree to be contacted by All Around Real Estate via call, email, and text for real estate services. To opt out, you can reply 'stop' at any time or reply 'help' for assistance. You can also click the unsubscribe link in the emails. Message and data rates may apply. Message frequency may vary. Privacy Policy

Update Your Temporary Password

Personalize your search

Enter your email and we'll notify you immediately when new listings match what you're looking for.

or enter email address

Already have an account ? Login here

Continue your home search

I agree to receive communications and understand I can unsubscribe at any time.

I agree to be contacted by All Around Real Estate via call, email, and text for real estate services. To opt out, you can reply 'stop' at any time or reply 'help' for assistance. You can also click the unsubscribe link in the emails. Message and data rates may apply. Message frequency may vary. Privacy Policy

Already have an account ? Login here

We use cookies

We use cookies primarily for analytics to enhance your experience. By accepting, you agree to our use of these cookies. You can manage your preferences or learn more about our cookies policy.