
Features & Amenities

Interior

  • Other Interior Features

    Wet Bar, Ceiling Fan(s), Eat-in Kitchen, Granite Counters, Pantry, Walk-In Closet(s), Wired for Sound

  • Total Bedrooms

    4

  • Bathrooms

    4

  • 1/2 Bathrooms

    1

  • Basement YN

    NO

  • Cooling YN

    YES

  • Cooling

    Ceiling Fan(s), Central Air

  • Fireplace YN

    YES

  • Heating YN

    YES

  • Heating

    Natural Gas, Central

  • Pet friendly

    N/A

Exterior

  • Garage

    No

  • Construction Materials

    Brick

  • Parking

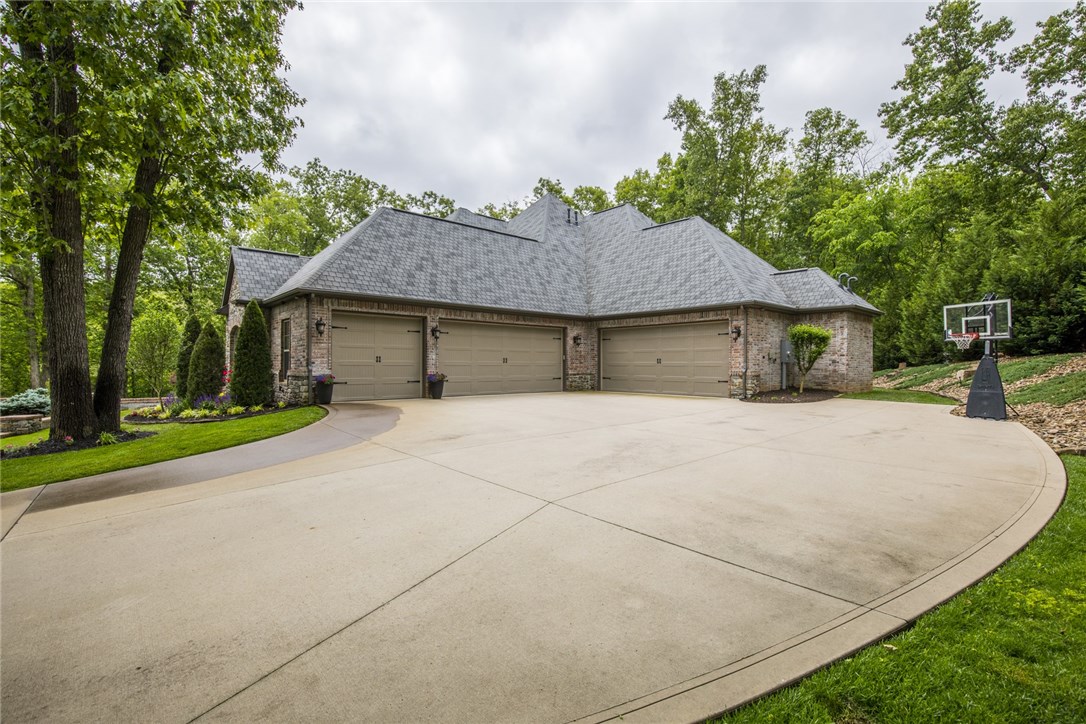
    Concrete, Attached, Garage, Garage Door Opener, Driveway

  • Patio and Porch Features

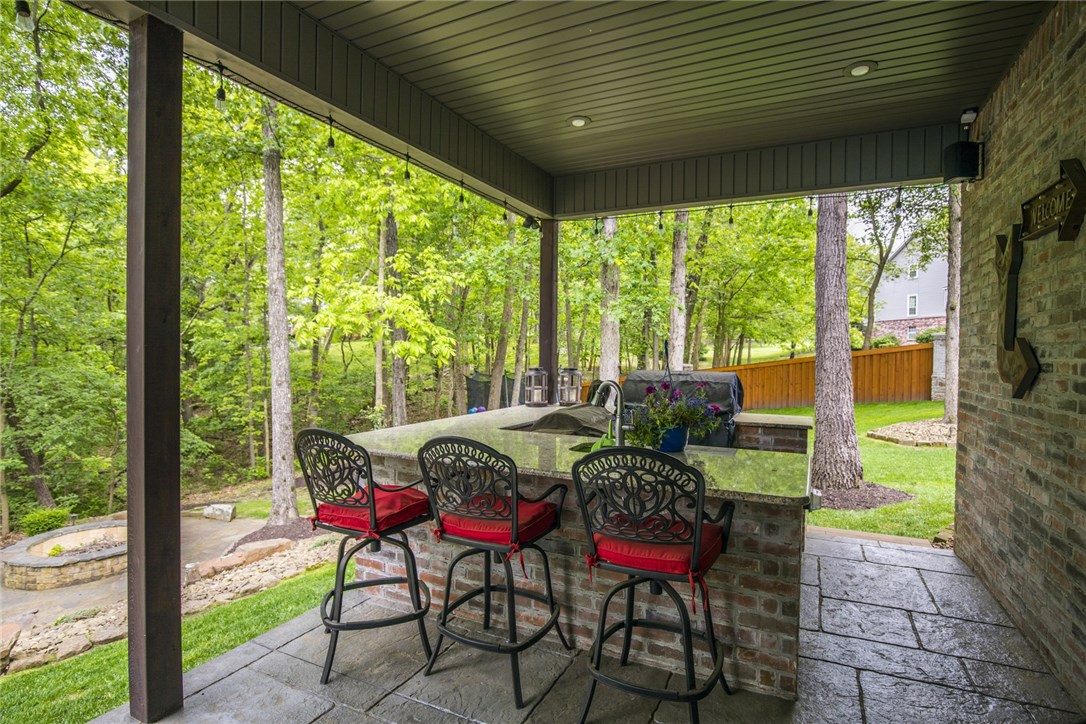
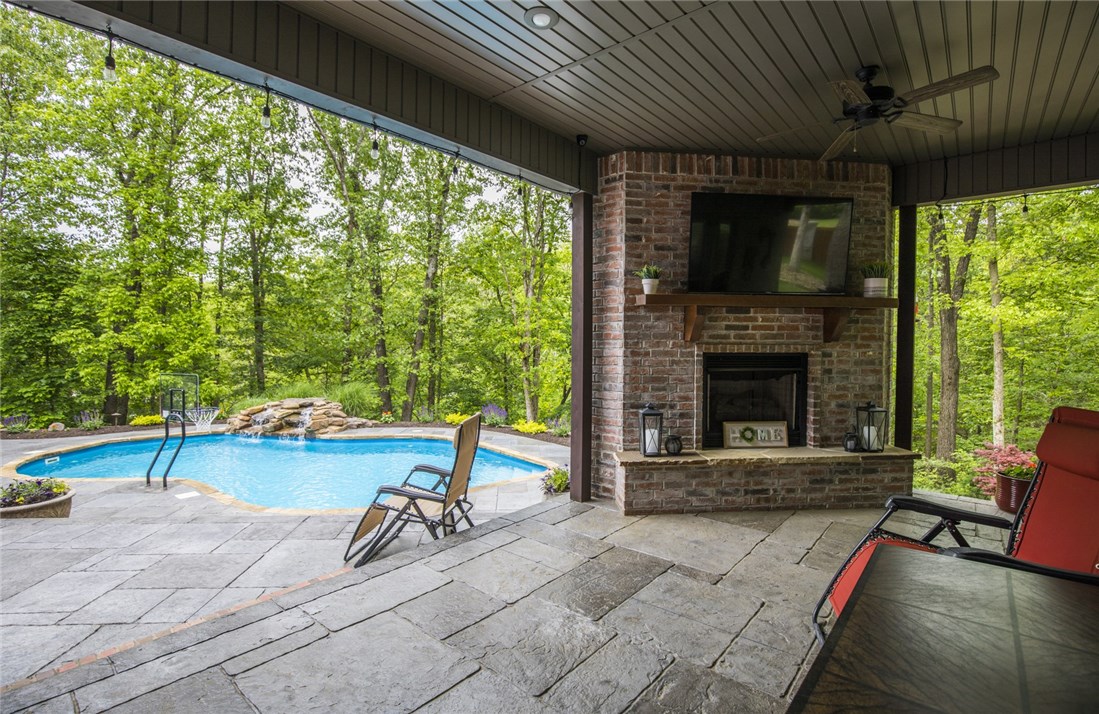
    Covered, Patio

  • Pool

    Yes

  • Pool Features

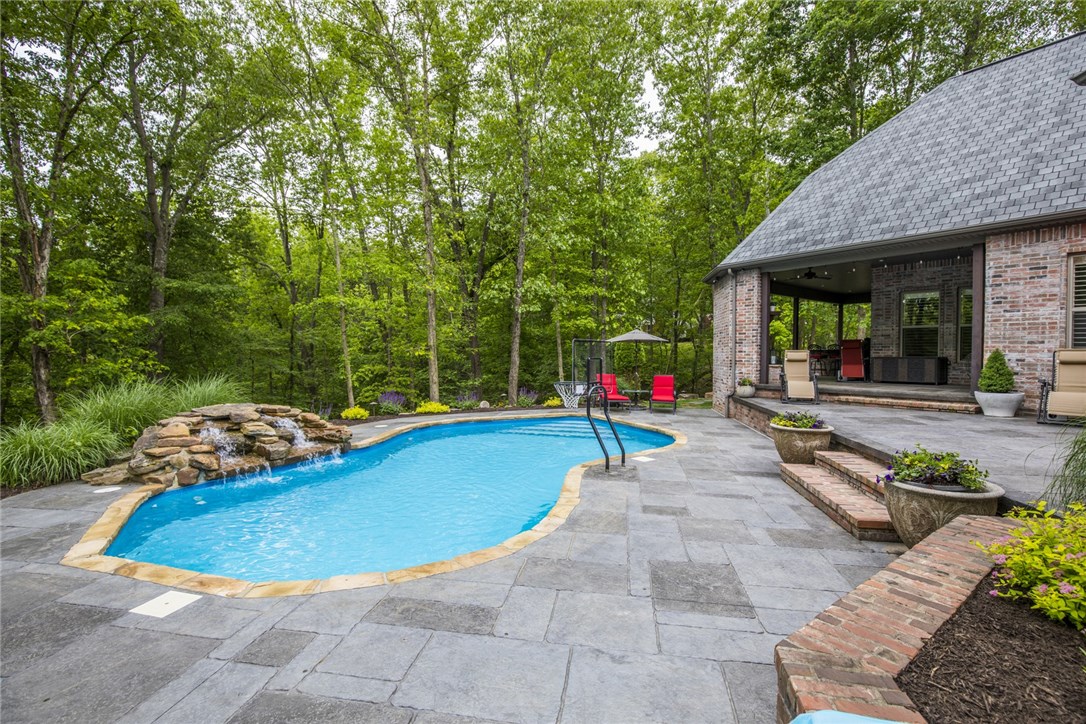
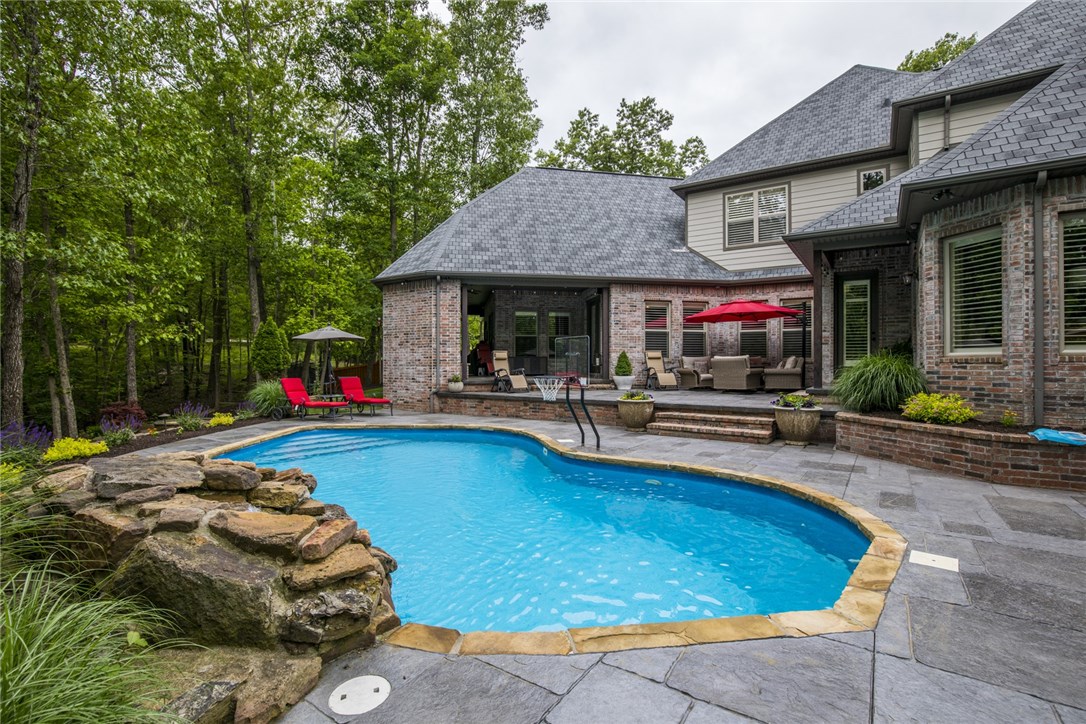
    In Ground, Private

Area & Lot

  • Lot Features

    Landscaped

  • Lot Size(acres)

    2.19

  • Property Type

    Residential

  • Property Sub Type

    Single Family Residence

  • Architectural Style

    Traditional

Price

  • Sales Price

    $1,150,000

  • Tax Amount

    $8,723

  • Sq. Footage

    5,080

  • Price/SqFt

    $226

HOA

  • Association

    No

School District

  • Elementary School

    Bentonville

  • Middle School

    N/A

  • High School

    N/A

Property Features

  • Stories

    2

  • Foundation Details

    Slab

  • Sewer

    Public Sewer

  • Tax Lot

    12

  • Water Source

    Public

Schedule a Showing

Showing scheduled successfully.

<
>
IN PERSON
VIA CHAT

What is 3 + 4 ?


Change time

Mortgage calculator

Estimate your monthly mortgage payment, including the principal and interest, property taxes, and HOA. Adjust the values to generate a more accurate rate.

Your payment

Principal and Interest:

$

Property taxes:

$

HOA fees:

$

Total loan payment:

$

Total interest amount:

$

Location

County

Benton

Elementary School

Bentonville

Middle School

High School

Listing Courtesy of Tim Wang Team, Prestige Management & Realty

RealHub Information is provided exclusively for consumers' personal, non-commercial use, and it may not be used for any purpose other than to identify prospective properties consumers may be interested in purchasing. All information deemed reliable but not guaranteed and should be independently verified. All properties are subject to prior sale, change or withdrawal. RealHub website owner shall not be responsible for any typographical errors, misinformation, misprints and shall be held totally harmless.

Agent Karen Tillman

REALTORĀ®

Karen Tillman

Call Karen today to schedule a private showing.


* Listings on this website come from the FMLS IDX Compilation and may be held by brokerage firms other than the owner of this website. The listing brokerage is identified in any listing details. Information is deemed reliable but is not guaranteed. If you believe any FMLS listing contains material that infringes your copyrighted work please click here to review our DMCA policy and learn how to submit a takedown request.Ā© 2024 FMLS.
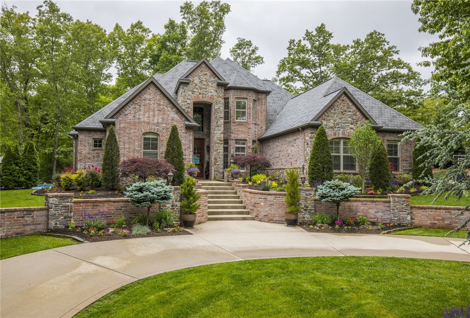
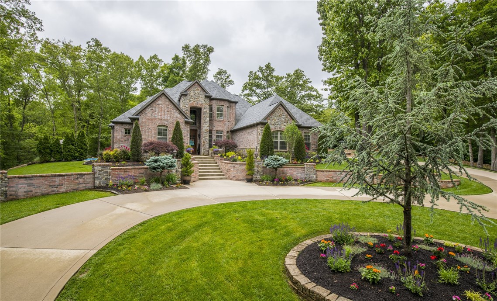
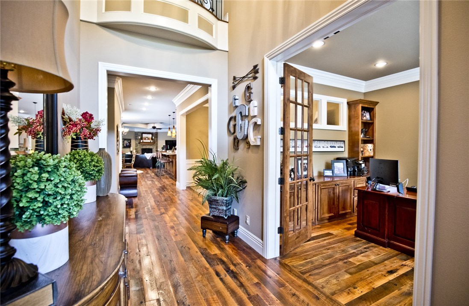
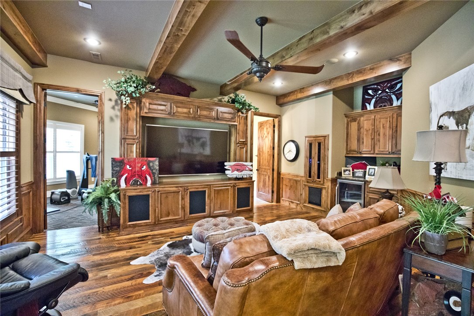
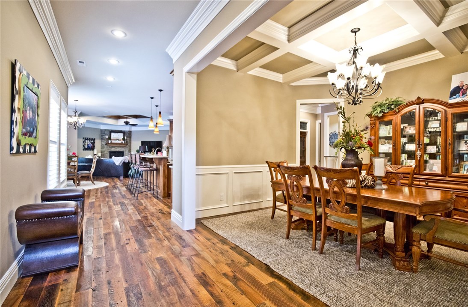
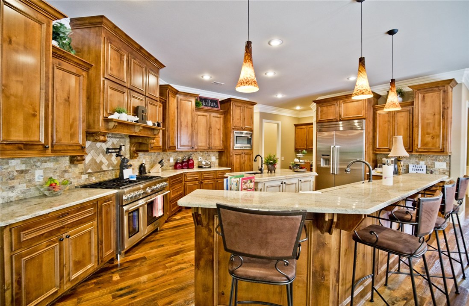
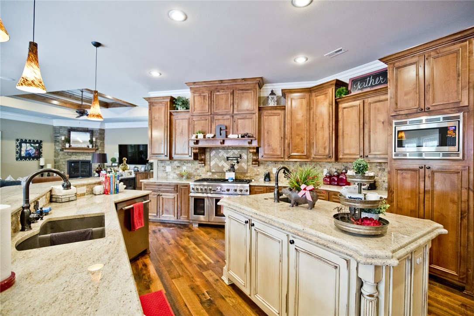
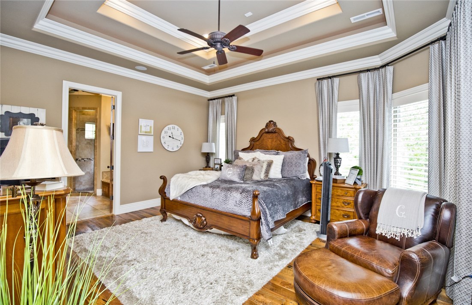
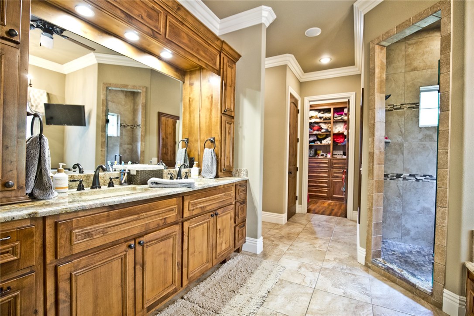
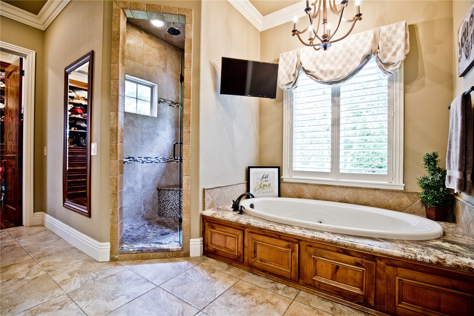
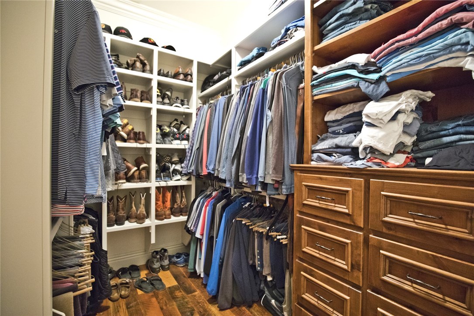
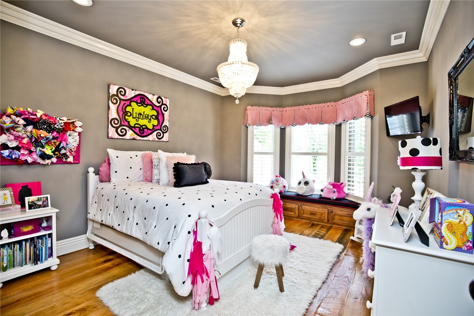
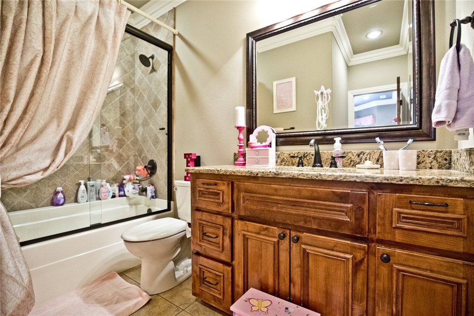
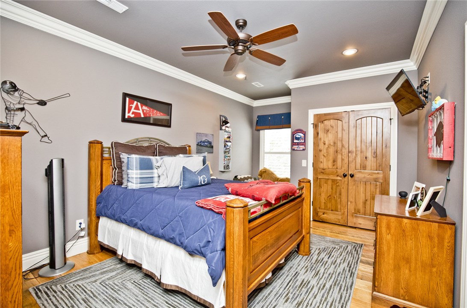
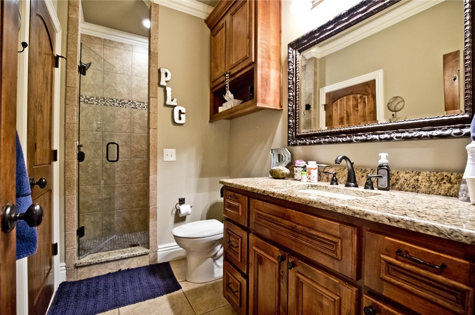
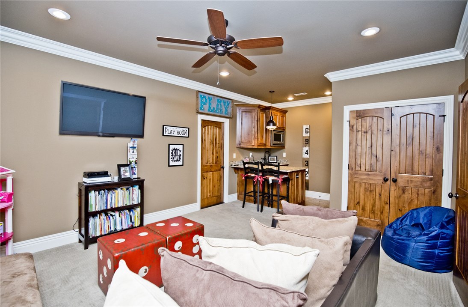
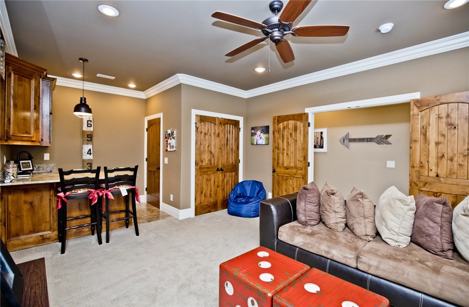
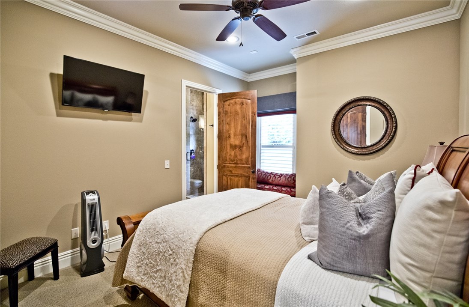
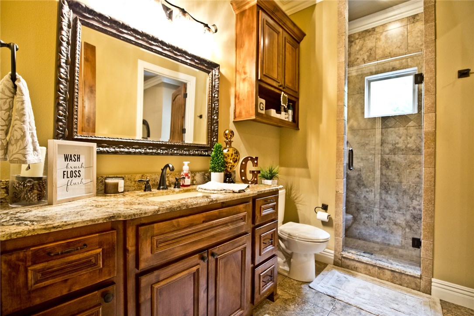
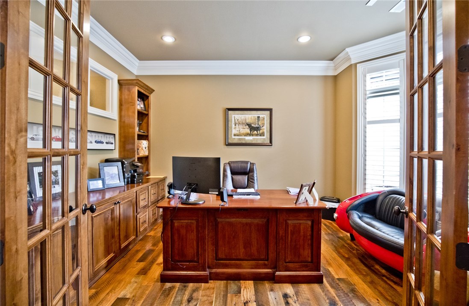
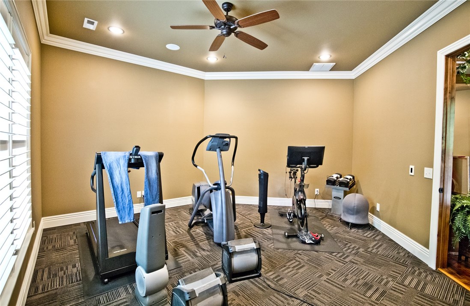
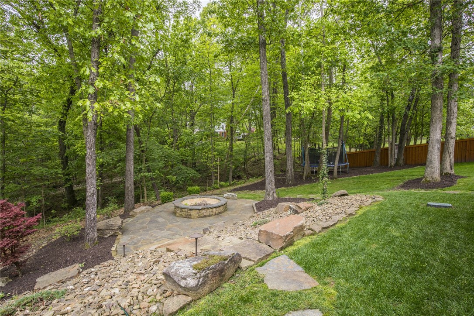
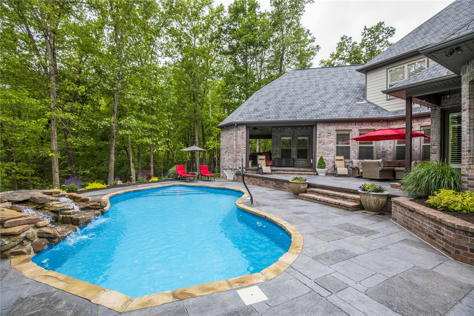
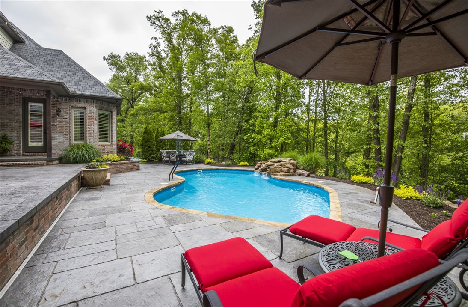
You truly can have it all! This stately home sits on almost 2.5 well manicured acres right on the Greenway.  Grand two story entrance grounded by beautifully refurbished barn wood floors welcomes guests into the foyer which leads to the formal dining room featuring coffered ceilings. Kitchen built for entertaining with ample bar seating, large center island & 48 in gas range flows into the living area with its modern rustic ceiling detail and stone fireplace. Tucked behind the living room you will find a media room & fitness area with easy access to a shower. Master suite features jetted bath, custom tile shower, plus his & her closets with built-ins! Smart floorplan includes additional main level bed which shares an en suite. Upstairs two more bedrooms have en suites, and there is a great game room with a bar! Bike to Crystal Bridges, Downtown, or Slaughter Pen in 10-15 minutes or enjoy your time at home enjoying the peace and serenity of the woods from one of your many patios, fireplaces, or soaking in the pool.

1 Stonehenge Drive

Message successfully sent.

What would you like to know?

What is 3 + 4 ?

I agree to receive email communication and understand I can unsubscribe at any time.

I agree to be contacted by All Around Real Estate via call, email, and text for real estate services. To opt out, you can reply 'stop' at any time or reply 'help' for assistance. You can also click the unsubscribe link in the emails. Message and data rates may apply. Message frequency may vary. Privacy Policy

Related Properties

New on site today
Sophisticated downtown living just a short stroll from the Bentonville Square!  This modern light-filled luxury townhome is perfectly positioned within walking distance to all things in Downtown Bentonville!   Beautifully designed, offering exceptional blend of luxury, style, & convenience!.  Soaring ceilings, thoughtfully selected finishes, & an elevated design aesthetic create an inviting atmosphere throughout.  The main level features a great open kitchen & living area, with the second level offering 2 spacious bedroom suites, each with large walk-in closets and luxurious bathrooms.  The third floor, a versatile flex space with another private bath, provides endless possibilities as an additional primary suite, game room, or second living area. Step onto the private balcony & enjoy expansive views! Complete with an oversized two-car garage & a charming, private fenced courtyard provide for an inviting outdoor living space.  This move-in-ready townhome puts the very best of downtown living right at your doorstep!
#1362836

Bentonville

541 SW 5th Street

3 Beds

3 Baths

2,364 Sq.Ft.

$1,100,000

MLS#: 1362836

New on site 1 day ago
Experience elevated living in this stunning new construction by David Harris, ideally situated in the sought-after Aurora community and convenient to both Bentonville and Rogers. Offering 3,523 SF of thoughtfully designed living space, this home boasts an open-concept layout with an inviting living room with fireplace, expansive dining area, and gorgeous chef’s kitchen featuring a large center island, double ovens, and spacious pantry. The main-level primary retreat offers a spa-like en-suite bath and generous walk-in closet, while a private guest suite provides added flexibility. Upstairs features two additional bedrooms with a Jack-and-Jill bath, loft space, and an impressive bonus room with an additional full bath. Enjoy outdoor living from the sprawling covered back patio. Resort-style community amenities abound with an adult pool, family pool, open-air clubhouse, fitness course, sports court, dog park, bike repair station, and playground. Internet is included in the POA!
#1362897

Bentonville

3808 SW Essence Avenue

4 Beds

3 Baths

3,523 Sq.Ft.

$1,063,000

MLS#: 1362897

New on site 2 days ago
To Be Built BUILD TO SUIT this Stunning 5 bed, 5 bath home with approx. 4,025 SqFt and a 3-car garage featuring 13-ft ceilings and 8-fttall doors. Includes 2 living areas, media room (pre-wired for projector & 7.2 surround), office, wet bar,and two 10x22 covered decks. Living room boasts 12-ft ceiling, electric fireplace, and accent wall. Formaldining room also features accent wall. Kitchen offers LG appliances, gas cooktop, vent-out hood, built-inmicrowave & oven, plus a coffee bar. Home is well-lit with 8-ft tall front door. Bathrooms include 2standing showers and 3 tub/shower combos with 36ā€ tubs, plus built-in storage. LVP flooring throughoutwith moisture barrier, stairs with wood posts and metal cables. Outdoor gas grill hookup. Sprinkler systeminstalled in front and back yards.
#1362800

Bentonville

1903 NE Chaucer Street

5 Beds

5 Baths

4,025 Sq.Ft.

$999,000

MLS#: 1362800

New on site 2 days ago
To Be Built BUILD TO SUIT this Stunning 5 bed, 5 bath home with approx. 4,025 SqFt and a 3-car garage featuring 13-ft ceilings and 8-fttall doors. Includes 2 living areas, media room (pre-wired for projector & 7.2 surround), office, wet bar,and two 10x22 covered decks. Living room boasts 12-ft ceiling, electric fireplace, and accent wall. Formaldining room also features accent wall. Kitchen offers LG appliances, gas cooktop, vent-out hood, built-inmicrowave & oven, plus a coffee bar. Home is well-lit with 8-ft tall front door. Bathrooms include 2standing showers and 3 tub/shower combos with 36ā€ tubs, plus built-in storage. LVP flooring throughoutwith moisture barrier, stairs with wood posts and metal cables. Outdoor gas grill hookup. Sprinkler systeminstalled in front and back yards.
#1362798

Bentonville

1901 NE Chaucer Street

5 Beds

5 Baths

4,025 Sq.Ft.

$999,000

MLS#: 1362798

New on site 3 days ago
Rare Downtown Bentonville living with mature trees, privacy, and incredible walkability. Located in one of downtown’s most established, tree-filled neighborhoods, this property offers a peaceful setting just minutes from everything. The home sits directly across from the planned new botanical garden and right by the Razorback Greenway for a leisurely walk or bike ride — including an approximately 7-minute ride to the new Walmart campus. A 10-minute walk to three of Bentonville’s best destinations: the Downtown Square, The Momentary, and the 8th Street Market area. The single-level home features 3 bedrooms, 2 baths, hardwood floors, fireplace, updated primary bath, separate dual primary closets, and attached two-car garage. Outside, a private fenced backyard, mature trees, and landscaped patio create a rare sense of privacy and greenery in the heart of downtown. Walk downtown. Bike the Greenway. Stroll the future botanical garden. Enjoy Downtown Bentonville living without giving up trees, privacy, or outdoor space.
#1362655

Bentonville

502 SE Henry Street

3 Beds

2 Baths

1,390 Sq.Ft.

$1,080,000

MLS#: 1362655

Gorgeous new construction homes to be built in an up-and-coming area of Bentonville, just steps from the new Walmart Campus. This traditional beauty has a modern twist with the TEN floor plan that works for anyone with a main level primary bedroom! The rest is a blank slate ready for you to make your own. Colors, lighting, and fixtures are fully customizable to suit any aesthetic. Just south of The Momentary, 8th Street Market, and Thaden School, the location couldn’t be better for downtown life and easy access to the Campus, I-49, Crystal Bridges, STEM University, AWSOM, and the rest of Northwest Arkansas. 2 lots are available.
#1362321

Bentonville

TBD Lot 9 SE 10th Street

4 Beds

3 Baths

2,800 Sq.Ft.

$1,246,000

MLS#: 1362321

The Carson floorplan offers elevated ONE STORY living in the desirable, gated Scissortail community. This 4-bedroom, 3.5-bath home features an open-concept layout, designer finishes, a chef’s kitchen with premium appliances, FULL QUARTZ BACKSPLASH, and HIDDEN PANTRY. Additional highlights include a flex/bonus space, dedicated office/hobby room, spa-like primary suite, OUTDOOR KITCHEN, smart-home features, and a 3-car epoxy-finished garage. $5,000 Preferred Lender Credit!
#1362466

Bentonville

8604 W Thistle Lane

4 Beds

3 Baths

3,385 Sq.Ft.

$1,269,800

MLS#: 1362466

Welcome to Elliott Corner in Downtown Bentonville! Luxury townhome in prime location. 2 bed 2.5 bath plus office and spacious two car tandem garage. Additional units available!
#1361815

Bentonville

351 SE 4th Street

2 Beds

2 Baths

1,687 Sq.Ft.

$995,000

MLS#: 1361815

STUNNING NEW CONSTRUCTION HOME, completed in 2026 , offers the perfect blend of modern design and everyday comfort. Featuring 4 bed, 4.5 bathrooms, and a spacious 3-car garage, the 3963 sq ft layout showcases an open-concept floor plan adorned with elegant engineered wood throughout. The heart of the home is a beautifully appointed kitchen with quartz countertops, ample workspace, and stainless steel appliances ,all overlooking the expansive family room, ideal for entertaining guests or relaxing with loved ones. As you enter, you'll be captivated by the soaring 20’ Tray ceilings that add a sense of grandeur and openness. The primary suite is generously sized and includes a luxurious bathroom with a walk-in shower, storage and a spacious walk-in closet designed to accommodate both partners' essentials. Outside, the backyard offers plenty of room for outdoor enjoyment or future customization. Home features black windows, 8’ doors in first level, media room, bar area, loft and many more upgrades.Must See!!
#1360887

Bentonville

4414 S 88th Street

4 Beds

4 Baths

3,963 Sq.Ft.

$1,030,000

MLS#: 1360887

The best of Downtown Bentonville living in this distinctive mid-century modern home, located near the trail system, dining, shopping, entertainment & cultural attractions. 3,110 sq ft across two levels, this  5-bedroom, 3.5-bath home combines versatility & exceptional location. Featuring a living area with a fireplace, a spacious dining room & a light-filled sunroom perfect for morning coffee or relaxing with views of the backyard. 2 primary en-suite bedrooms provide flexible living options, while a hidden bunk room adds even more versatility for guests, recreation or additional living space. A dedicated workspace is ideal for a home office.  Fully fenced backyard with patio, multiple gathering areas and plenty of room to entertain, play or unwind. The two-car garage includes bike storage, making it easy to take advantage of Bentonville’s extensive network of mountain biking and hiking trails. 0.8 miles from the Downtown Bentonville Square & convenient to Park Springs Park and the Slaughter Pen trail systems.
#1359906

Bentonville

703 Bella Vista Road

5 Beds

3 Baths

3,110 Sq.Ft.

$1,250,000

MLS#: 1359906

Send a message

Message successfully sent.

Your message

What is 3 + 4 ?

Reason for contacting?

I agree to receive email communication and understand I can unsubscribe at any time.

I agree to be contacted by All Around Real Estate via call, email, and text for real estate services. To opt out, you can reply 'stop' at any time or reply 'help' for assistance. You can also click the unsubscribe link in the emails. Message and data rates may apply. Message frequency may vary. Privacy Policy

Sign Out

Virtual Assistant

Would you like to take the next step with this property? We can help you schedule a showing or virtual tour, or send you more details.

Yes, I would like more information.

Thank You for Your Reply, One of Our Agents will contact you as soon as possible

No, maybe later.

Thank you, you can always contact me via email, phone number or through the contact form.

Realhub AI

Lucy - Your AI-Powered Realtor

Update Your Temporary Password

Personalize your search

Enter your email and we'll notify you immediately when new listings match what you're looking for.

or enter email address

Already have an account ? Login here

Continue your home search

I agree to receive communications and understand I can unsubscribe at any time.

I agree to be contacted by All Around Real Estate via call, email, and text for real estate services. To opt out, you can reply 'stop' at any time or reply 'help' for assistance. You can also click the unsubscribe link in the emails. Message and data rates may apply. Message frequency may vary. Privacy Policy

Already have an account ? Login here

We use cookies

We use cookies primarily for analytics to enhance your experience. By accepting, you agree to our use of these cookies. You can manage your preferences or learn more about our cookies policy.