


Property
Beds
4
Full Baths
3
1/2 Baths
1
Year Built
2007
Sq.Footage
4,360
Welcome home to this beautifully maintained & tastefully decorated residence offering the perfect blend of comfort, elegance & outdoor living. Floor plan features split floor plan with 3 bedrooms on the main level, while the upstairs retreat includes a spacious media room, private bedroom & full bath, making it ideal for guests. The luxurious primary suite serves as a private escape,complete with cozy fireplace, separate tub, walk-in shower, walk-in closet & double vanities. At the heart of the home is a large kitchen featuring plenty of cabinet storage, generous counter space, new double ovens & a welcoming eat-in dining area.The formal dining room & spacious living area showcase beautiful hardwood floors, tray ceiling & custom built-ins that add character & charm. Spacious laundry & office. Step outside to your own backyard oasis, covered patio perfect for entertaining, fenced yard that provides privacy & space for outdoor activities. Additional highlights include an oversized 3-car garage & a desirable cul-de-sac location with plenty of parking for family and guests.This move-in ready home offers spacious living & exceptional amenities, call for your tour today!
Features & Amenities
Interior
-
Other Interior Features
Breakfast Bar, Eat-in Kitchen, Walk-In Closet(s), Ceiling Fan(s), Granite Counters, Tray Ceiling(s)
-
Total Bedrooms
4
-
Bathrooms
3
-
1/2 Bathrooms
1
-
Cooling YN
YES
-
Cooling
Electric, Central Air
-
Fireplace YN
YES
-
Heating YN
YES
-
Heating
Electric, Central
-
Pet friendly
N/A
Exterior
-
Garage
Yes
-
Garage spaces
3
-
Construction Materials
Brick, Stone
-
Parking
Garage Door Opener, Garage, Garage Faces Side
-
Patio and Porch Features
Patio, Porch, Covered
-
Pool
Yes
-
Pool Features
In Ground
Area & Lot
-
Lot Features
Cleared, Cul-De-Sac, Level, Sloped
-
Lot Size(acres)
0.81
-
Property Type
Residential
-
Property Sub Type
Single Family Residence
-
Architectural Style
Traditional
Price
-
Sales Price
$750,000
-
Tax Amount
$2,812.26
-
Sq. Footage
4,360
-
Price/SqFt
$172
HOA
-
Association
YES
-
Association Fee
$125
-
Association Fee Frequency
Annually
-
Association Fee Includes
N/A
Property Resources
-
Horse Property
NO
School District
-
Elementary School
N/A
-
Middle School
N/A
-
High School
N/A
Property Features
-
New Construction
NO
-
Sewer
Septic Tank
-
Water Source
Public
Schedule a Showing
Showing scheduled successfully.
Mortgage calculator
Estimate your monthly mortgage payment, including the principal and interest, property taxes, and HOA. Adjust the values to generate a more accurate rate.
Your payment
Principal and Interest:
$
Property taxes:
$
HOA fees:
$
Total loan payment:
$
Total interest amount:
$
Location
County
White
Elementary School
Middle School
High School
Listing Courtesy of Janice Wright, Dalrymple
RealHub Information is provided exclusively for consumers' personal, non-commercial use, and it may not be used for any purpose other than to identify prospective properties consumers may be interested in purchasing. All information deemed reliable but not guaranteed and should be independently verified. All properties are subject to prior sale, change or withdrawal. RealHub website owner shall not be responsible for any typographical errors, misinformation, misprints and shall be held totally harmless.

REALTOR®
Karen Tillman
Call Karen today to schedule a private showing.

* Listings on this website come from the FMLS IDX Compilation and may be held by brokerage firms other than the owner of this website. The listing brokerage is identified in any listing details. Information is deemed reliable but is not guaranteed. If you believe any FMLS listing contains material that infringes your copyrighted work please click here to review our DMCA policy and learn how to submit a takedown request.© 2024 FMLS.
Related Properties

Searcy
176 Red Bud Lane
4 Beds
4 Baths
3,878 Sq.Ft.
$749,900
MLS#: 26034727

Searcy
640 highway 11
4 Beds
2 Baths
2,100 Sq.Ft.
$650,000
MLS#: 26032783

Searcy
3 Edgehill
4 Beds
4 Baths
4,817 Sq.Ft.
$812,000
MLS#: 26025608
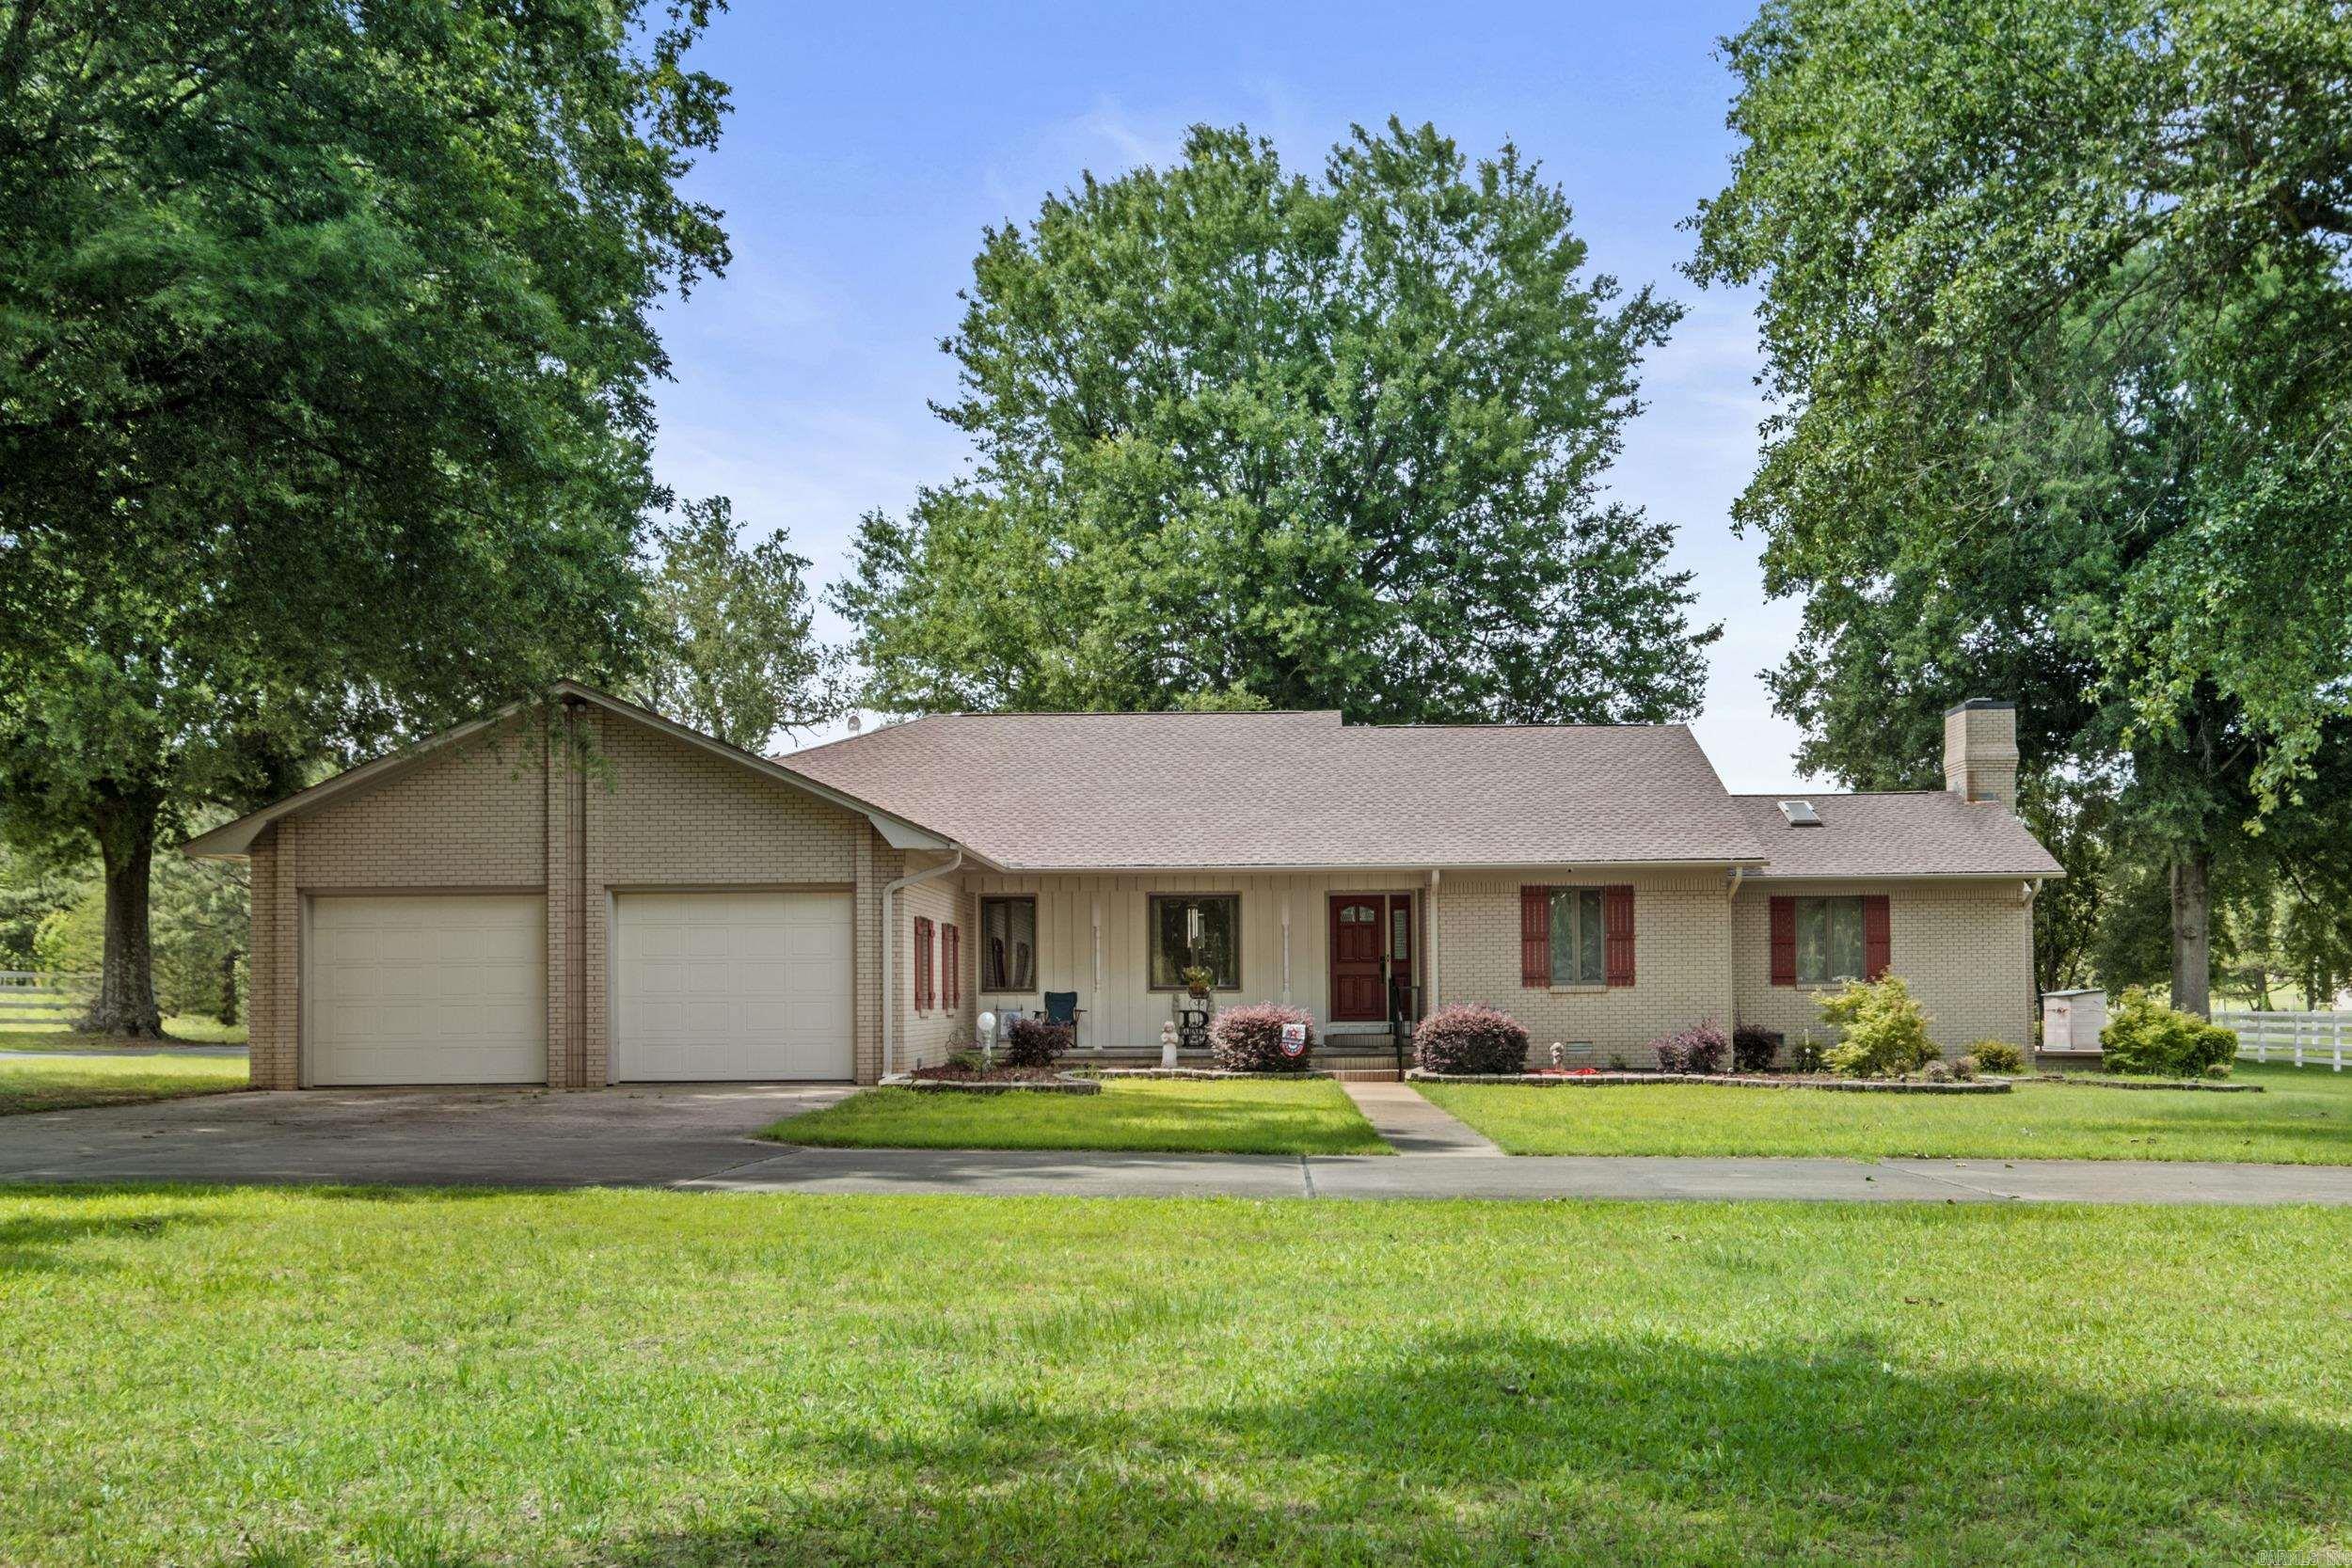
Searcy
2060 Hwy 267 S
4 Beds
3 Baths
3,119 Sq.Ft.
$625,000
MLS#: 26024037
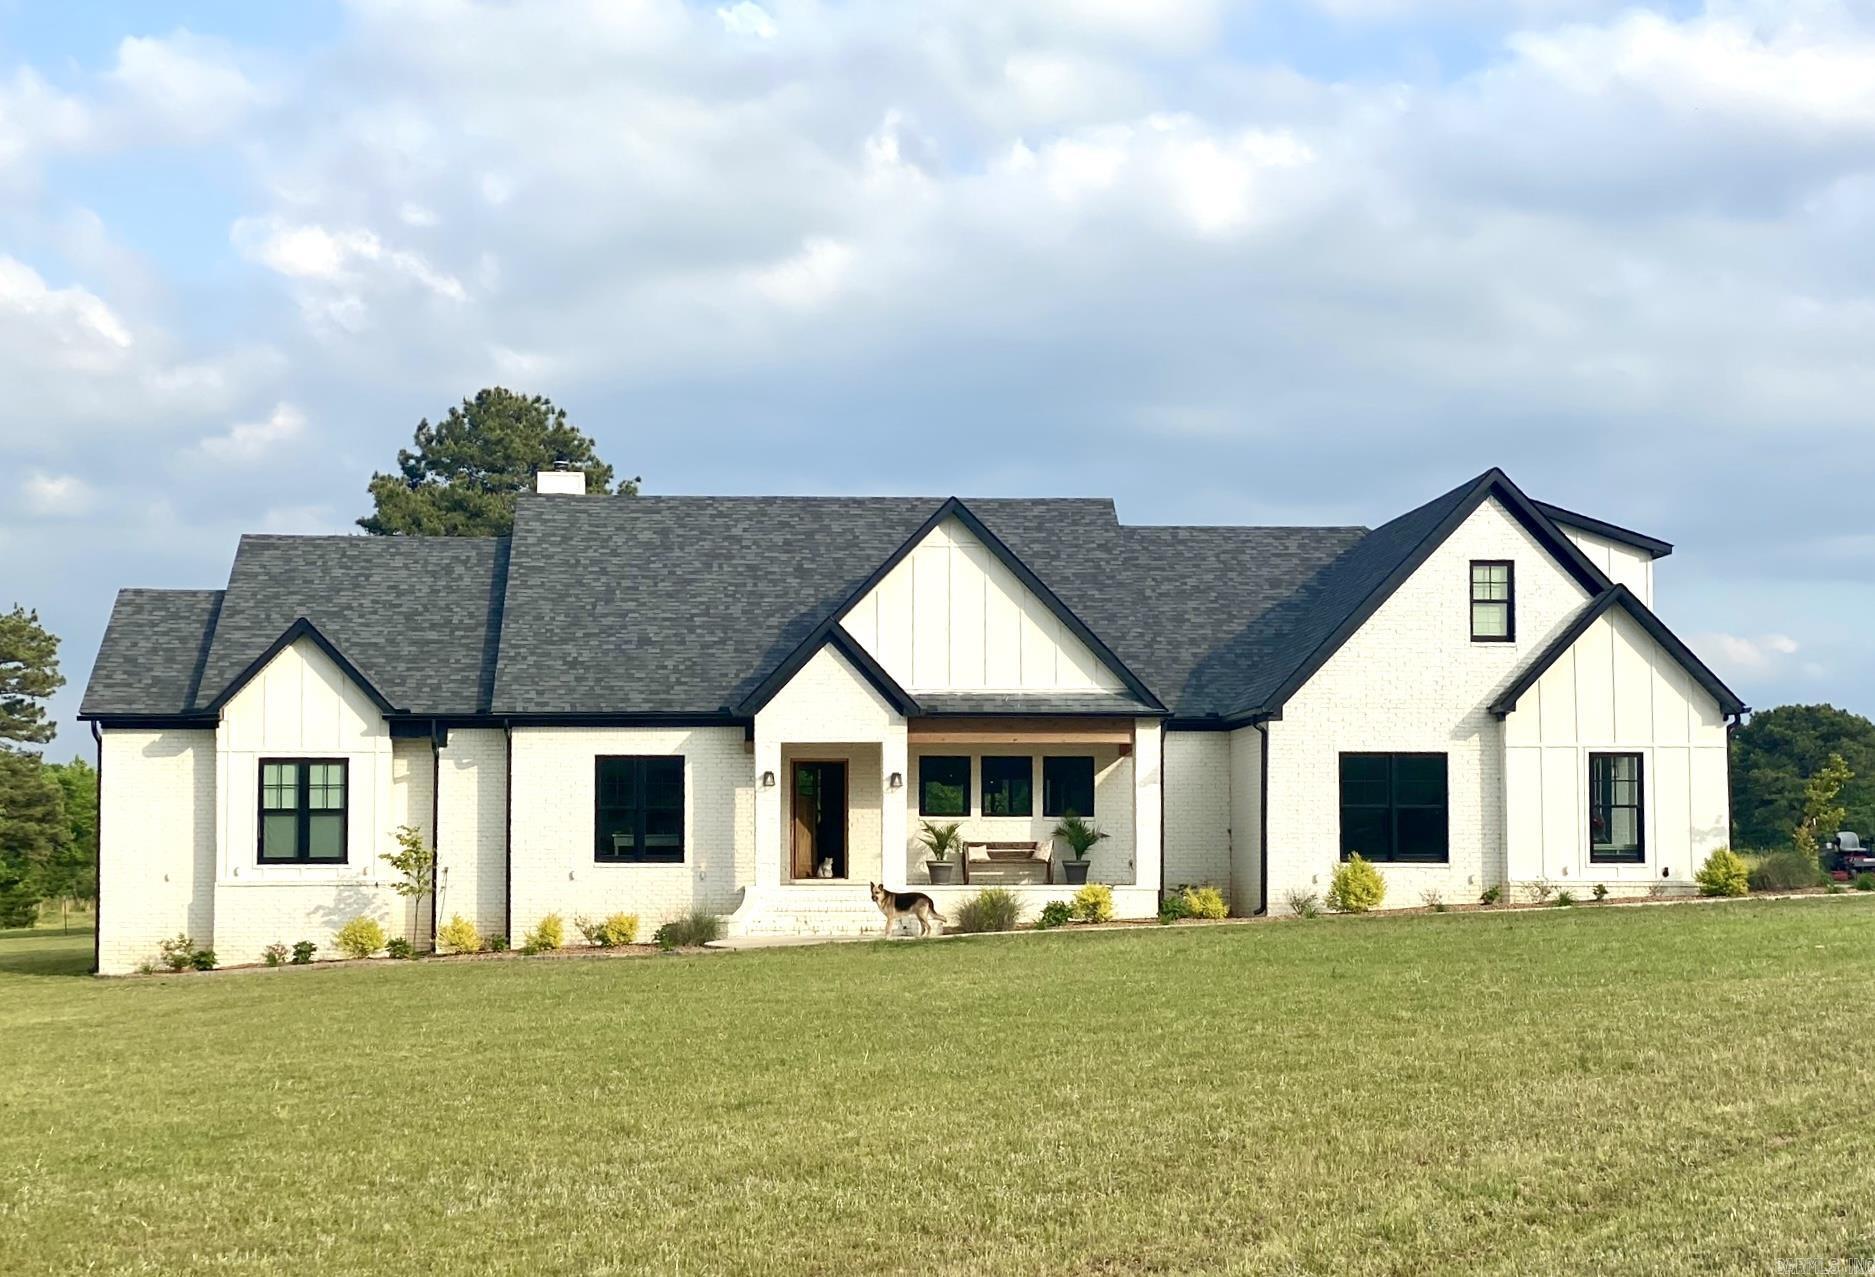
Searcy
281 Jaybird Lane
4 Beds
3 Baths
3,059 Sq.Ft.
$830,000
MLS#: 26019552
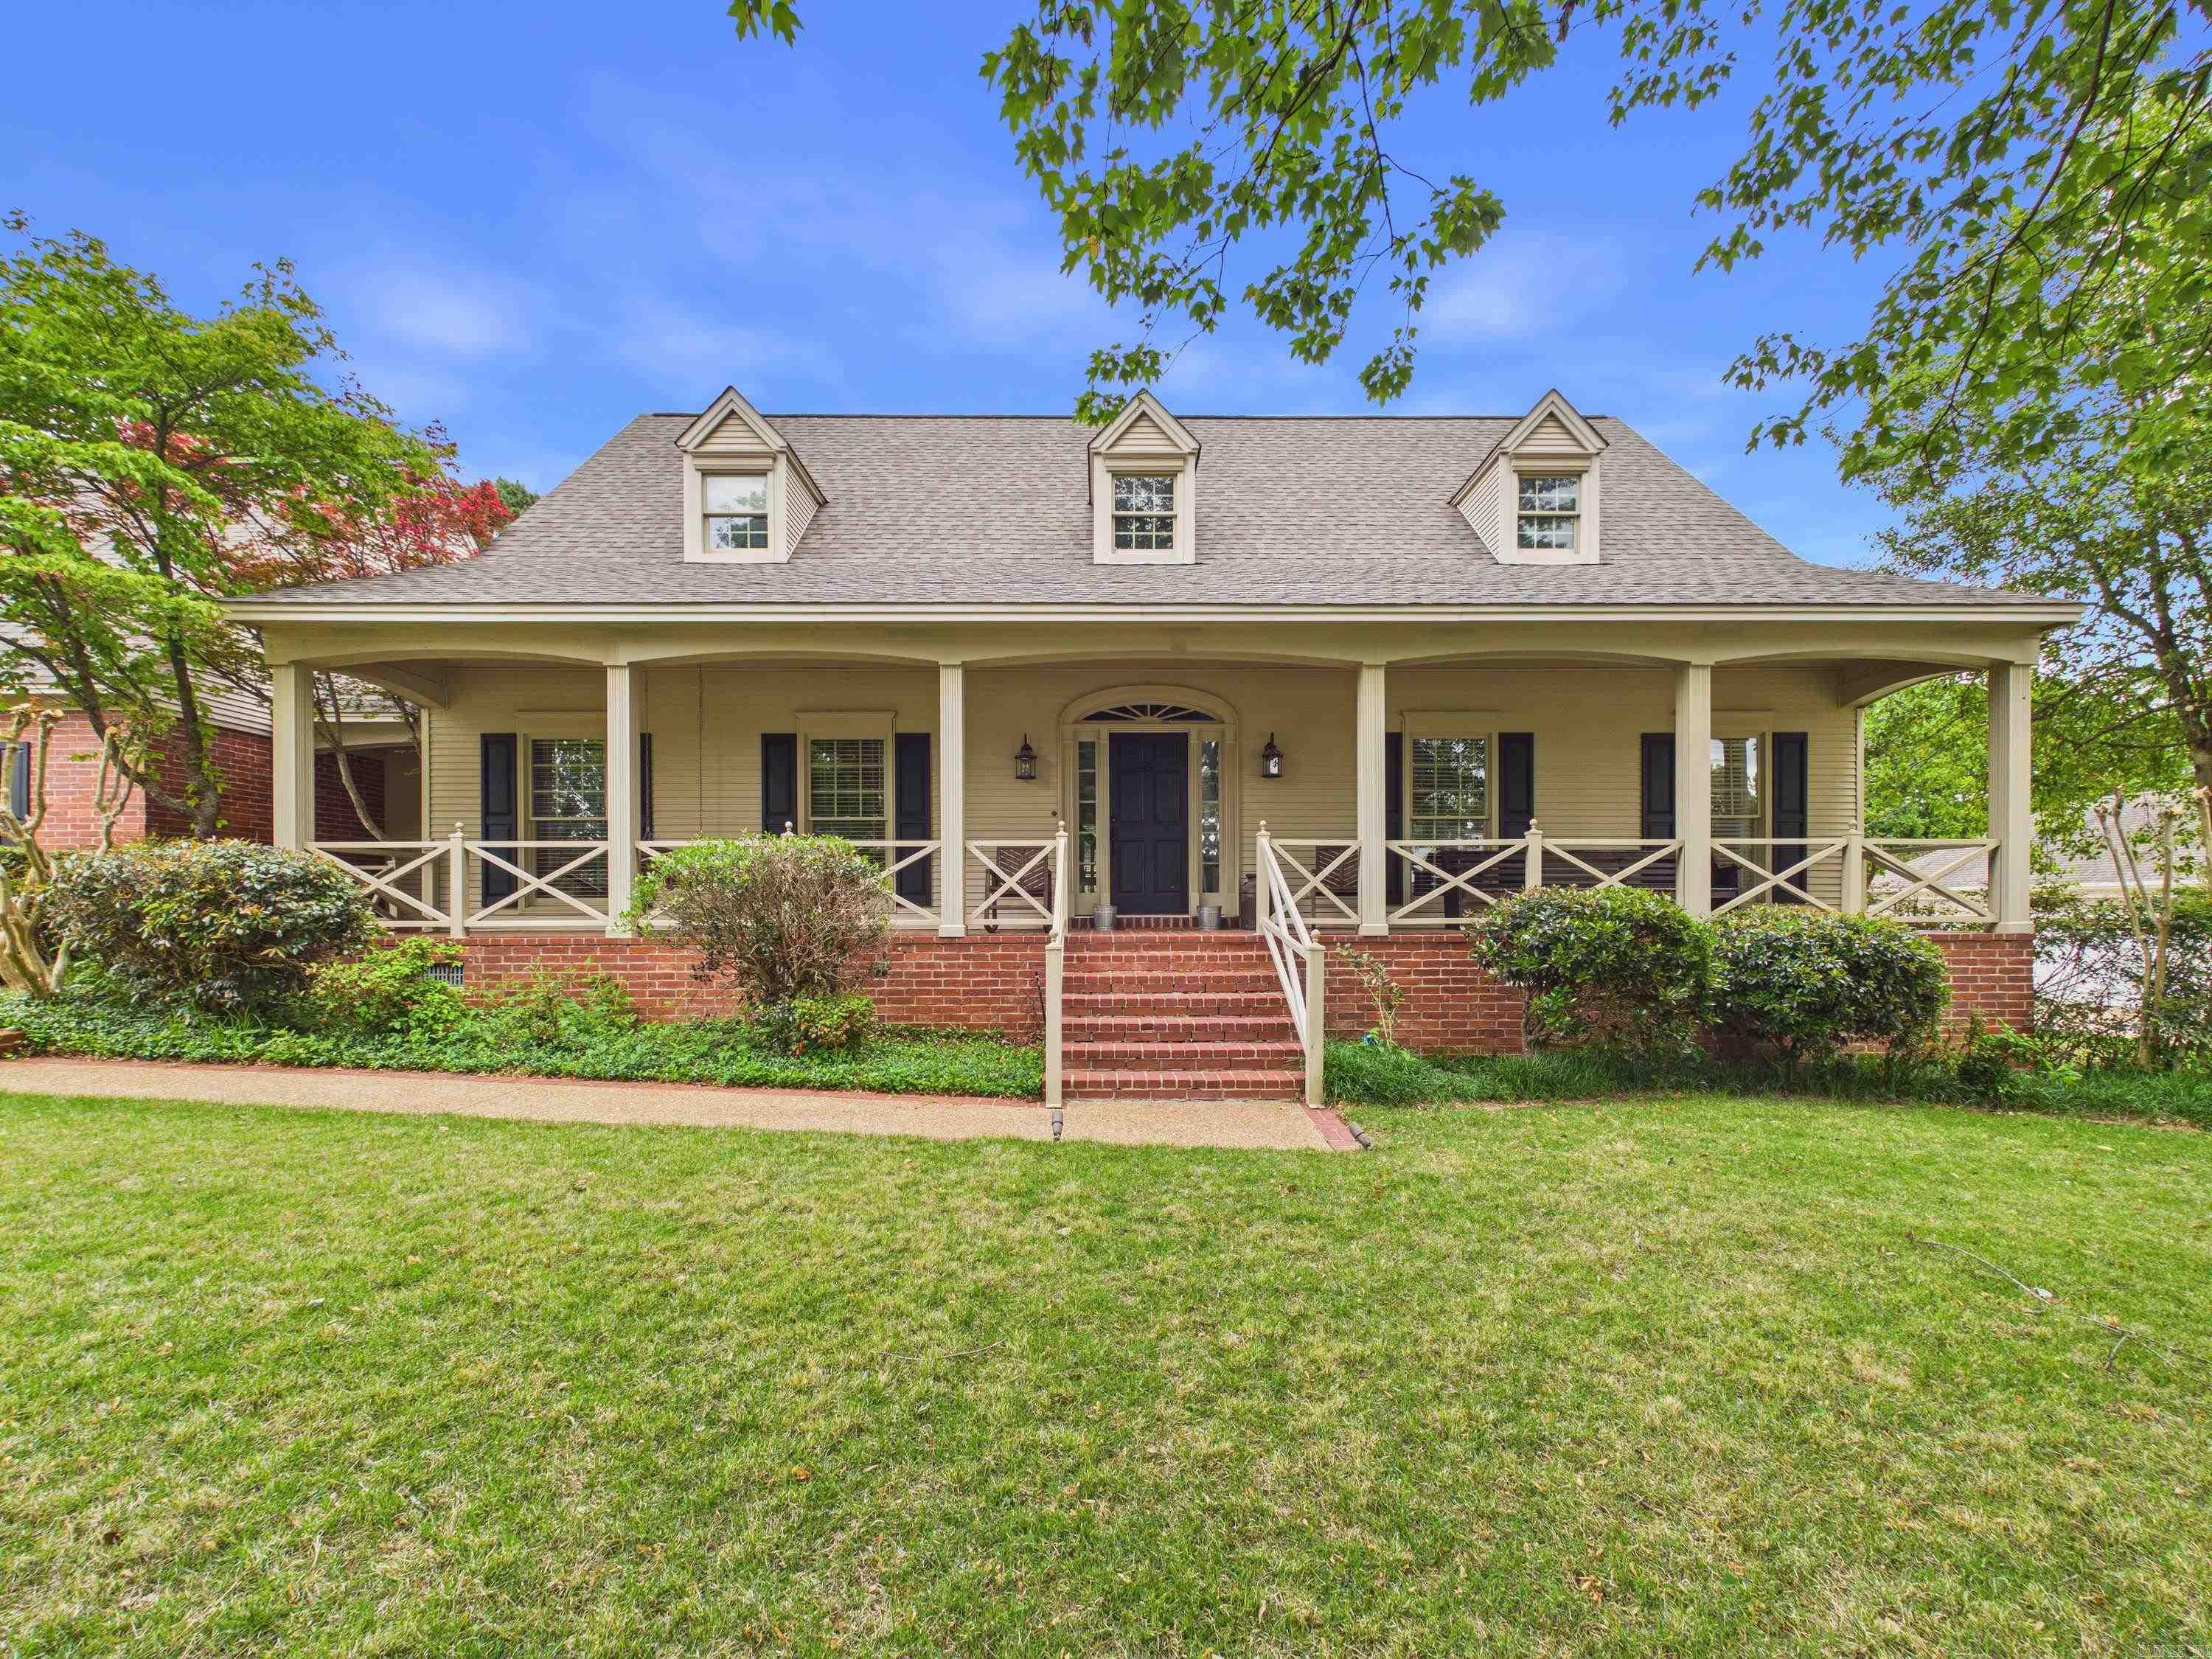
Searcy
12 Country Club Circle
4 Beds
4 Baths
4,158 Sq.Ft.
$769,230
MLS#: 26016732
