


Property
Beds
4
Full Baths
5
1/2 Baths
None
Year Built
1988
Sq.Footage
5,316
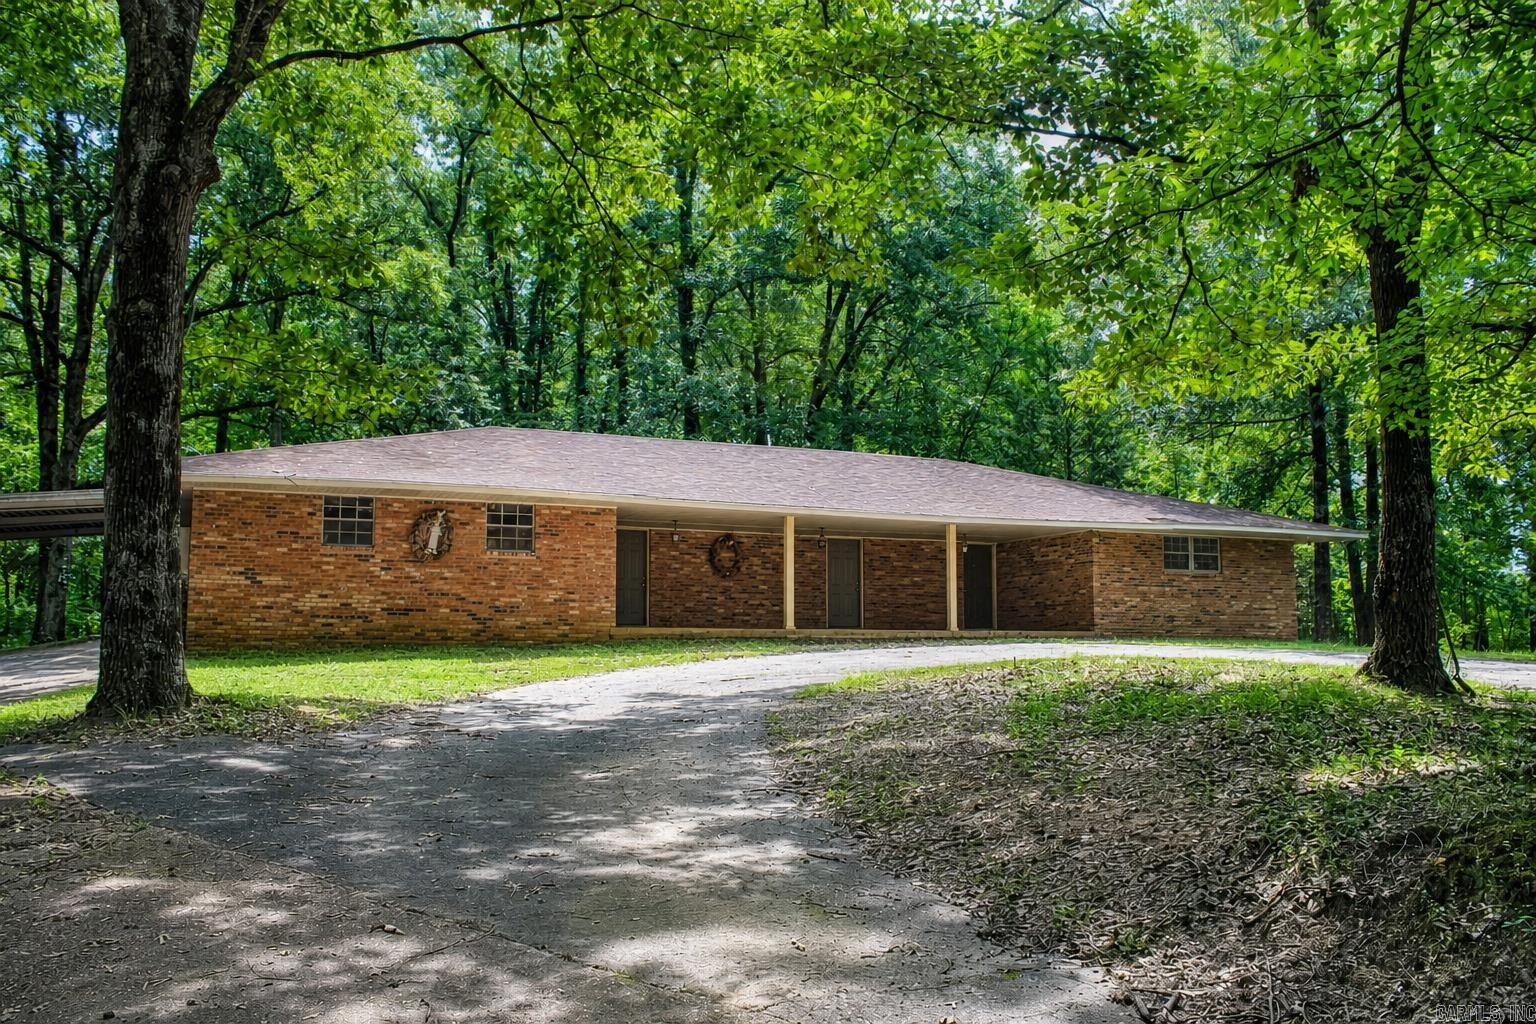
Welcome home to this serene 5,300 sq ft residence that blends timeless elegance, comfort, and functionality. Featuring four spacious bedrooms, five full baths, private live-in quarters, and two living areas; this exceptional home is ideal for everyday living and entertaining. Two elegant foyers introduce a sophisticated design. The formal dining room opens through wood French doors into a welcoming formal living room, while the den offers a cozy fireplace and generous space for relaxing. The gourmet kitchen includes dual sinks, expansive countertops, a new smart refrigerator, range, built-in oven, breakfast room filled with natural light, and a separate pantry with abundant storage. A dedicated office/study features a craftsman-built wall desk. Original hardwood floors, tile, chandeliers, ceiling fans, oversized windows, and abundant storage enhance the home throughout. Enjoy the front porch or the screened back porch with a spa hot tub, landscaped grounds, a spacious yard, a two-car garage, parking for six additional vehicles, a full laundry room, and exceptional closet space throughout.
Features & Amenities
Interior
-
Other Interior Features
Pantry, In-Law Floorplan, Dry Bar, Walk-In Closet(s), Ceiling Fan(s), Granite Counters
-
Total Bedrooms
4
-
Bathrooms
5
-
Cooling YN
YES
-
Cooling
Electric, Central Air
-
Heating YN
YES
-
Heating
Electric, Central
-
Pet friendly
N/A
Exterior
-
Garage
No
-
Construction Materials
Brick
-
Other Exterior Features
Storage
-
Parking
Garage
-
Patio and Porch Features
Deck
-
Pool
No
Area & Lot
-
Lot Features
Level
-
Lot Size(acres)
0.8
-
Property Type
Residential
-
Property Sub Type
Single Family Residence
-
Architectural Style
Traditional
Price
-
Sales Price
$299,000
-
Tax Amount
$3,076
-
Sq. Footage
5,316
-
Price/SqFt
$56
HOA
-
Association
No
Property Resources
-
Horse Property
NO
School District
-
Elementary School
N/A
-
Middle School
N/A
-
High School
N/A
Property Features
-
New Construction
NO
-
Accessibility Features
Therapeutic Whirlpool
-
Sewer
Public Sewer
-
Water Source
Public
Schedule a Showing
Showing scheduled successfully.
Mortgage calculator
Estimate your monthly mortgage payment, including the principal and interest, property taxes, and HOA. Adjust the values to generate a more accurate rate.
Your payment
Principal and Interest:
$
Property taxes:
$
HOA fees:
$
Total loan payment:
$
Total interest amount:
$
Location
County
Phillips
Elementary School
Middle School
High School
Listing Courtesy of Laketha Fluker , United Real Estate - Central AR
RealHub Information is provided exclusively for consumers' personal, non-commercial use, and it may not be used for any purpose other than to identify prospective properties consumers may be interested in purchasing. All information deemed reliable but not guaranteed and should be independently verified. All properties are subject to prior sale, change or withdrawal. RealHub website owner shall not be responsible for any typographical errors, misinformation, misprints and shall be held totally harmless.

REALTOR®
Karen Tillman
Call Karen today to schedule a private showing.

* Listings on this website come from the FMLS IDX Compilation and may be held by brokerage firms other than the owner of this website. The listing brokerage is identified in any listing details. Information is deemed reliable but is not guaranteed. If you believe any FMLS listing contains material that infringes your copyrighted work please click here to review our DMCA policy and learn how to submit a takedown request.© 2024 FMLS.
Related Properties
West Helena
1126 N 4th St
4 Beds
2 Baths
2,494 Sq.Ft.
$239,900
MLS#: 26029682
