
Property
Beds
3
Full Baths
2
1/2 Baths
1
Year Built
2023
Sq.Footage
3,096
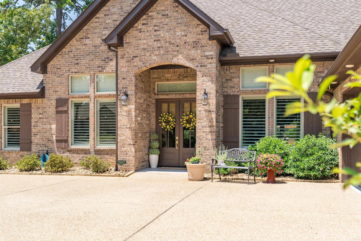
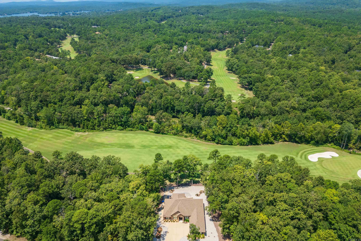
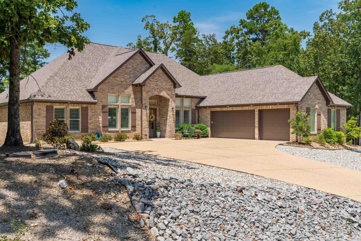
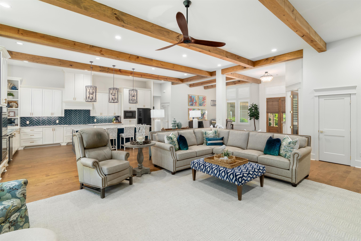
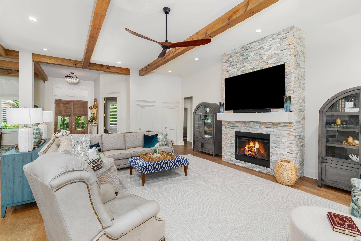
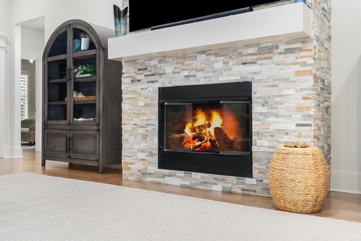
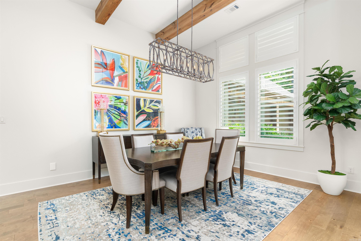
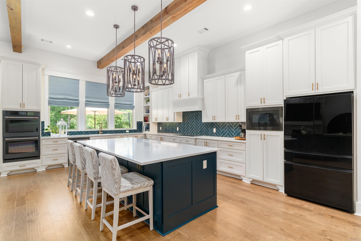
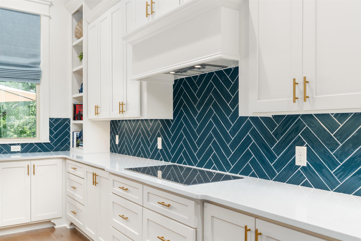
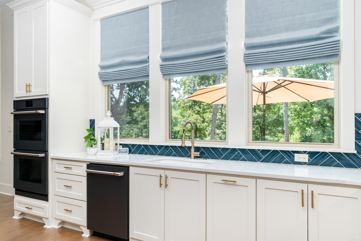
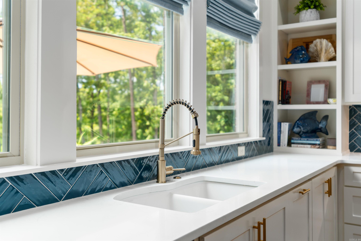
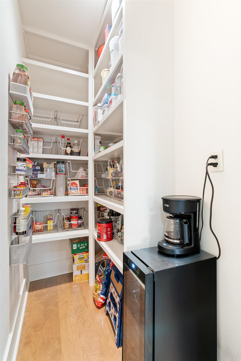
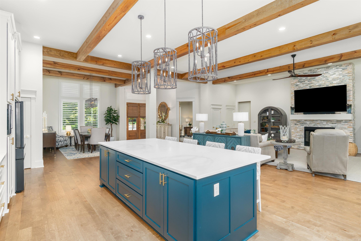
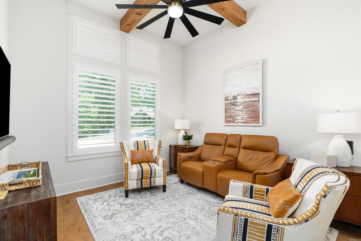
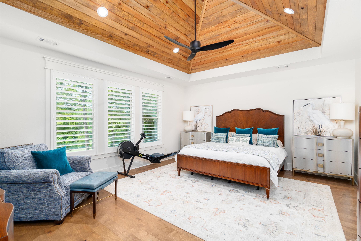
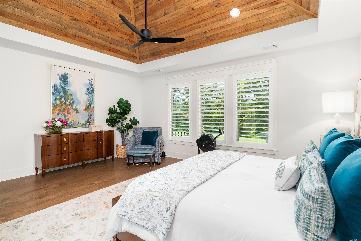
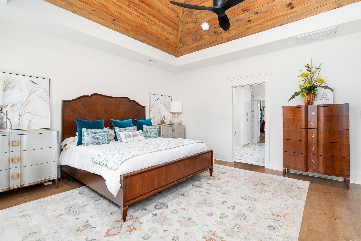
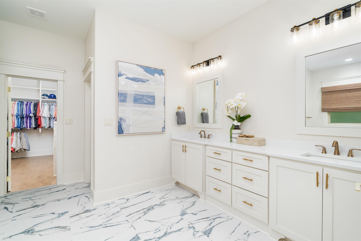
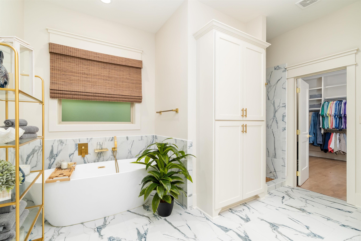
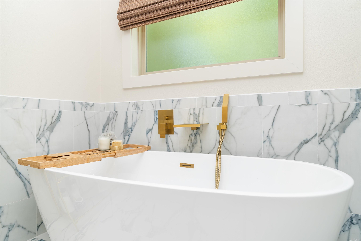
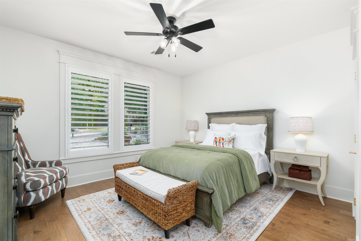
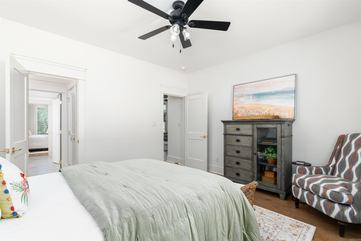
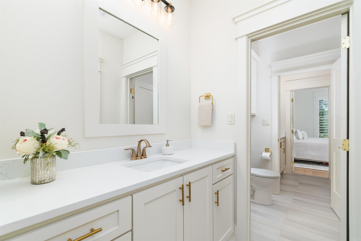
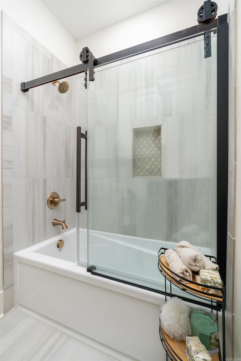
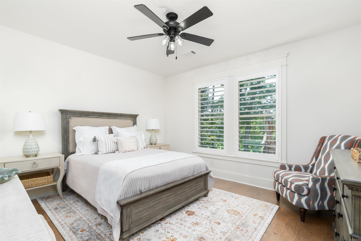
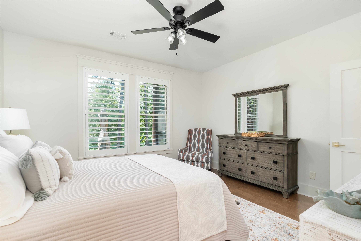
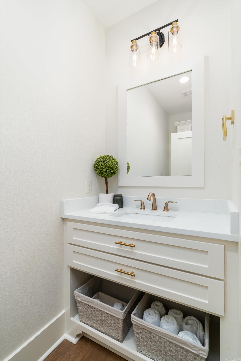
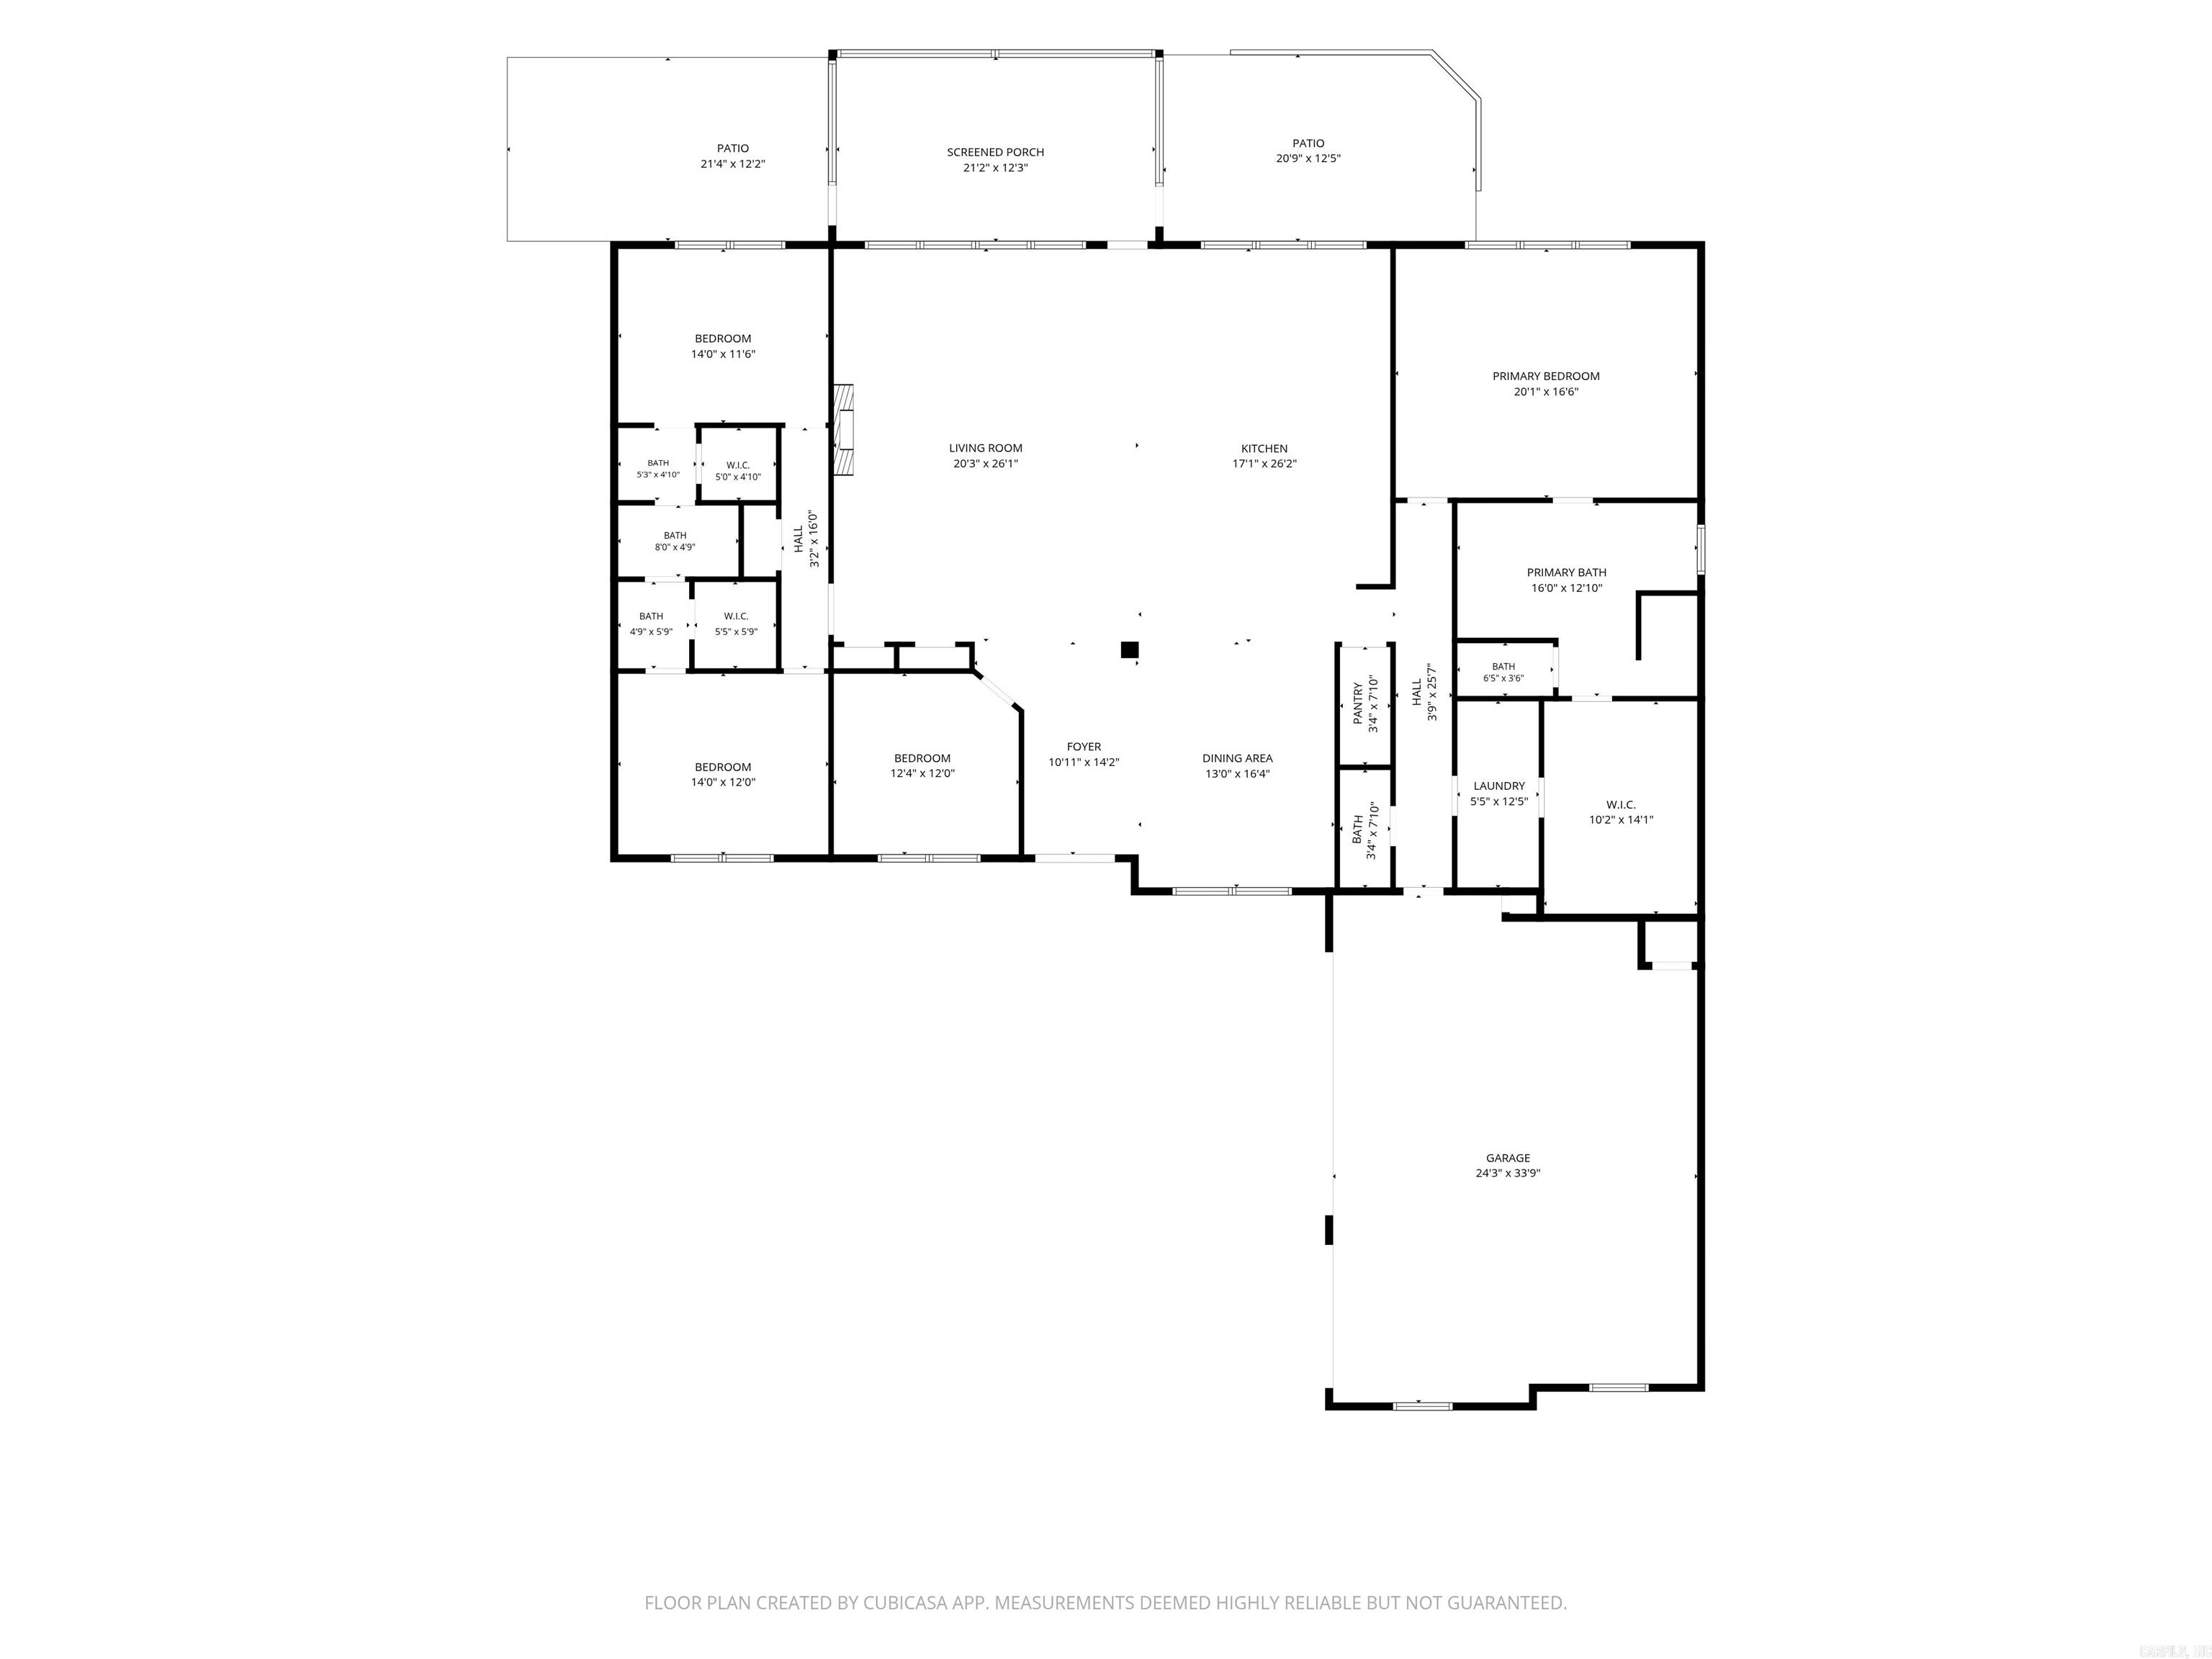
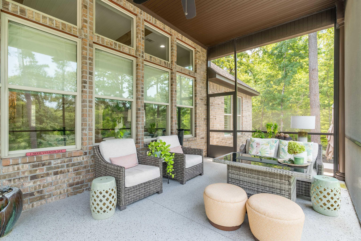
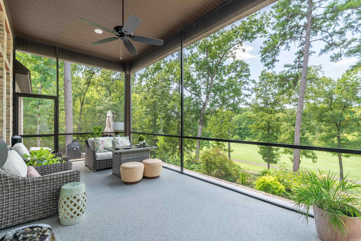
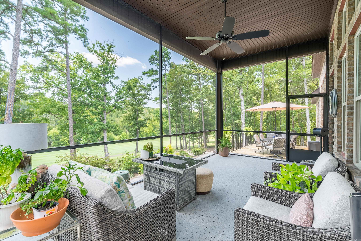
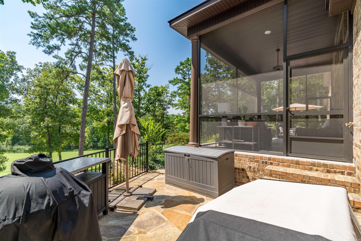
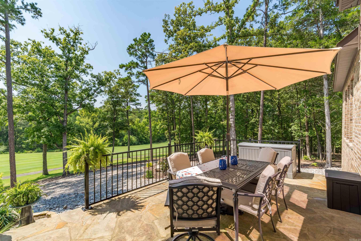
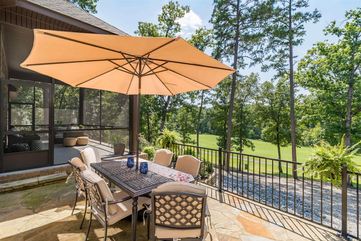
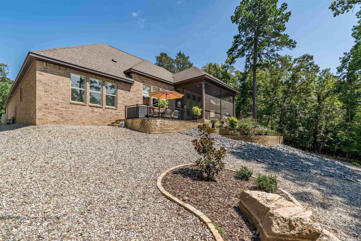
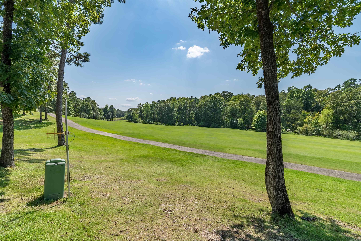
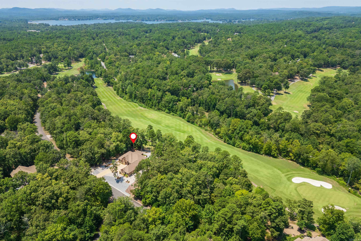
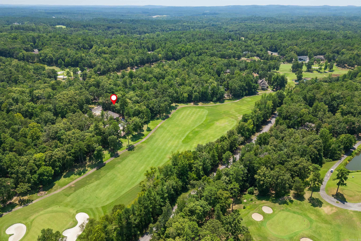
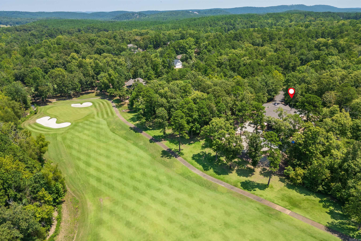
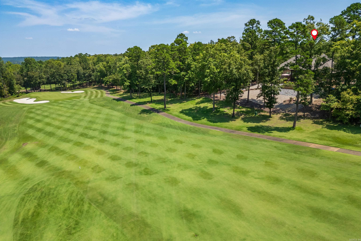
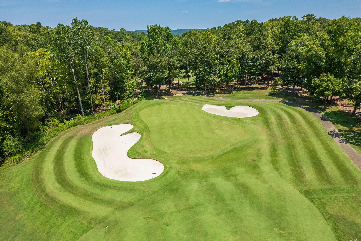
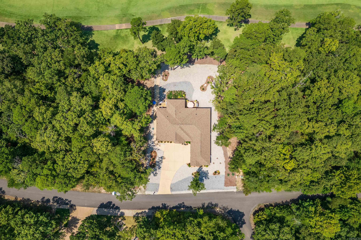
A Masterpiece of Upgrades & Golf Course Living Prepare to be captivated by this stunning 3,096-square-foot sanctuary, where no expense has been spared. From the premium builder upgrades to the meticulously executed post-closing improvements, this estate offers a seamless blend of sophisticated design, ultimate comfort, and outdoor bliss. Sophisticated Living & Exceptional Interior Details: A Chef’s Dream Kitchen: Fully upgraded for the culinary enthusiast with top-of-the-line GE Café appliances, including an induction cooktop, double electric wall oven, and dishwasher, alongside a premium Samsung refrigerator and a dedicated wine cooler. Stunning Focal Points: The living room features volume ceilings, a breathtaking fireplace with upgraded stone running all the way to the ceiling, creating an inviting and dramatic center stage. Designer Lighting & Window Treatments: Luxurious 3-inch slat all-wood plantation shutters, paired with motorized Coastal Roman shades. Smart Layout and Storage, Uncopromizing Convenience. Outdoor Oasis including Curated Landscaping and Caddo Rock, the Ultimate Back yard retreat and Direct Golf Course Access. This is more than a home--must see!
Features & Amenities
Interior
-
Other Interior Features
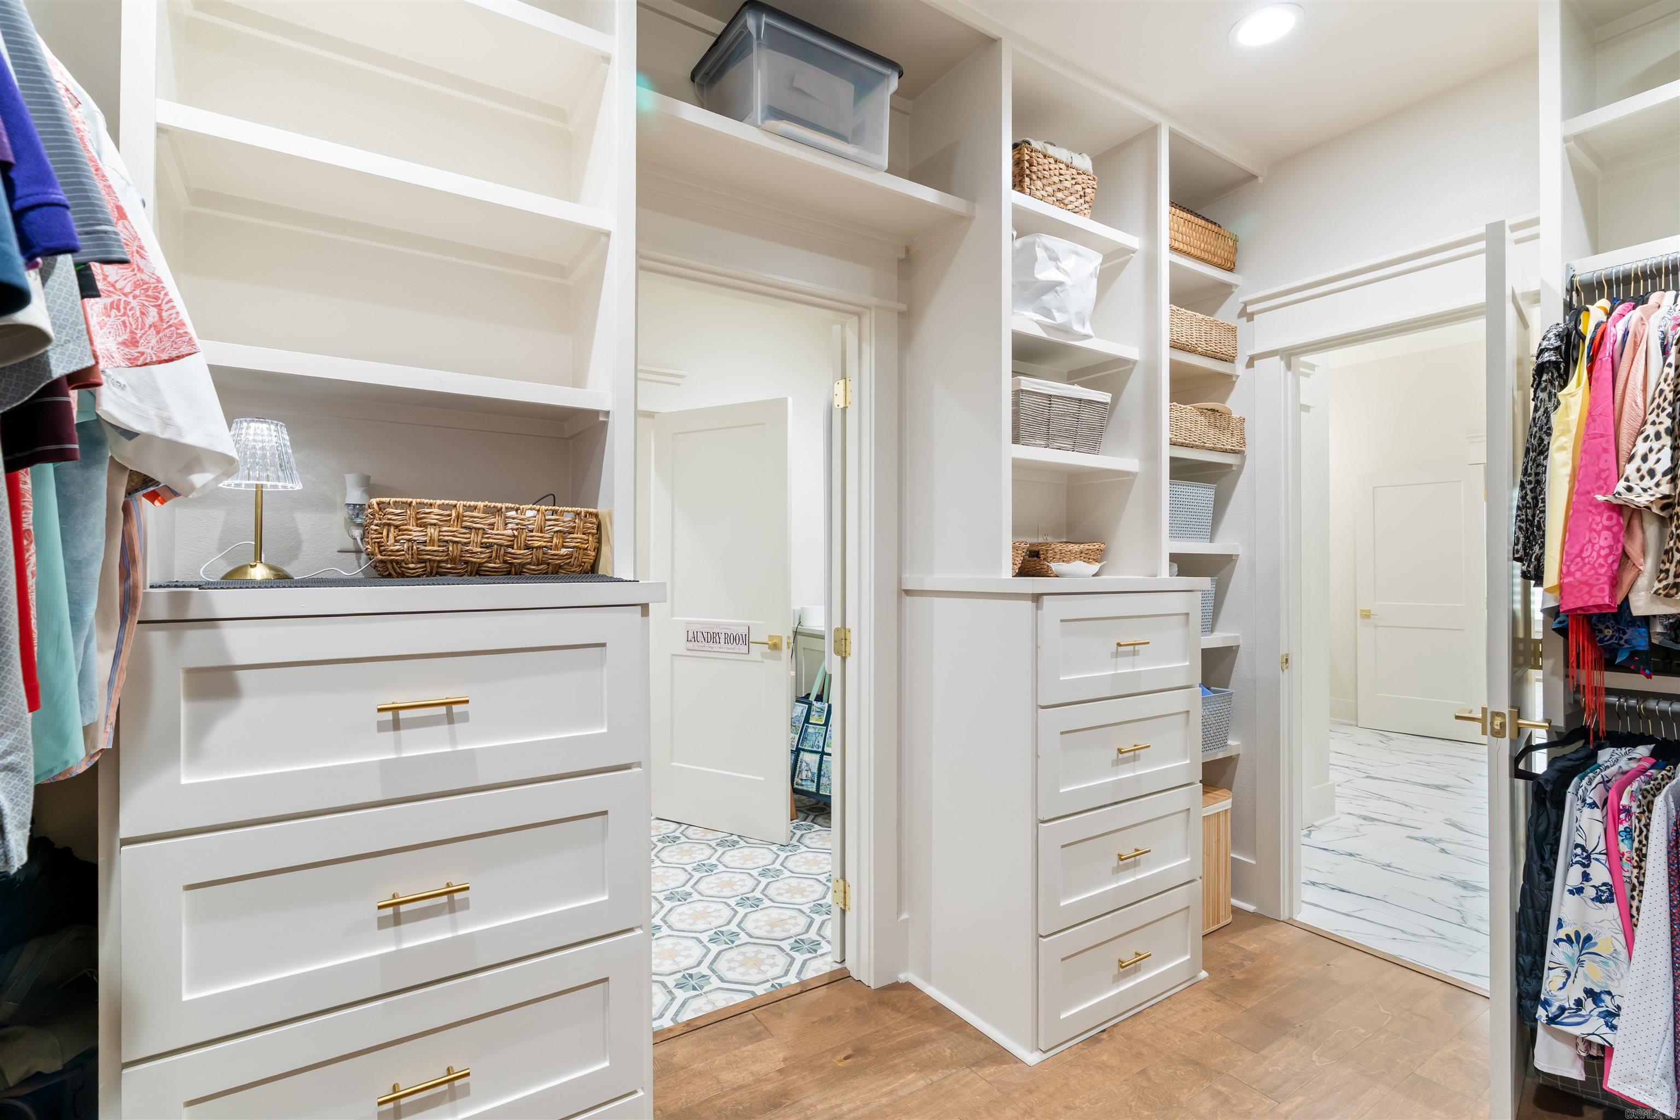
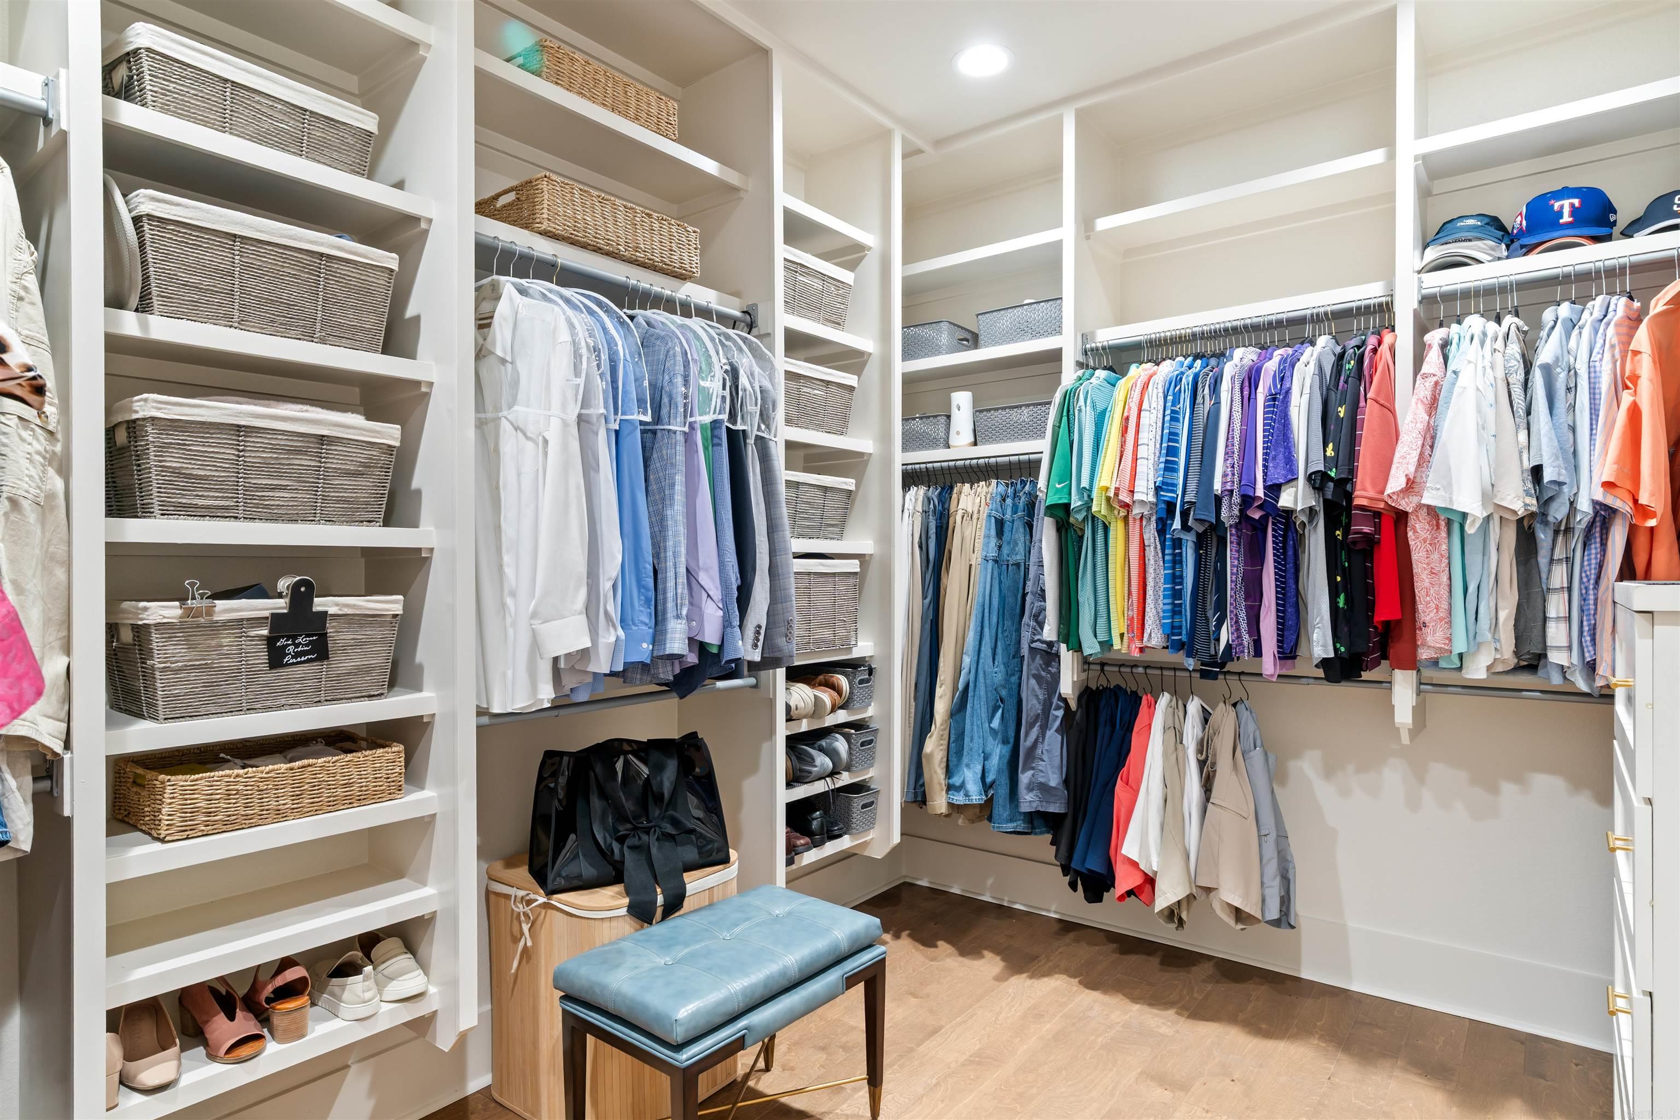
Breakfast Bar, Eat-in Kitchen, Vaulted Ceiling(s), Walk-In Closet(s), Ceiling Fan(s)
-
Total Bedrooms
3
-
Bathrooms
2
-
1/2 Bathrooms
1
-
Basement YN
NO
-
Heating YN
YES
-
Heating
Heat Pump, Zoned
-
Pet friendly
N/A
Exterior
-
Garage
Yes
-
Garage spaces
3
-
Construction Materials
Brick
-
Parking
Garage
-
Patio and Porch Features
Patio, Screened
-
Pool
No
-
View
Golf Course
Area & Lot
-
Lot Features
On Golf Course, Sloped
-
Lot Size(acres)
0.51
-
Property Type
Residential
-
Property Sub Type
Single Family Residence
-
Architectural Style
Traditional
Price
-
Sales Price
$789,500
-
Tax Amount
$4,349.74
-
Sq. Footage
3,096
-
Price/SqFt
$255
HOA
-
Association
YES
-
Association Fee
$115.79
-
Association Fee Frequency
Monthly
-
Association Fee Includes
N/A
Property Resources
-
Horse Property
NO
School District
-
Elementary School
Fountain Lake
-
Middle School
Fountain Lake
-
High School
Fountain Lake
Property Features
-
New Construction
NO
Schedule a Showing
Showing scheduled successfully.
Mortgage calculator
Estimate your monthly mortgage payment, including the principal and interest, property taxes, and HOA. Adjust the values to generate a more accurate rate.
Your payment
Principal and Interest:
$
Property taxes:
$
HOA fees:
$
Total loan payment:
$
Total interest amount:
$
Location
County
Saline
Elementary School
Fountain Lake
Middle School
Fountain Lake
High School
Fountain Lake
Listing Courtesy of Darla Hollansworth , RE/MAX of Hot Springs Village
RealHub Information is provided exclusively for consumers' personal, non-commercial use, and it may not be used for any purpose other than to identify prospective properties consumers may be interested in purchasing. All information deemed reliable but not guaranteed and should be independently verified. All properties are subject to prior sale, change or withdrawal. RealHub website owner shall not be responsible for any typographical errors, misinformation, misprints and shall be held totally harmless.

REALTOR®
Karen Tillman
Call Karen today to schedule a private showing.

* Listings on this website come from the FMLS IDX Compilation and may be held by brokerage firms other than the owner of this website. The listing brokerage is identified in any listing details. Information is deemed reliable but is not guaranteed. If you believe any FMLS listing contains material that infringes your copyrighted work please click here to review our DMCA policy and learn how to submit a takedown request.© 2024 FMLS.
Related Properties
Hot Springs Village
50 Marinero Way
4 Beds
3 Baths
3,352 Sq.Ft.
$725,000
MLS#: 26030245
Hot Springs Village
3 Nina Trace
3 Beds
4 Baths
3,999 Sq.Ft.
$700,000
MLS#: 26029906
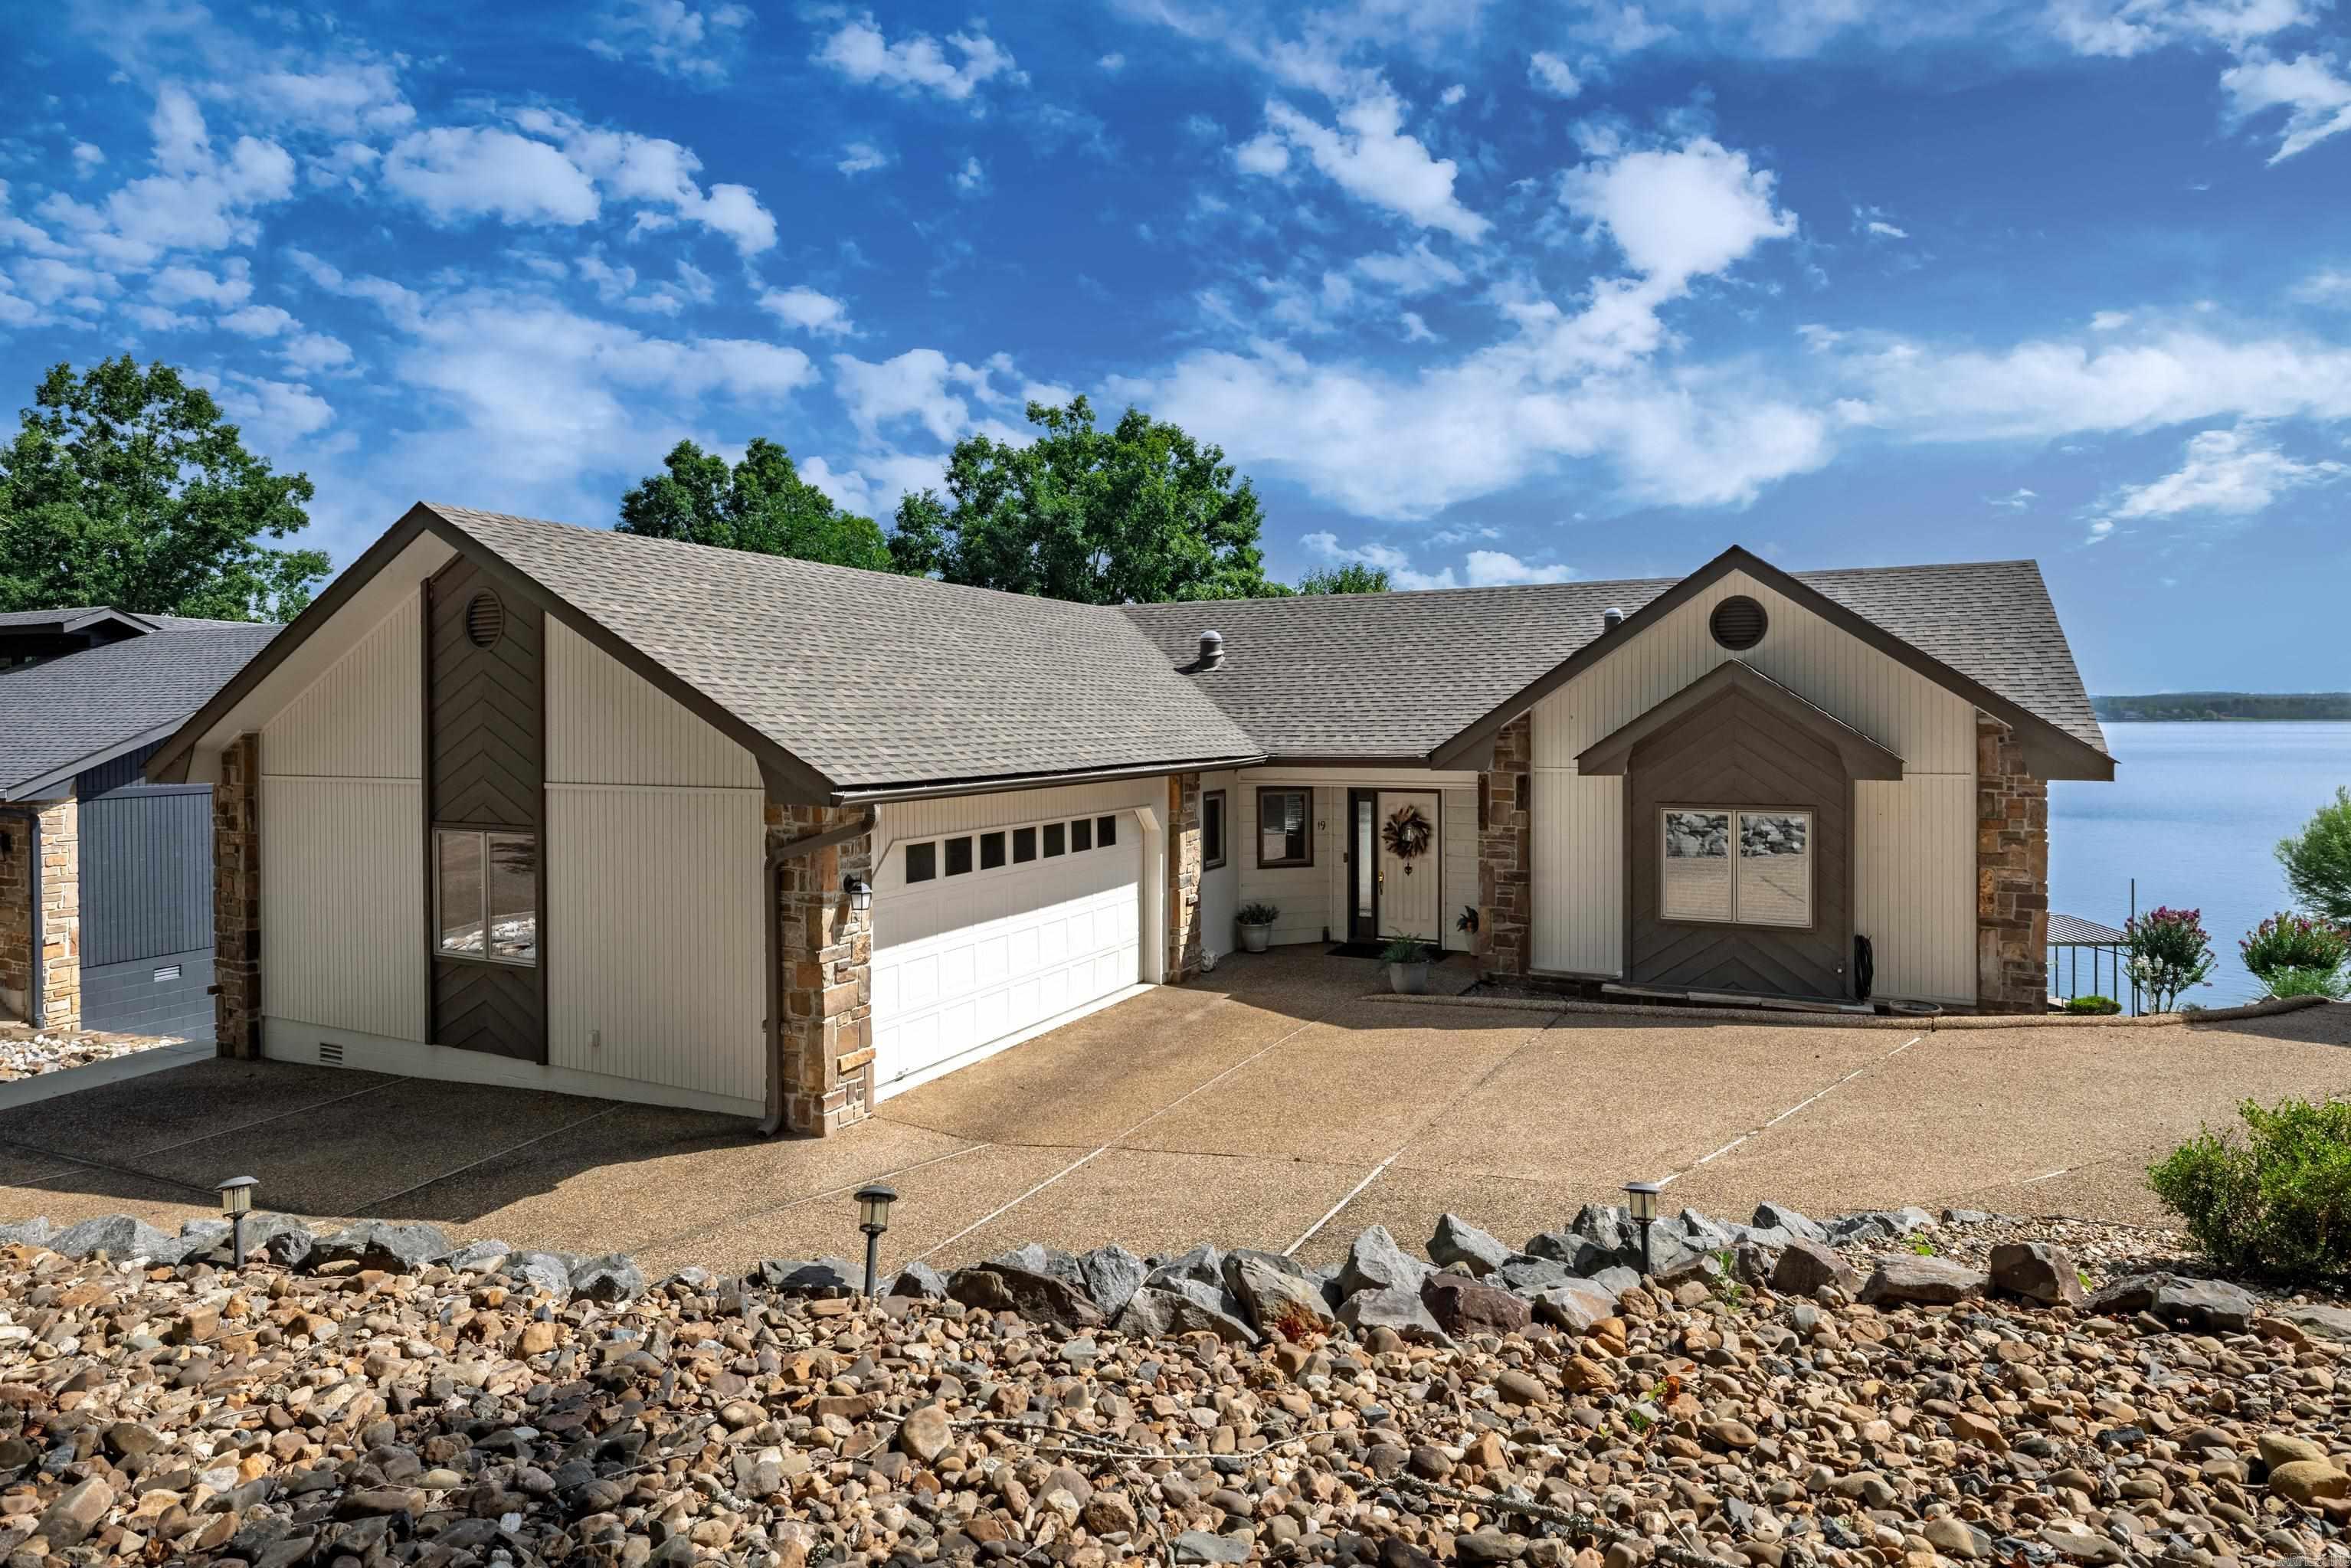
Hot Springs Village
19 Guindola Way
4 Beds
3 Baths
2,361 Sq.Ft.
$749,000
MLS#: 26029648
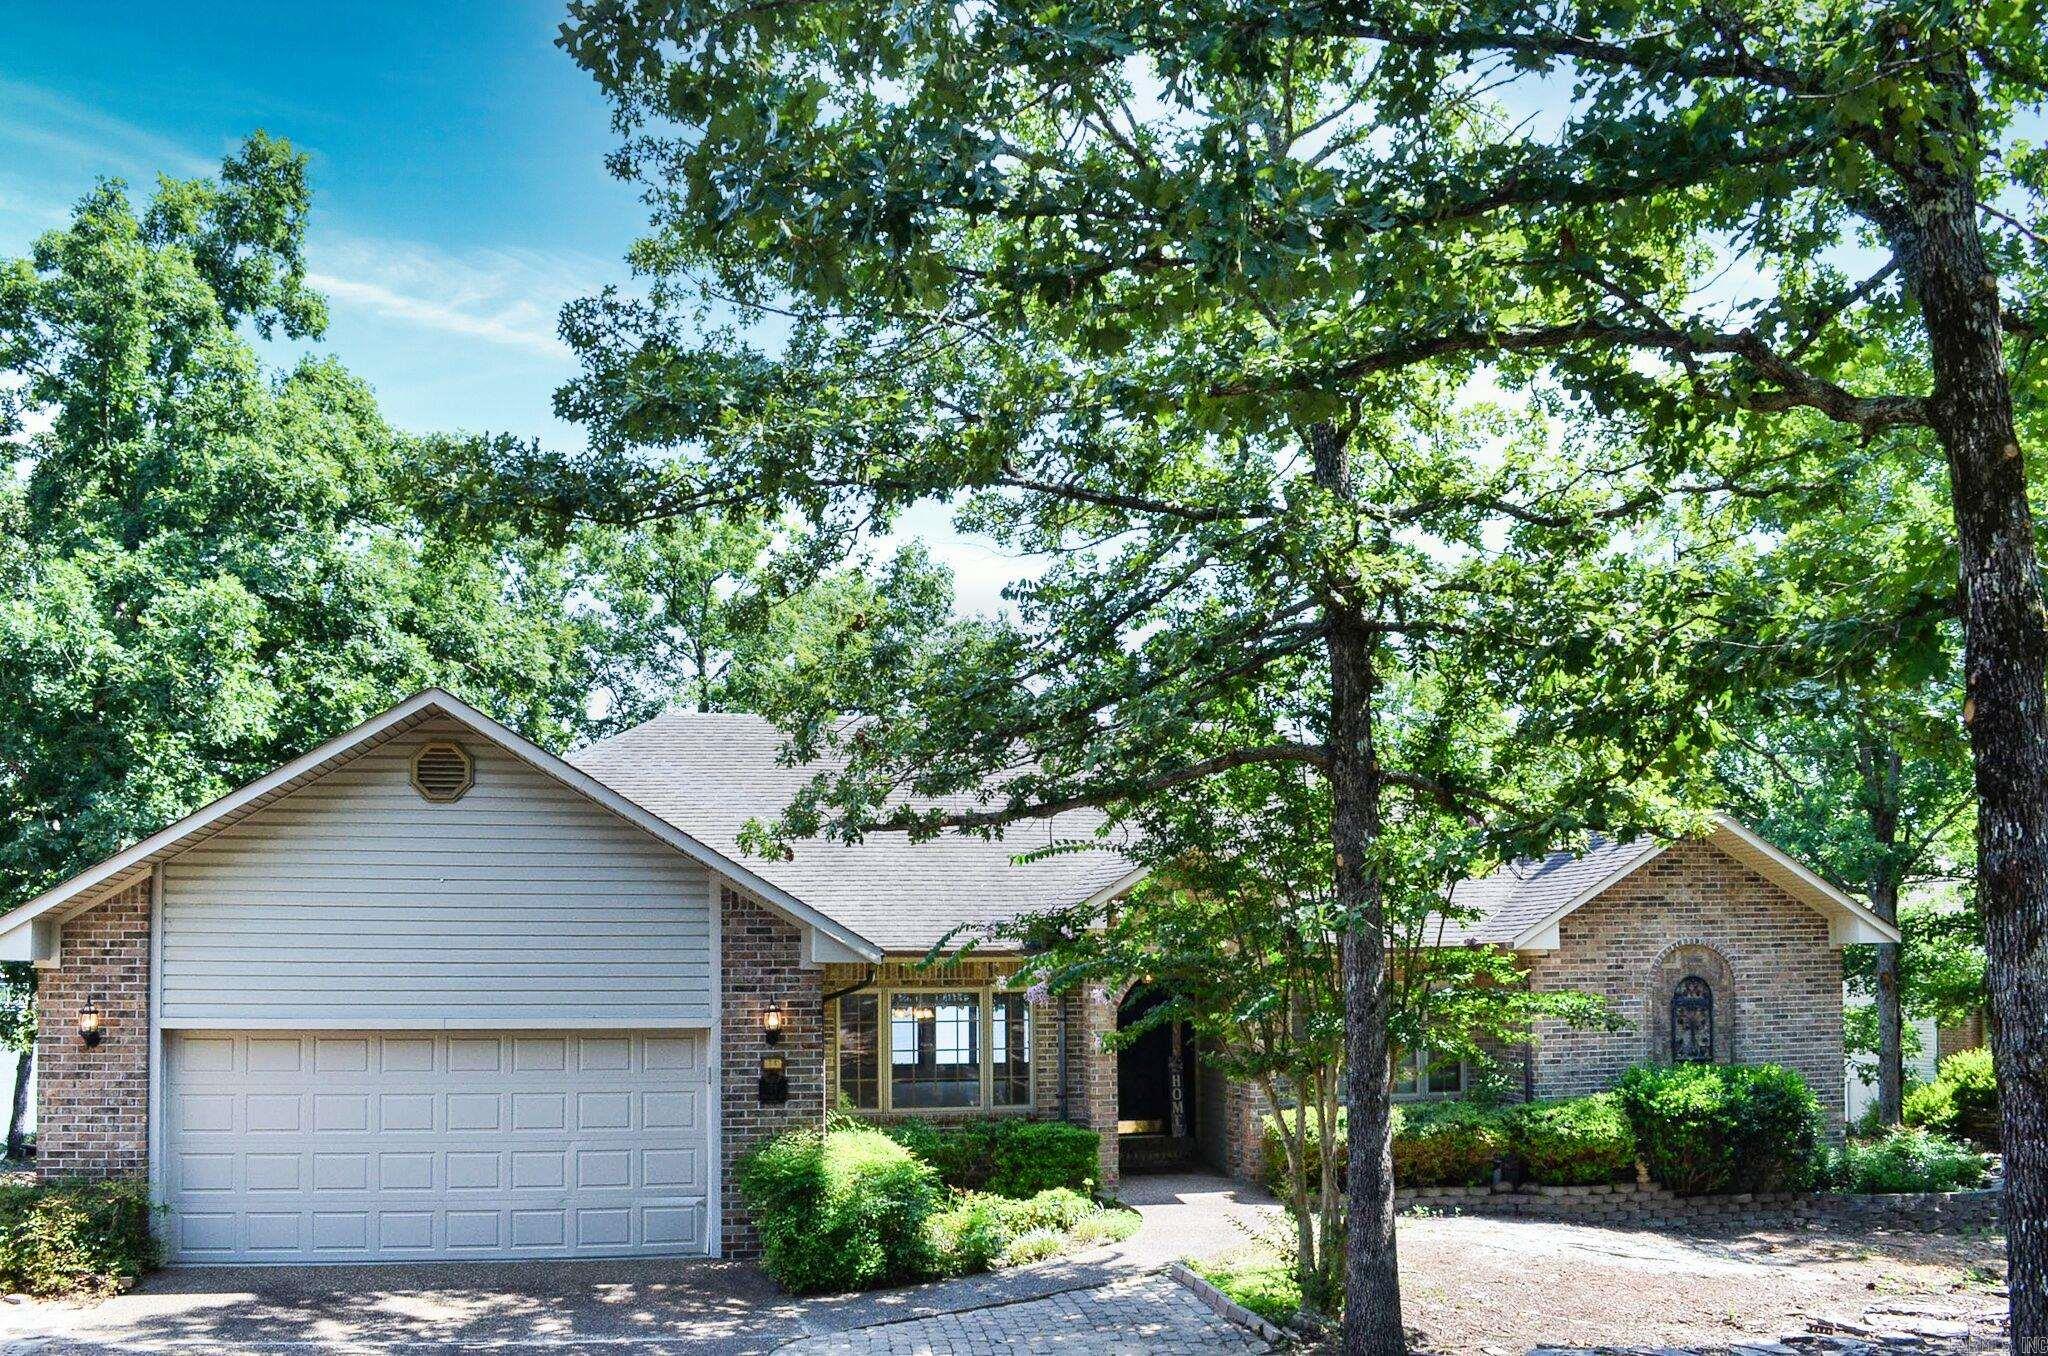
Hot Springs Village
71 Tiburon Way
4 Beds
3 Baths
3,178 Sq.Ft.
$709,900
MLS#: 26028547
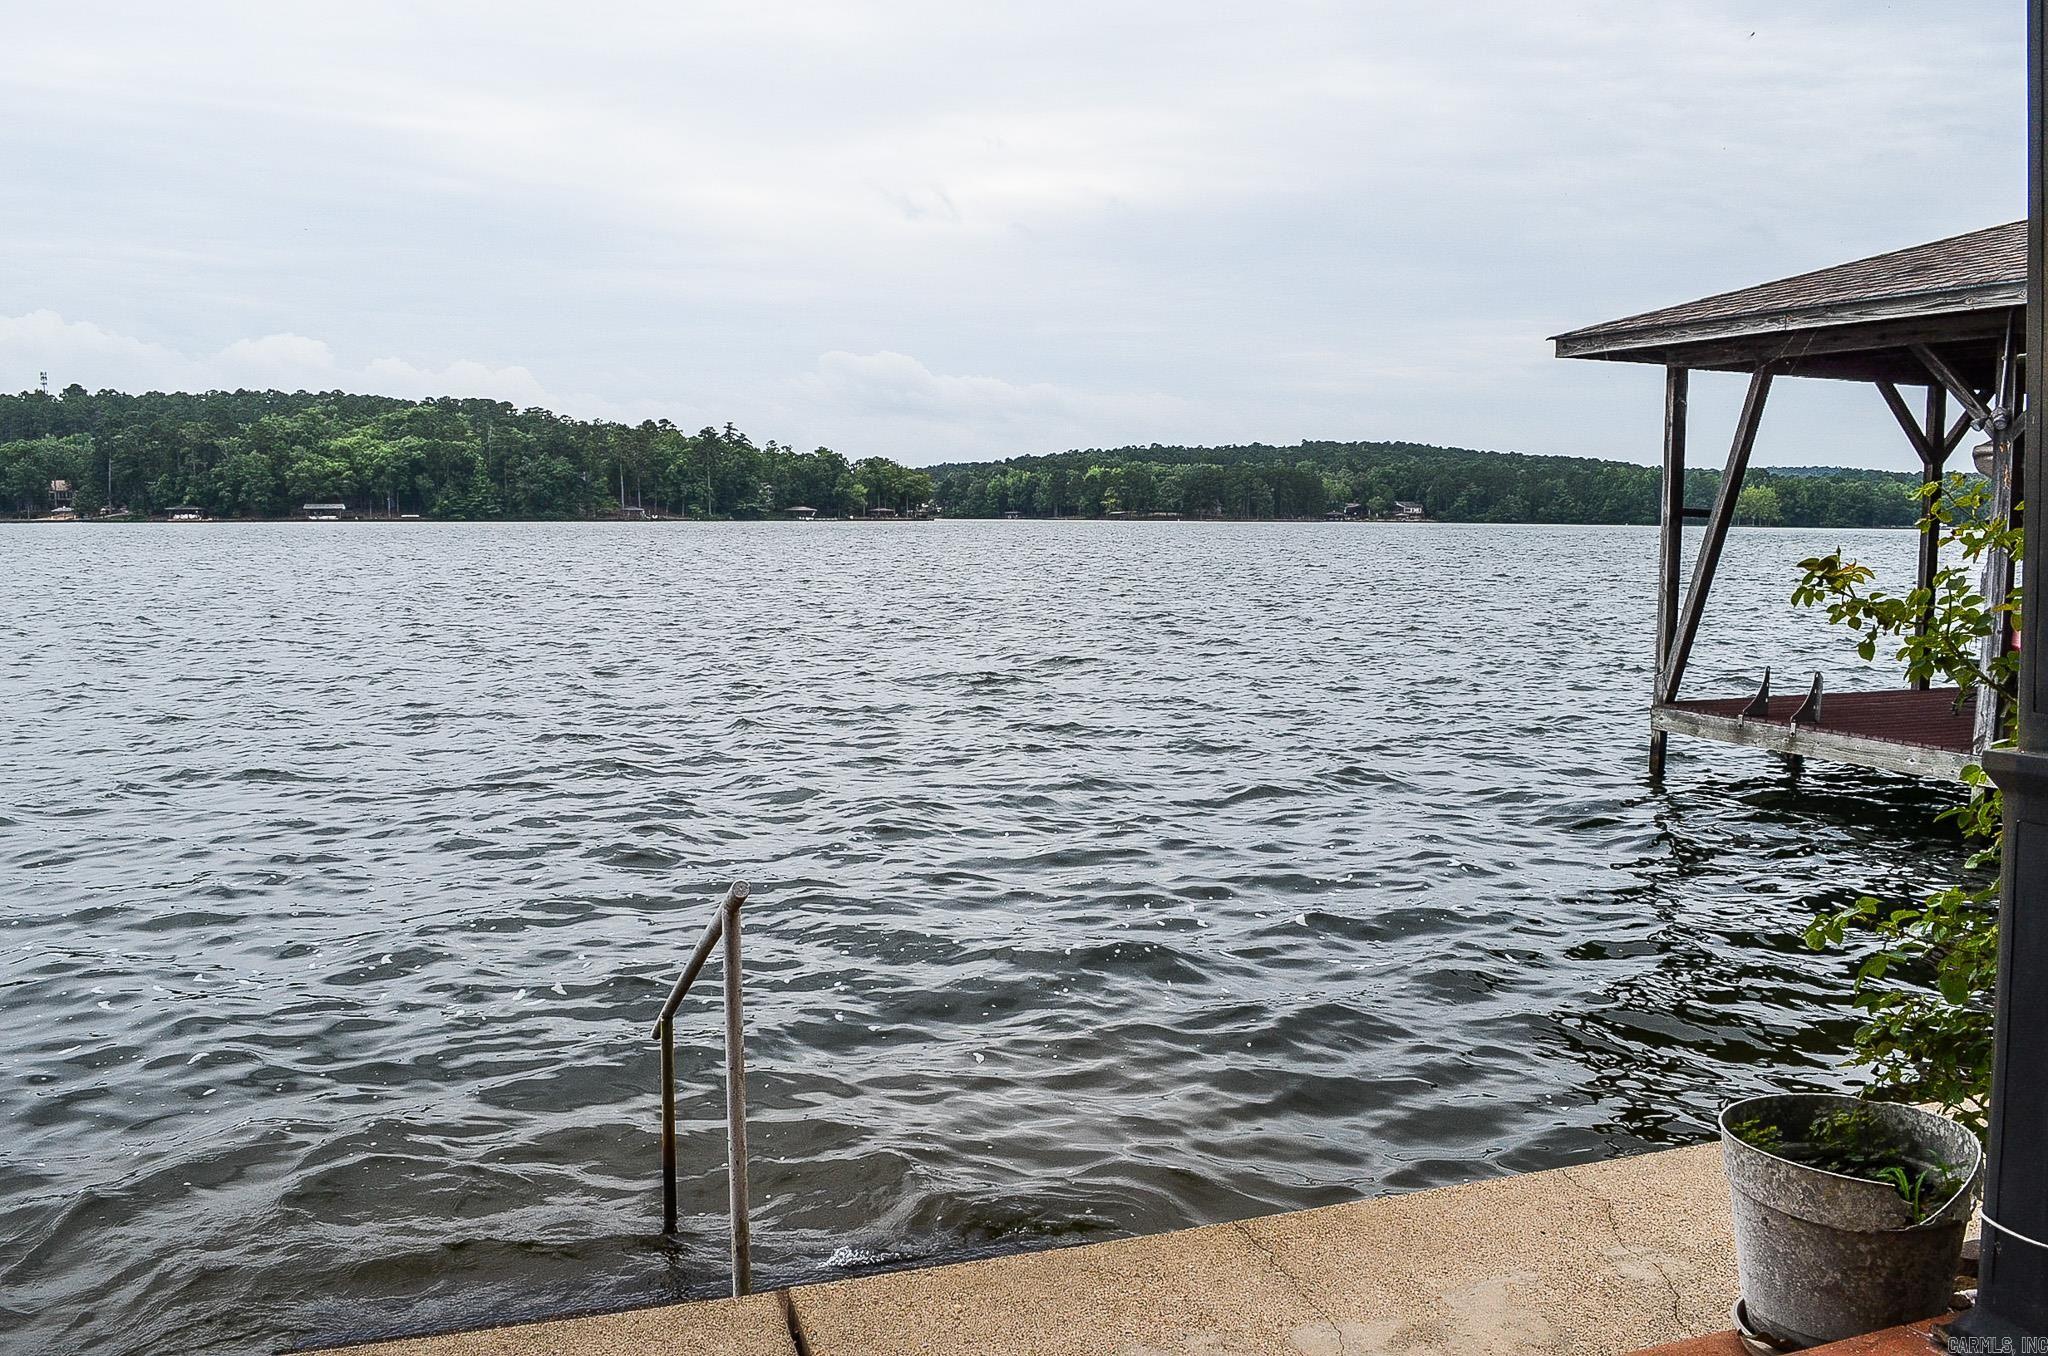
Hot Springs Village
48 Coronado Lane
4 Beds
3 Baths
2,961 Sq.Ft.
$734,000
MLS#: 26026970
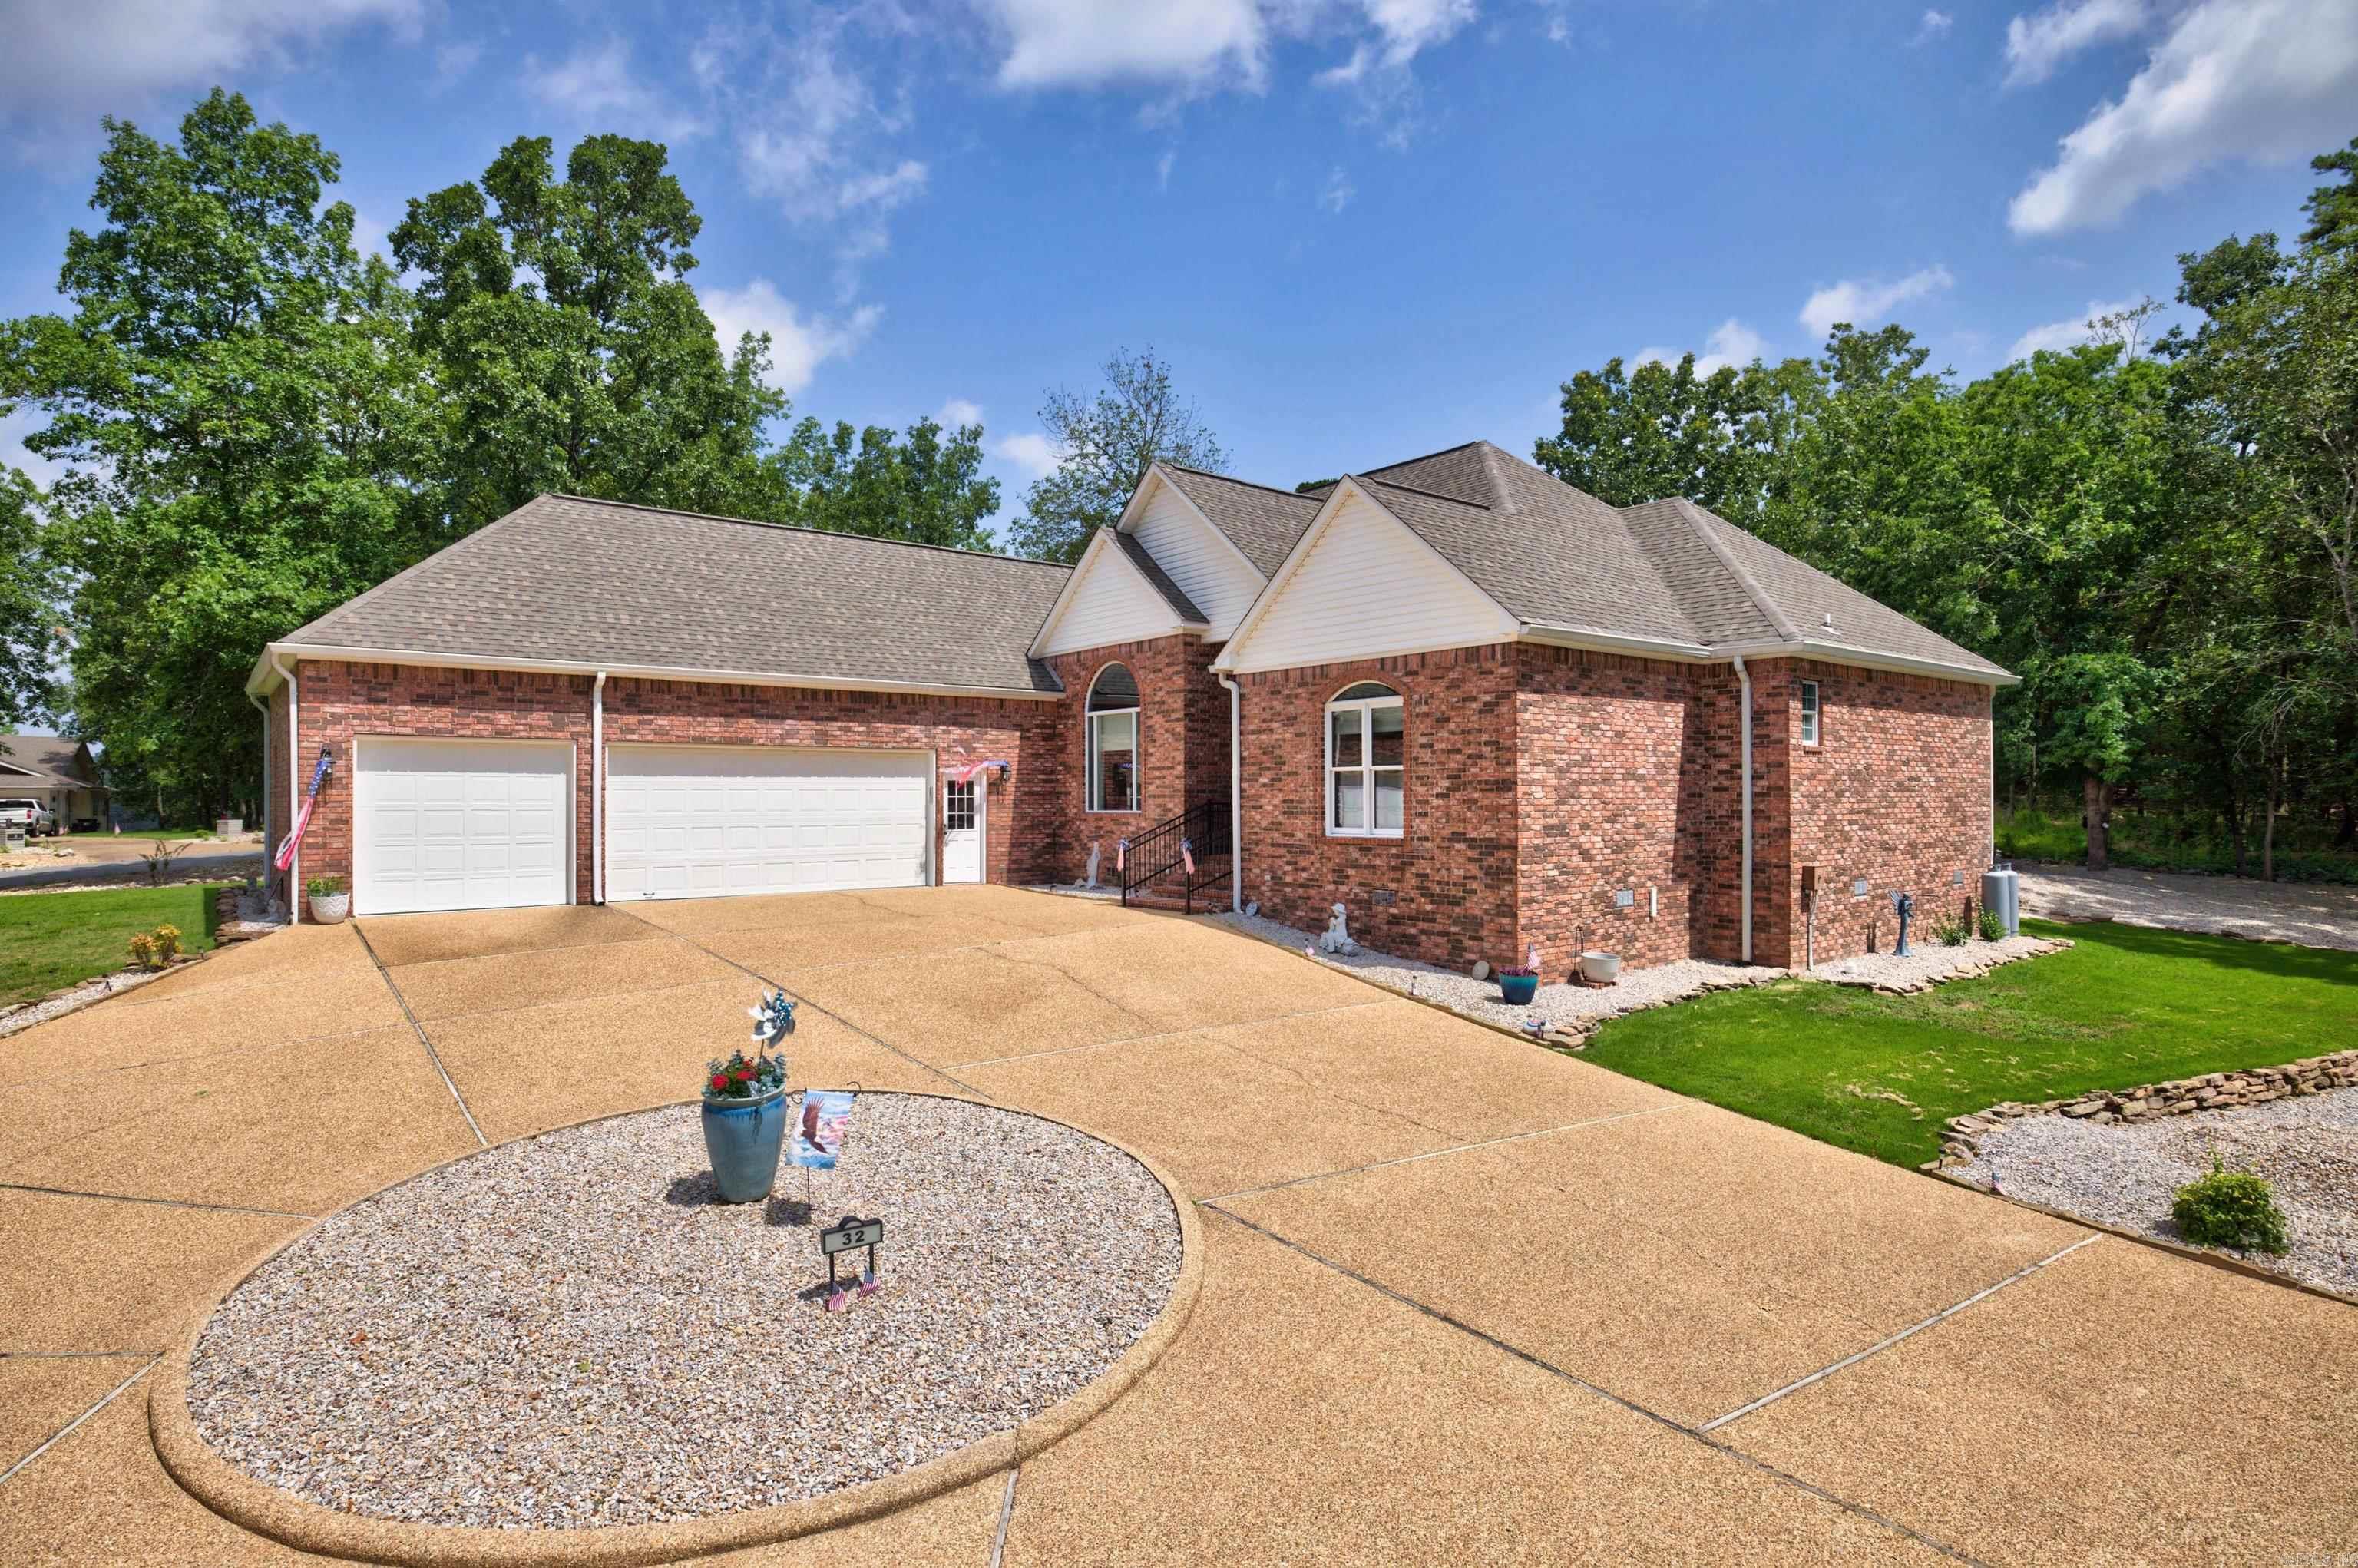
Hot Springs Village
32 Sanchez Way
4 Beds
3 Baths
3,337 Sq.Ft.
$675,000
MLS#: 26026304
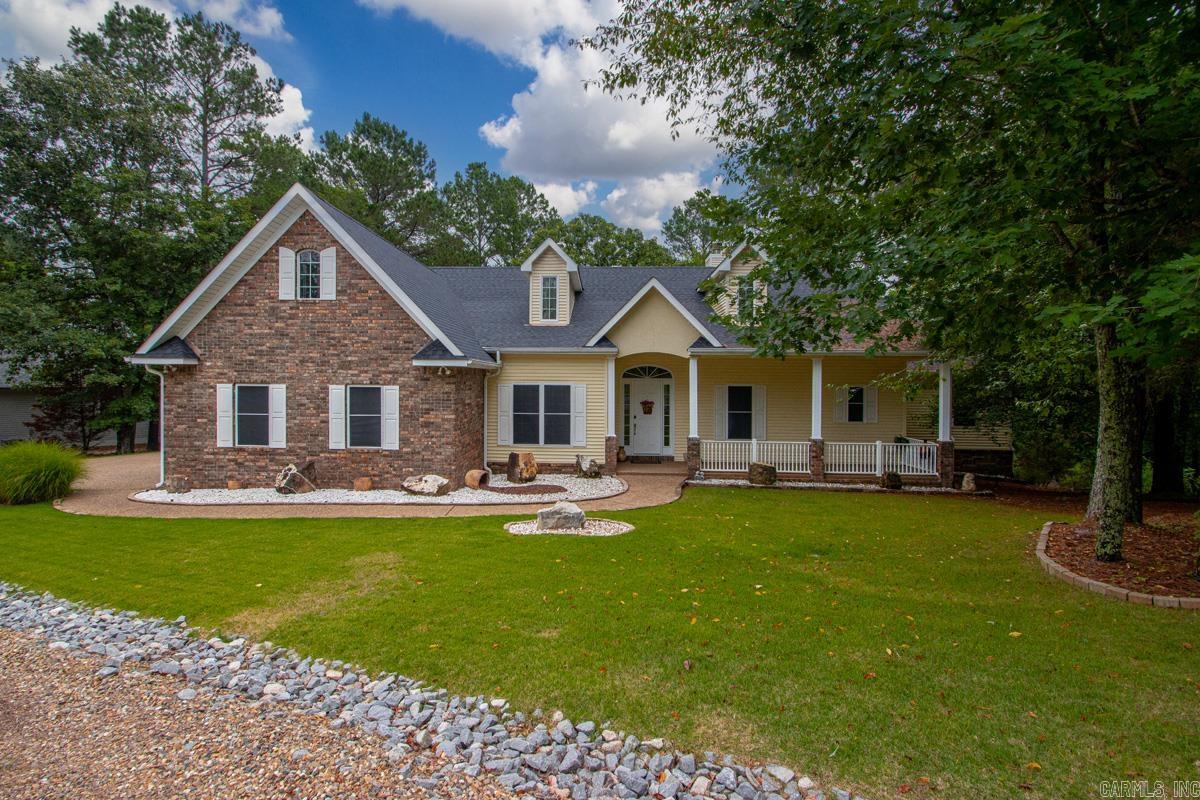
Hot Springs Village
7 Vencedor Way
3 Beds
2 Baths
3,208 Sq.Ft.
$650,000
MLS#: 26024877
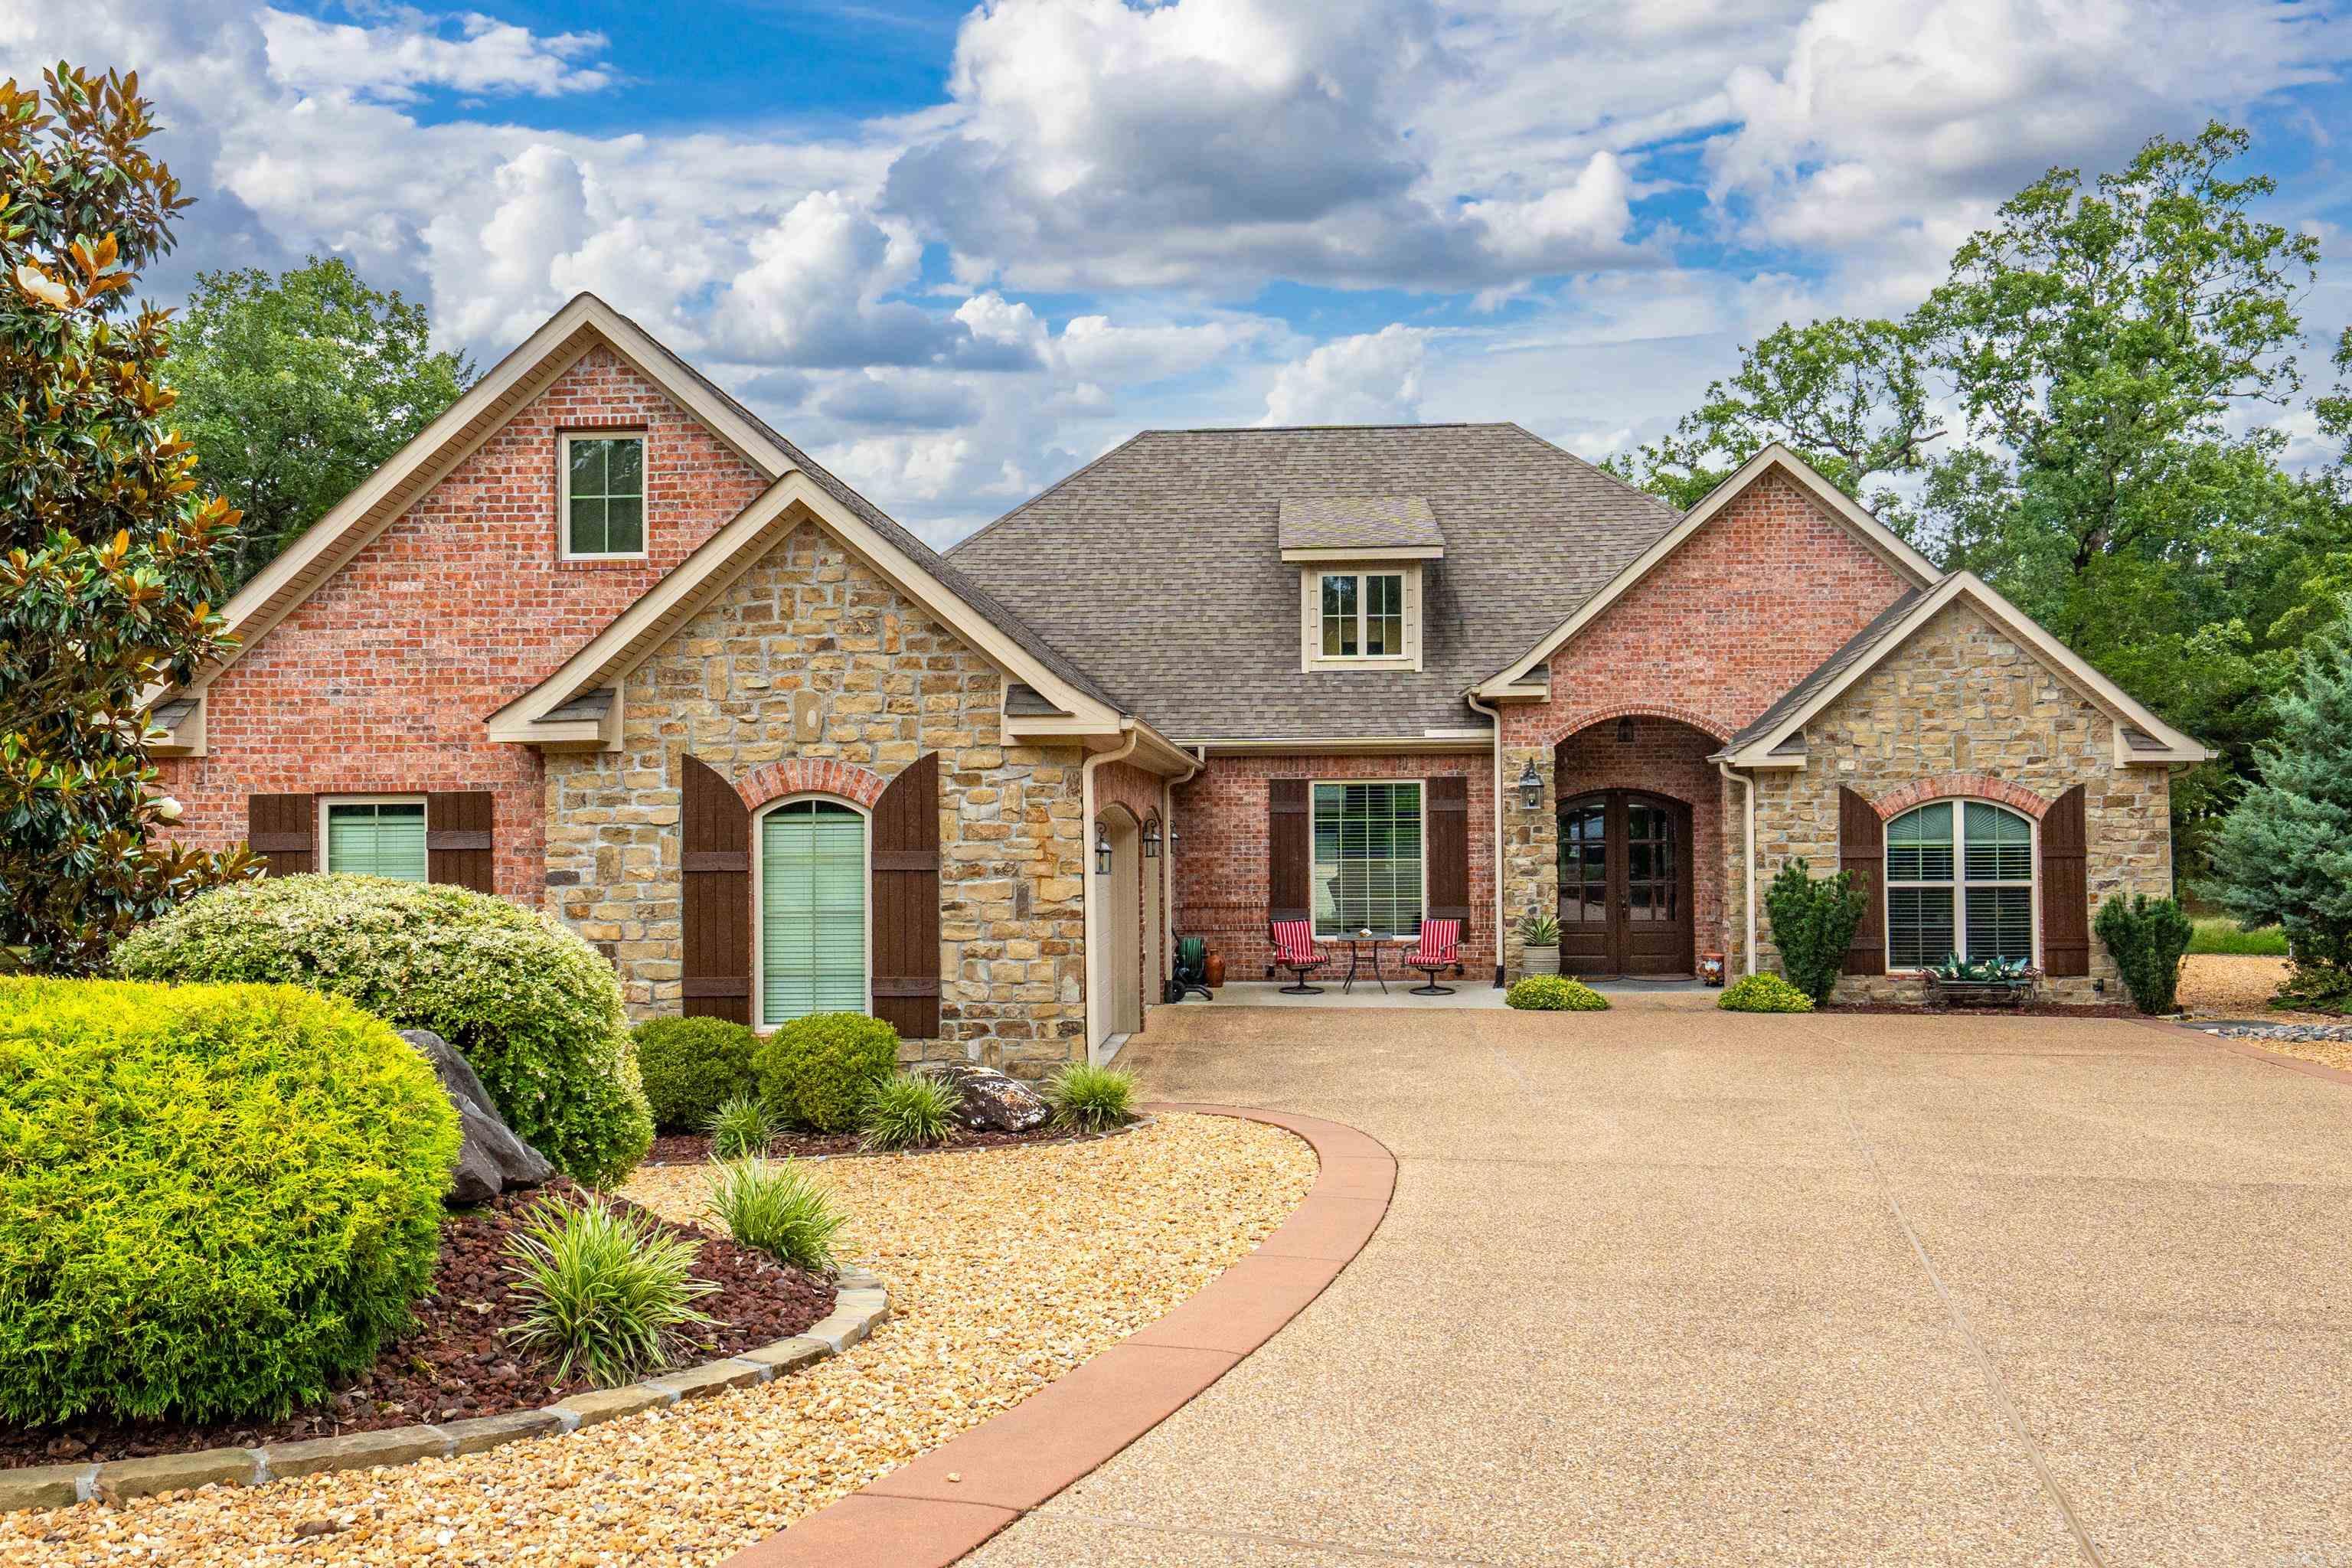
Hot Springs Village
13 Disfrutar Lane
3 Beds
2 Baths
3,031 Sq.Ft.
$679,900
MLS#: 26024954
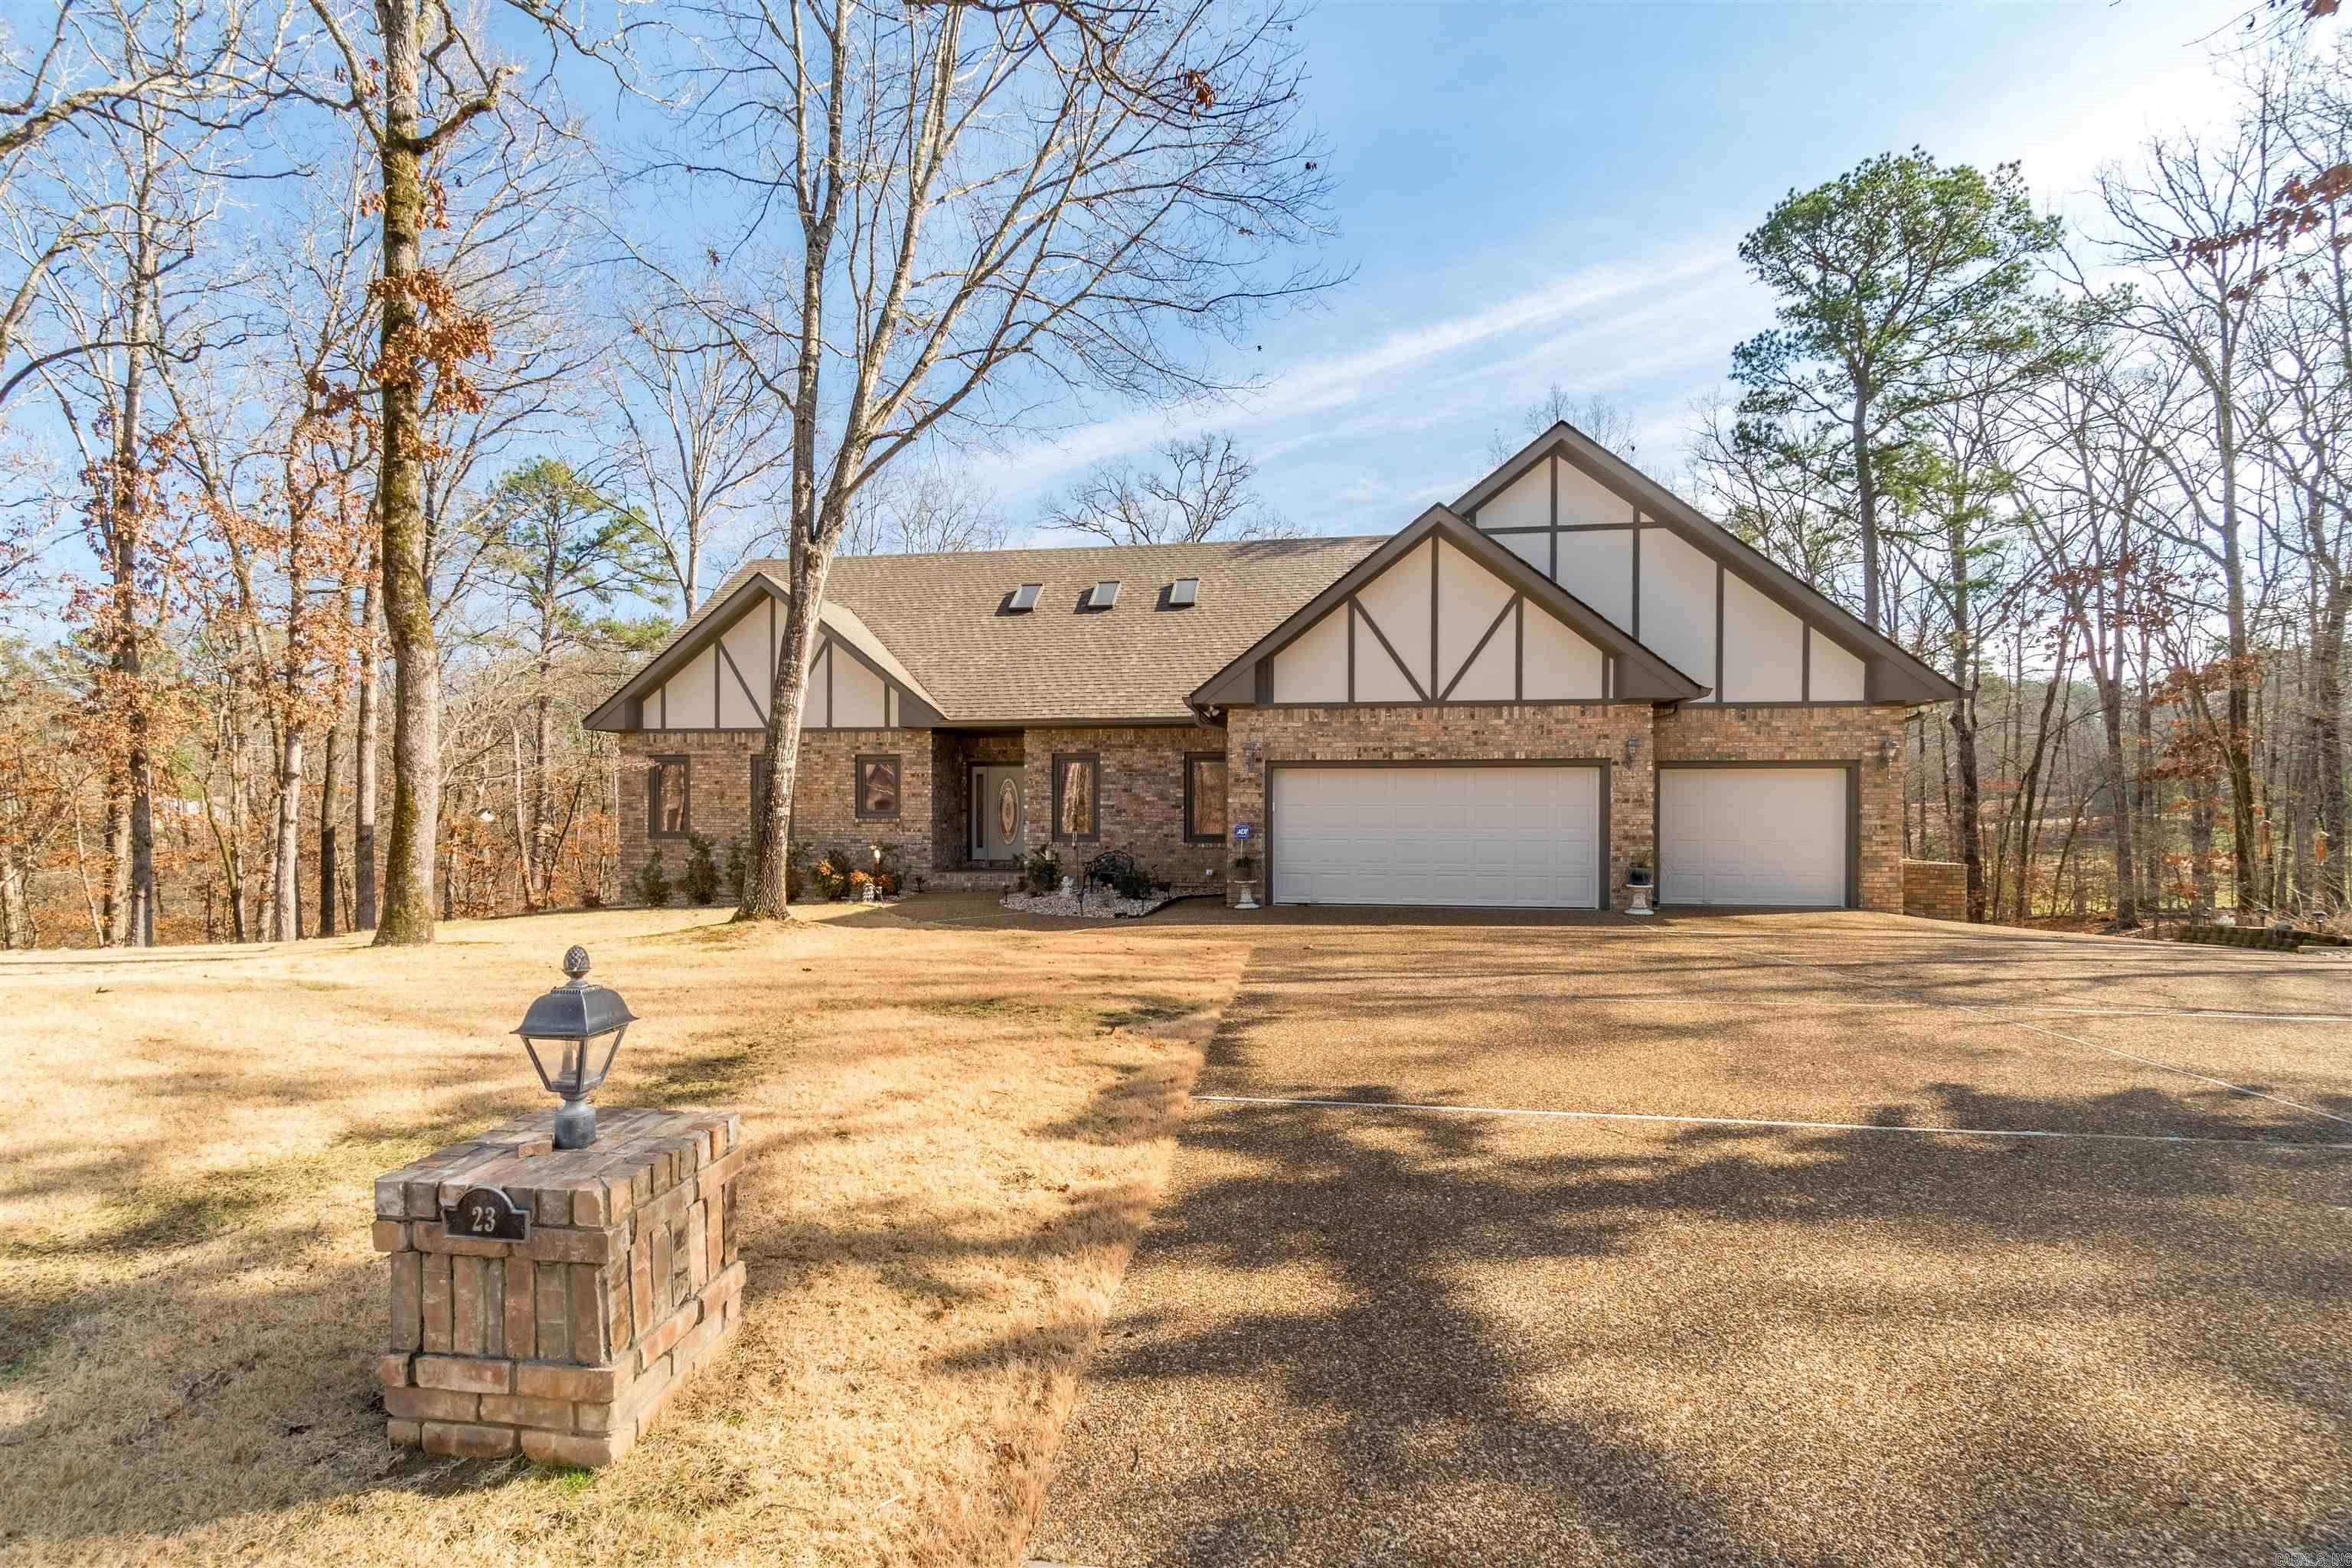
Hot Springs Village
23 Darro Way
4 Beds
3 Baths
4,103 Sq.Ft.
$650,000
MLS#: 26023142
