




Property
Beds
4
Full Baths
3
1/2 Baths
1
Year Built
2014
Sq.Footage
3,694
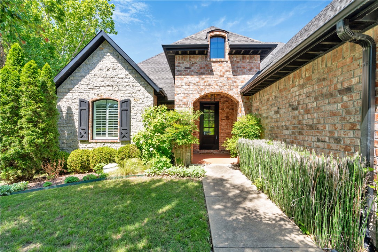
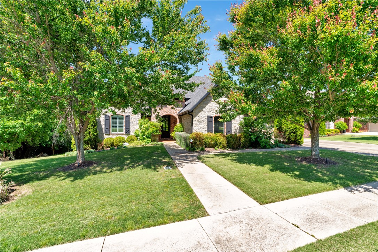
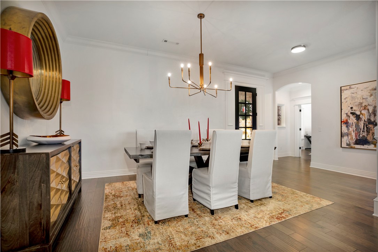
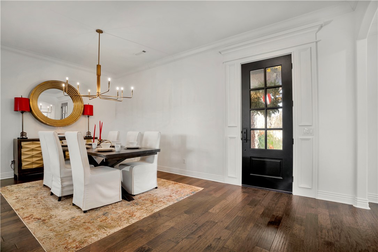
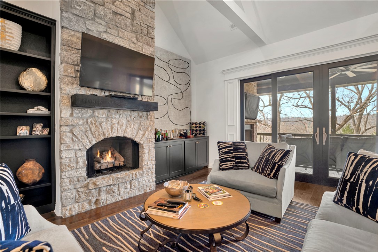
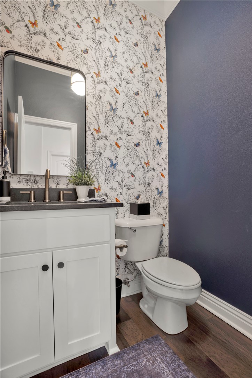
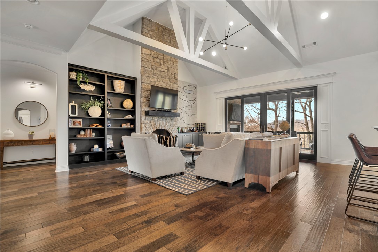
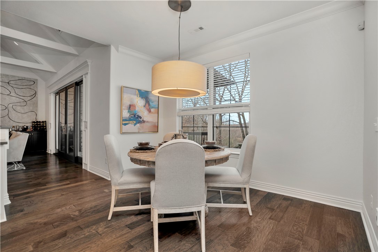
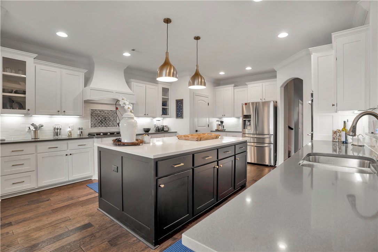
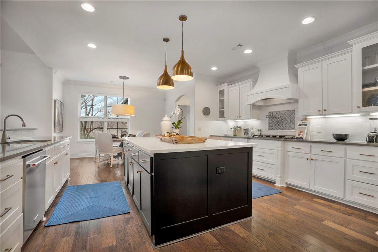
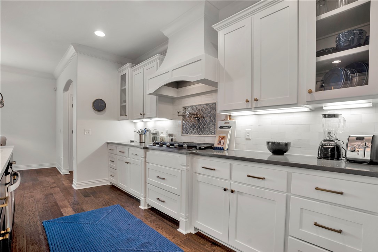
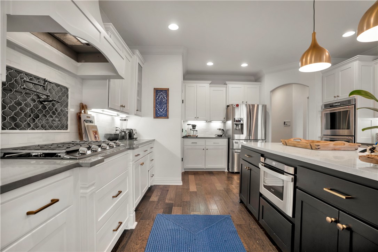
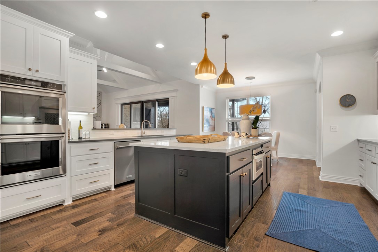
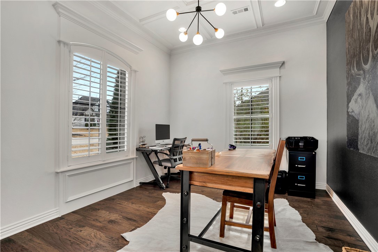
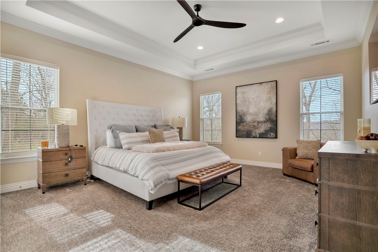
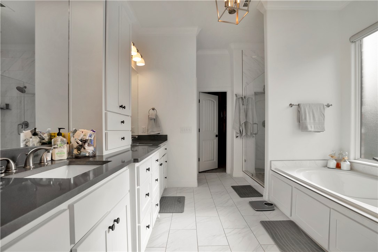
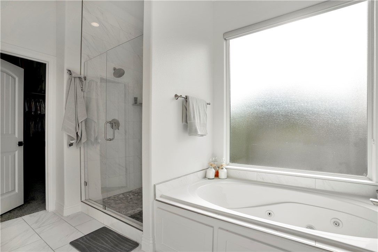
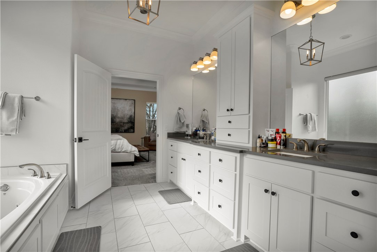
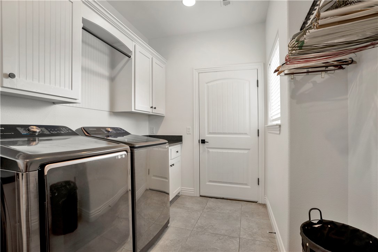
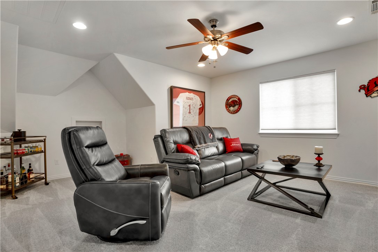
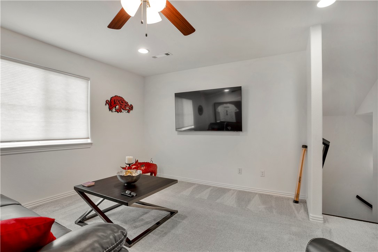
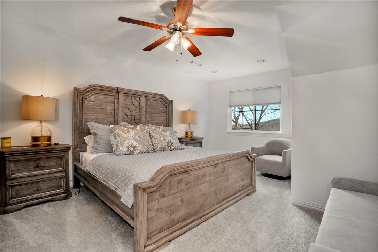
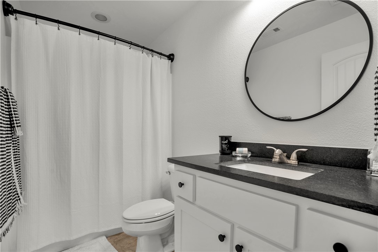
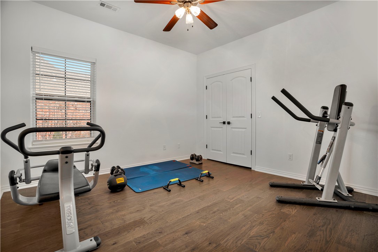
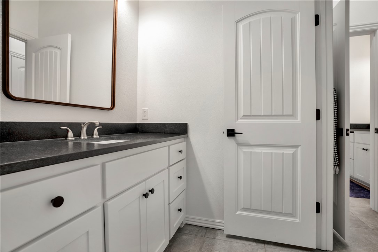
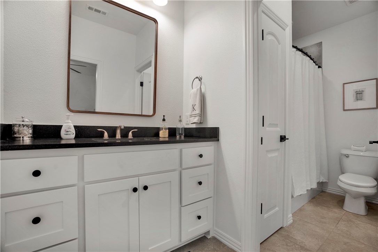
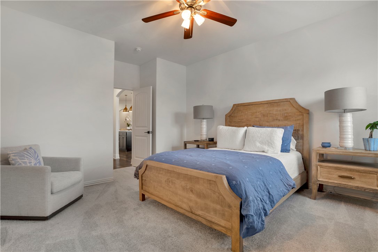
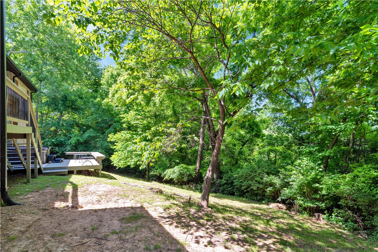
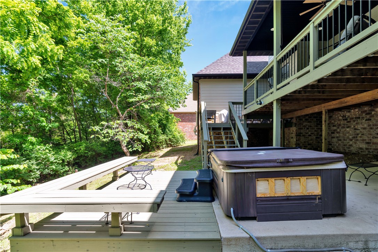
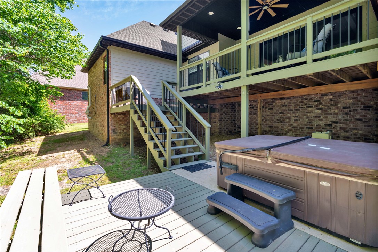
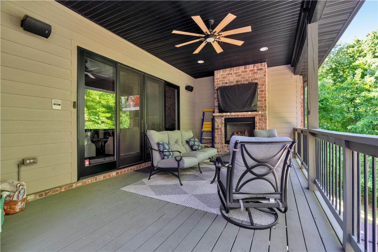
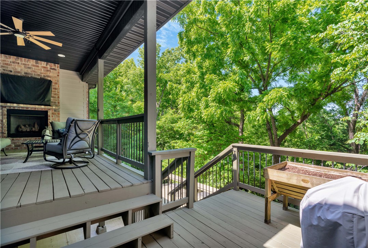
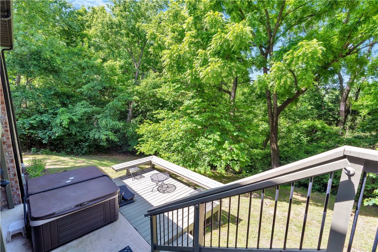
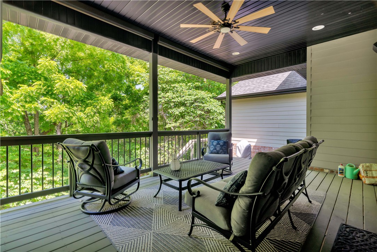
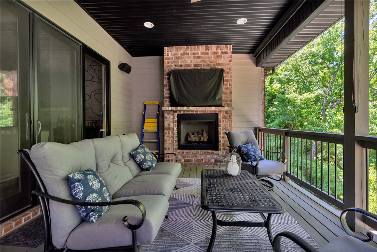
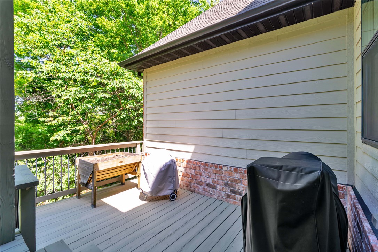
This exceptional residence in a desirable neighborhood offers refined living, impressive outdoor spaces, and a private backyard adjoining green space and a retention pond, with no rear neighbor. The yard provides an ideal setting for a custom pool, while the virtually staged pool concept highlights the property’s entertaining potential. Enjoy evenings by the outdoor fireplace, views toward Mt. Sequoyah, and a tree-shaded setting. Inside, the living room features a vaulted ceiling with exposed beams, a stone fireplace, and built-in shelving. The home includes four bedrooms, three and a half baths, an office, spacious living and dining areas, and a large kitchen with casual dining. Three bedrooms are located on the main level, while the upstairs offers a den, bedroom, and full bath, ideal for guests, an au pair, or caregivers. Additional features include a three-car garage with epoxy floors and beautiful interior and exterior finishes.
Features & Amenities
Interior
-
Other Interior Features
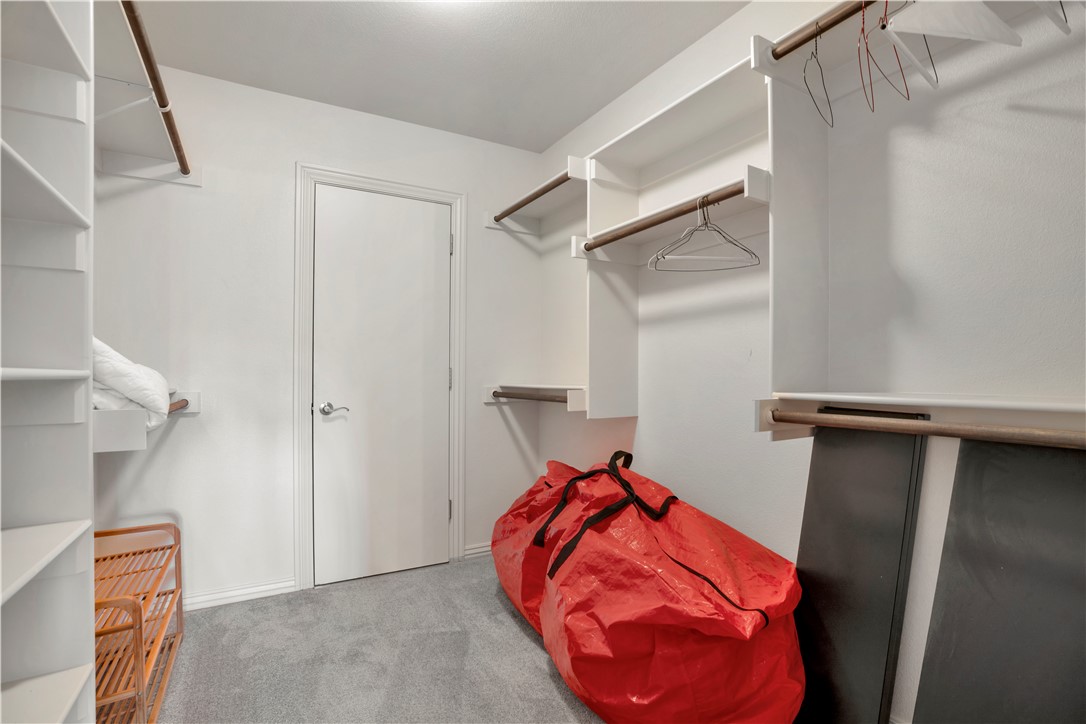
Built-in Features, Ceiling Fan(s), Cathedral Ceiling(s), Eat-in Kitchen, Granite Counters, Pantry, Storage, Walk-In Closet(s), Wired for Sound, Smart Thermostat, Stone Counters
-
Total Bedrooms
4
-
Bathrooms
3
-
1/2 Bathrooms
1
-
Basement YN
NO
-
Cooling YN
YES
-
Cooling
Ceiling Fan(s), Central Air, Electric
-
Fireplace YN
YES
-
Heating YN
YES
-
Heating
Natural Gas, Central
-
Pet friendly
N/A
Exterior
-
Garage
No
-
Construction Materials
Stone, Brick
-
Parking
Concrete, Attached, Garage, Garage Door Opener, Driveway
-
Patio and Porch Features
Covered, Deck, Patio
-
Pool
Yes
-
Pool Features
Other
Area & Lot
-
Lot Features
Landscaped, Sloped
-
Lot Size(acres)
0.61
-
Property Type
Residential
-
Property Sub Type
Single Family Residence
-
Architectural Style
Traditional
Price
-
Sales Price
$995,000
-
Tax Amount
$8,298
-
Zoning
Residential
-
Sq. Footage
3,694
-
Price/SqFt
$269
HOA
-
Association
YES
-
Association Fee
$150
-
Association Fee Frequency
Annually
-
Association Fee 2 Frequency
Monthly
-
Association Fee Includes
N/A
School District
-
Elementary School
Fayetteville
-
Middle School
Fayetteville
-
High School
Fayetteville
Property Features
-
New Construction
NO
-
Foundation Details
Block
-
Sewer
Public Sewer
-
Tax Lot
55
-
Water Source
Public
Schedule a Showing
Showing scheduled successfully.
Mortgage calculator
Estimate your monthly mortgage payment, including the principal and interest, property taxes, and HOA. Adjust the values to generate a more accurate rate.
Your payment
Principal and Interest:
$
Property taxes:
$
HOA fees:
$
Total loan payment:
$
Total interest amount:
$
Location
County
Washington
Elementary School
Fayetteville
Middle School
Fayetteville
High School
Fayetteville
Listing Courtesy of Martha Haguewood , Lindsey & Associates Inc
RealHub Information is provided exclusively for consumers' personal, non-commercial use, and it may not be used for any purpose other than to identify prospective properties consumers may be interested in purchasing. All information deemed reliable but not guaranteed and should be independently verified. All properties are subject to prior sale, change or withdrawal. RealHub website owner shall not be responsible for any typographical errors, misinformation, misprints and shall be held totally harmless.

REALTOR®
Karen Tillman
Call Karen today to schedule a private showing.

* Listings on this website come from the FMLS IDX Compilation and may be held by brokerage firms other than the owner of this website. The listing brokerage is identified in any listing details. Information is deemed reliable but is not guaranteed. If you believe any FMLS listing contains material that infringes your copyrighted work please click here to review our DMCA policy and learn how to submit a takedown request.© 2024 FMLS.
Related Properties

Fayetteville
18578 Harmon Road
3 Beds
3 Baths
2,306 Sq.Ft.
$825,000
MLS#: 1356344

Fayetteville
846 Mission Boulevard
3 Beds
2 Baths
2,781 Sq.Ft.
$825,000
MLS#: 1357341

Fayetteville
3444 N Sweet Caddo Hill
5 Beds
4 Baths
3,834 Sq.Ft.
$1,099,999
MLS#: 1357372

Fayetteville
11522-11530 Pearce Road
None Beds
None Baths
3,172 Sq.Ft.
$848,900
MLS#: 1357332

Fayetteville
13540 Coop Road
5 Beds
3 Baths
3,600 Sq.Ft.
$936,000
MLS#: 1357246

Fayetteville
4211 W Santa Fe Square 1 & 2
None Beds
None Baths
4,064 Sq.Ft.
$825,000
MLS#: 1357121

Fayetteville
586 Winding Spring Drive
4 Beds
4 Baths
3,144 Sq.Ft.
$880,320
MLS#: 1357079
Fayetteville
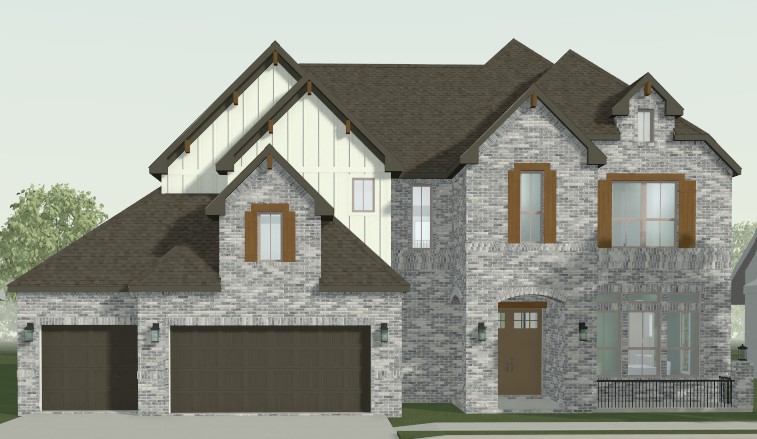
3119 N Orange Blossom Hill
4 Beds
3 Baths
3,884 Sq.Ft.
$1,149,995
MLS#: 1356679
Fayetteville
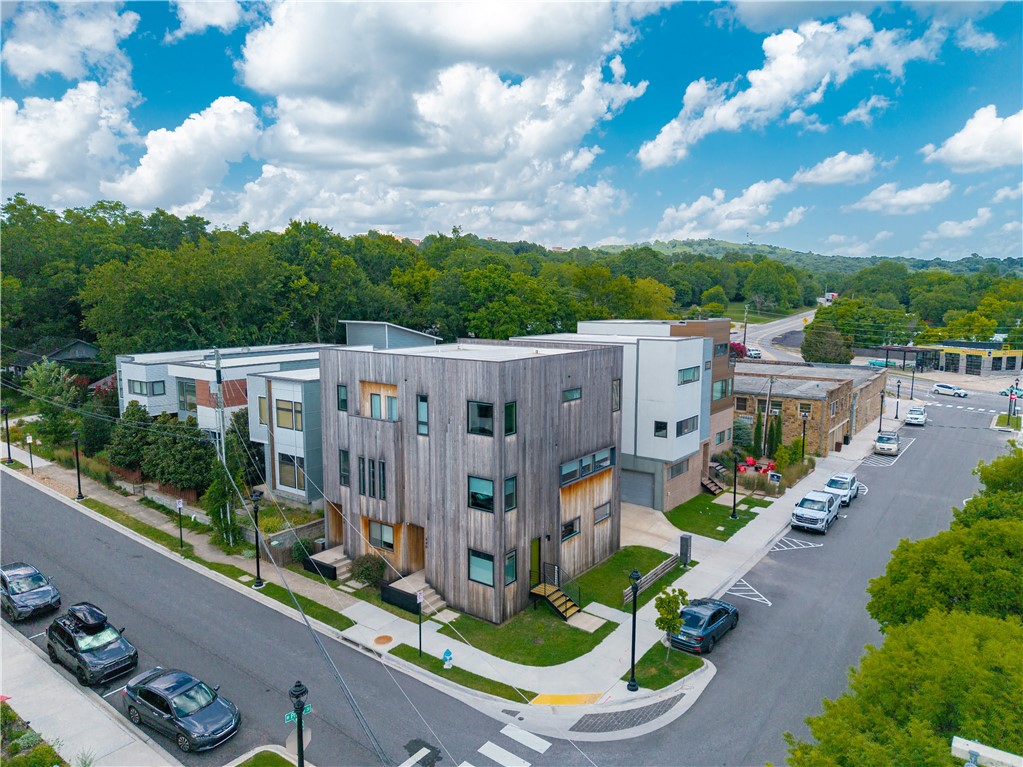
436 & 440 S West Avenue
None Beds
None Baths
3,608 Sq.Ft.
$995,000
MLS#: 1356508
Fayetteville
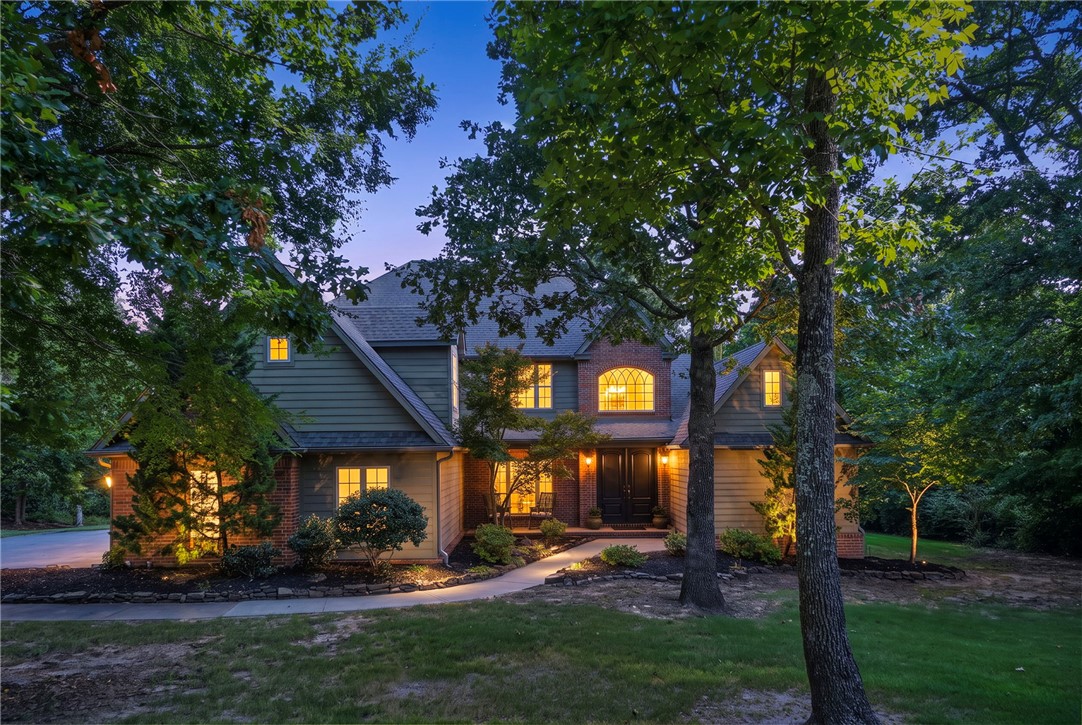
3480 McArthur Court
4 Beds
4 Baths
3,972 Sq.Ft.
$899,900
MLS#: 1355943
