


Property
Beds
4
Full Baths
3
1/2 Baths
None
Year Built
2021
Sq.Footage
2,450
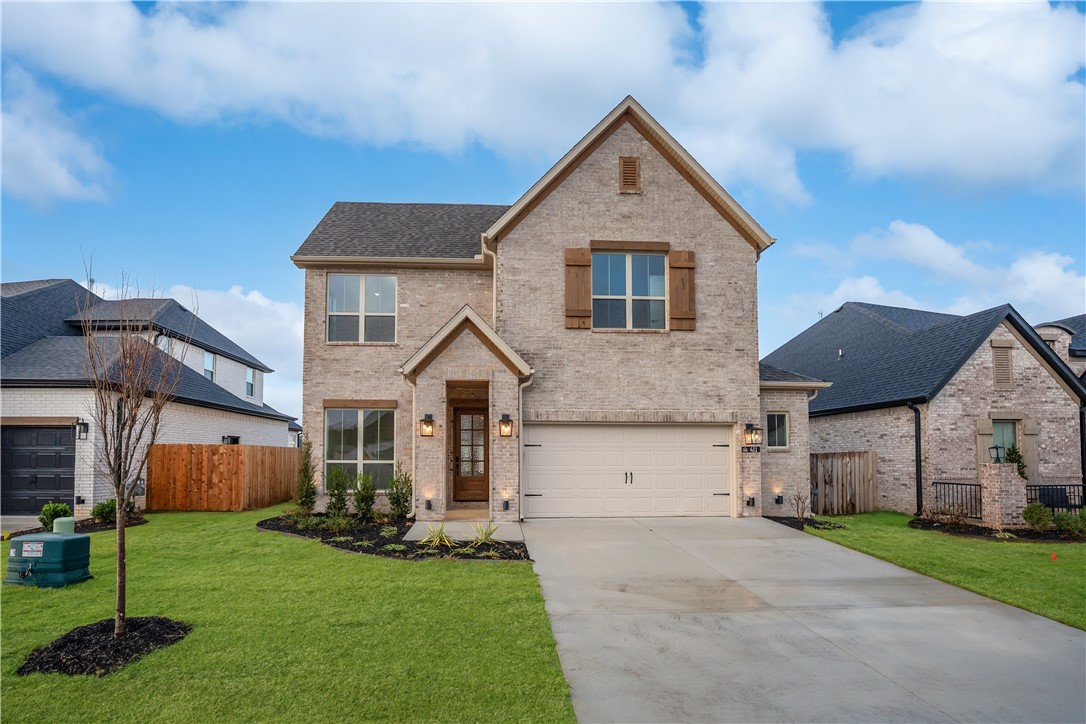
Thoughtfully designed across two stories, this home offers the perfect blend of elegance & functionality with generous space for both entertaining & everyday living. The open-concept layout is anchored by a stunning oversized island & 10 foot ceilings with custom beams, while the gourmet kitchen boasts high-end appliances, upgraded soft close custom cabinetry, & an expansive pantry. A designated front office provides a quiet workspace. Upstairs, a peaceful guest retreat includes two spacious bedrooms & a private full bath. Each bedroom is generously sized, & the spa-like bathrooms showcase premium finishes that elevate daily living. Enjoy the luxuries of solid surface flooring & high efficiency (17 SEER) HVAC units. Step outside to a covered back patio overlooking your spacious, & fully irrigated lot, abundant with mature trees, river rock, & greenery, ready for outdoor entertaining or relaxation. The property is surrounded by lush green space offering exceptional privacy and seclusion!
Features & Amenities
Interior
-
Other Interior Features
Ceiling Fan(s), Eat-in Kitchen, Pantry, Walk-In Closet(s), Smart Thermostat, Stone Counters
-
Total Bedrooms
4
-
Bathrooms
3
-
Basement YN
NO
-
Cooling YN
YES
-
Cooling
Ceiling Fan(s), Central Air, Electric, ENERGY STAR Qualified Equipment
-
Fireplace YN
YES
-
Heating YN
YES
-
Heating
Natural Gas, Exhaust Fan, Central
-
Pet friendly
N/A
Exterior
-
Garage
No
-
Construction Materials
Brick
-
Parking
Concrete, Attached, Garage, Garage Door Opener, Driveway
-
Patio and Porch Features
Covered, Porch
-
Pool
No
Area & Lot
-
Lot Features
City Lot
-
Lot Size(acres)
0.26
-
Property Type
Residential
-
Property Sub Type
Single Family Residence
-
Architectural Style
Traditional
Price
-
Sales Price
$590,800
-
Tax Amount
$4,455
-
Zoning
Residential
-
Sq. Footage
2,450
-
Price/SqFt
$241
HOA
-
Association
YES
-
Association Fee
$300
-
Association Fee Frequency
Annually
-
Association Fee 2 Frequency
Monthly
-
Association Fee Includes
N/A
School District
-
Elementary School
Springdale
-
Middle School
Springdale
-
High School
Springdale
Property Features
-
New Construction
NO
-
Foundation Details
Slab
-
Sewer
Septic Tank, Public Sewer
-
Tax Lot
21
-
Water Source
Public
Schedule a Showing
Showing scheduled successfully.
Mortgage calculator
Estimate your monthly mortgage payment, including the principal and interest, property taxes, and HOA. Adjust the values to generate a more accurate rate.
Your payment
Principal and Interest:
$
Property taxes:
$
HOA fees:
$
Total loan payment:
$
Total interest amount:
$
Location
County
Washington
Elementary School
Springdale
Middle School
Springdale
High School
Springdale
Listing Courtesy of Sumer Brandon, The Brandon Group
RealHub Information is provided exclusively for consumers' personal, non-commercial use, and it may not be used for any purpose other than to identify prospective properties consumers may be interested in purchasing. All information deemed reliable but not guaranteed and should be independently verified. All properties are subject to prior sale, change or withdrawal. RealHub website owner shall not be responsible for any typographical errors, misinformation, misprints and shall be held totally harmless.

REALTOR®
Karen Tillman
Call Karen today to schedule a private showing.

* Listings on this website come from the FMLS IDX Compilation and may be held by brokerage firms other than the owner of this website. The listing brokerage is identified in any listing details. Information is deemed reliable but is not guaranteed. If you believe any FMLS listing contains material that infringes your copyrighted work please click here to review our DMCA policy and learn how to submit a takedown request.© 2024 FMLS.
Related Properties

Elm Springs
226 Fredonia Street
4 Beds
4 Baths
3,200 Sq.Ft.
$699,000
MLS#: 1362781

Elm Springs
400 Fox Trail
4 Beds
3 Baths
2,630 Sq.Ft.
$659,504
MLS#: 1362903

Elm Springs
604 Quail Run
4 Beds
2 Baths
2,587 Sq.Ft.
$650,000
MLS#: 1357758

Elm Springs
450 Fox Trail
5 Beds
3 Baths
2,646 Sq.Ft.
$630,000
MLS#: 1355035

Elm Springs
404 Woodsbury Lane
4 Beds
3 Baths
2,663 Sq.Ft.
$641,789
MLS#: 1351688

Elm Springs
1284 Loblolly Way
5 Beds
4 Baths
2,952 Sq.Ft.
$689,354
MLS#: 1340798

Elm Springs
1300 Loblolly Way
4 Beds
3 Baths
2,641 Sq.Ft.
$630,614
MLS#: 1334033
Elm Springs
411 Fox Trail
4 Beds
3 Baths
2,646 Sq.Ft.
$599,995
MLS#: 1327226
