
Property
Beds
1
Full Baths
1
1/2 Baths
None
Year Built
2025
Sq.Footage
1,002
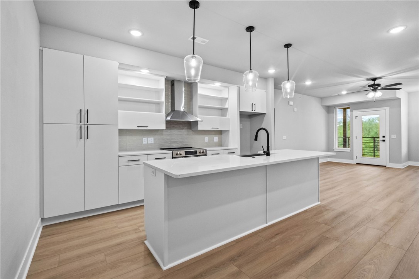
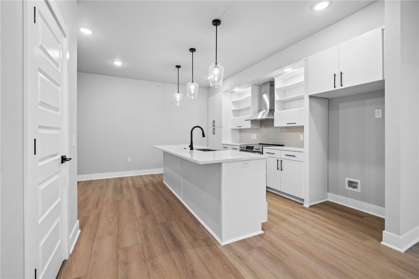
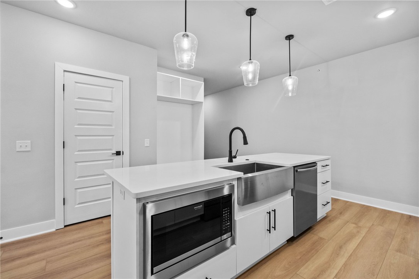
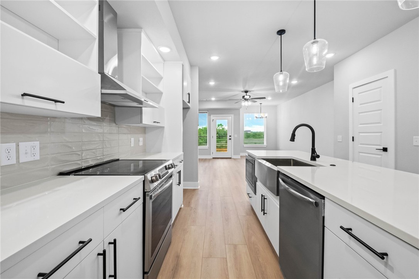
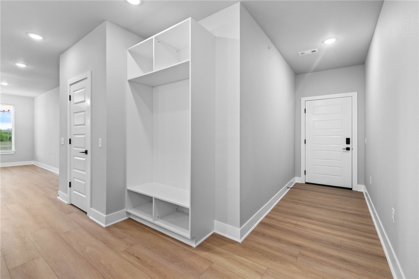
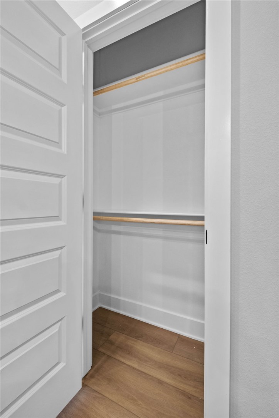
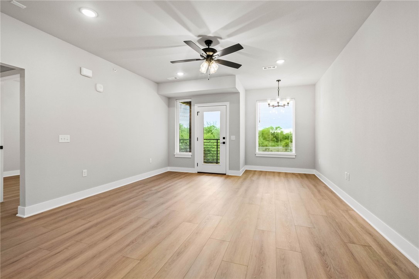
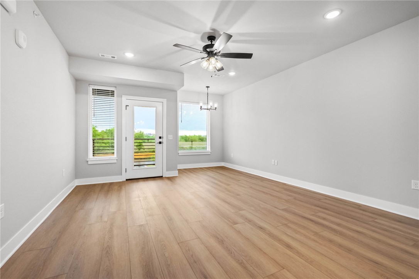
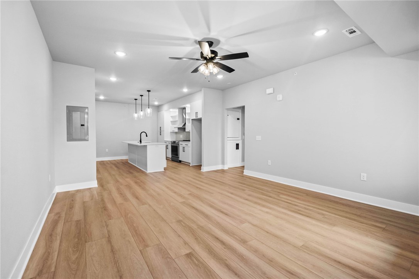
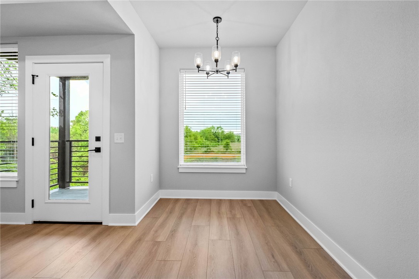
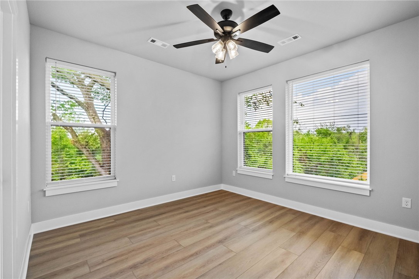
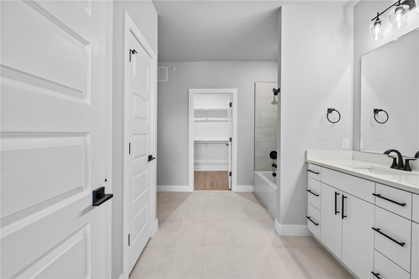
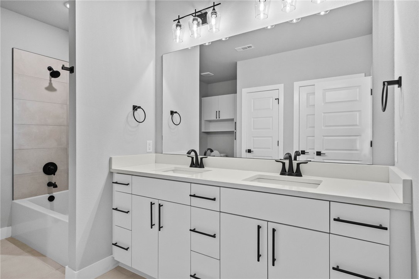
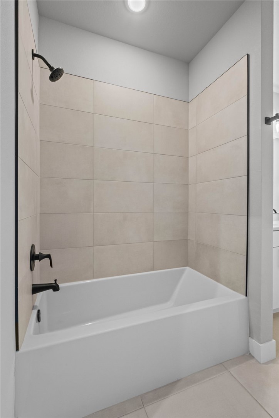
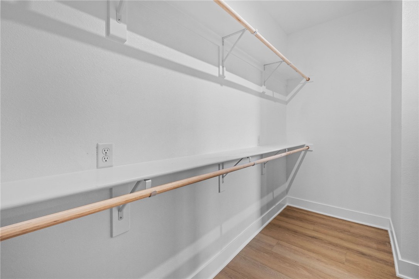
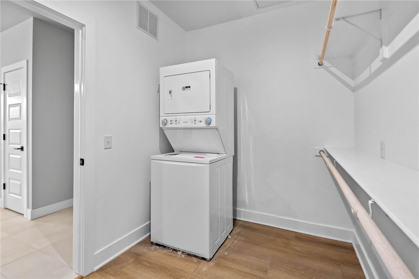
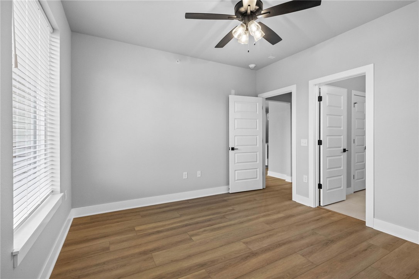
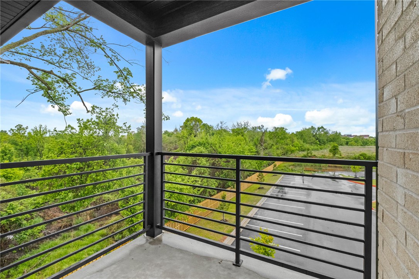
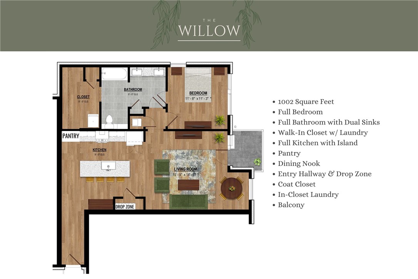
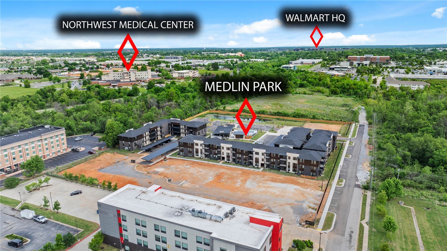
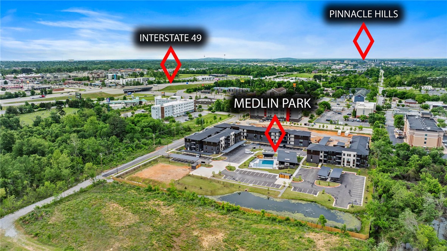
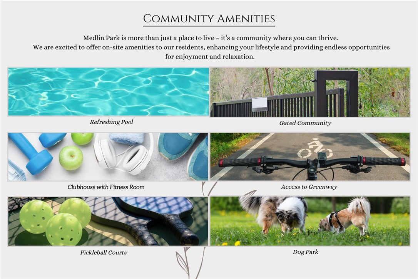
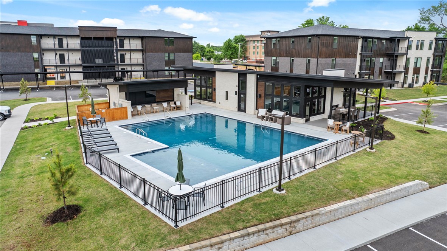
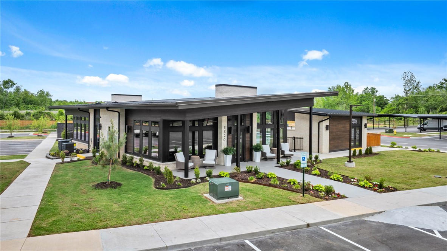
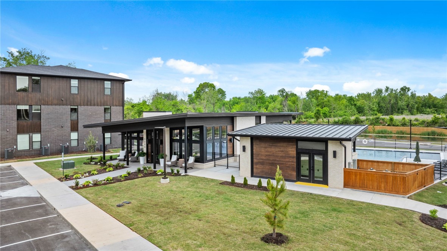
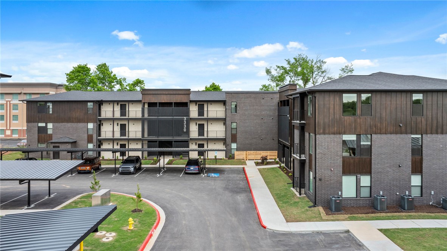
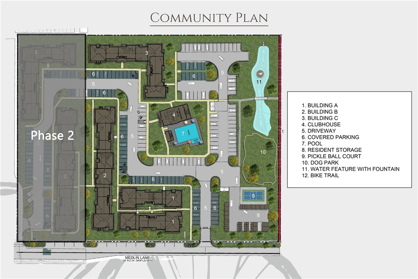
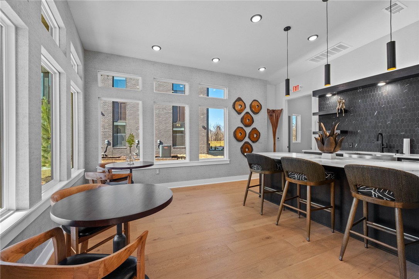
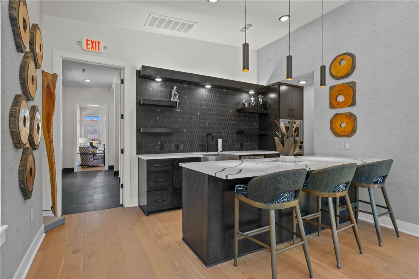
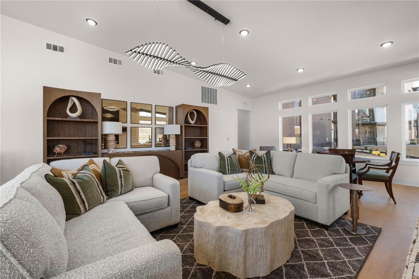
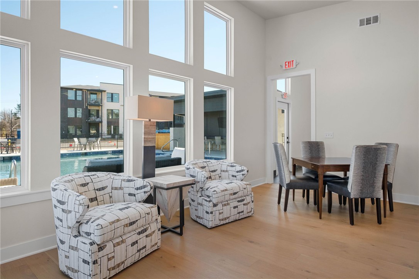
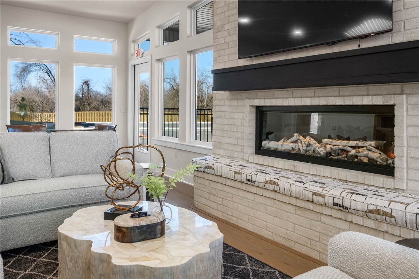
*$5,000 BUILDER CREDIT* Some homes simply have a better point of view. Perched on a third-floor corner, this exceptional Willow floorplan offers rare privacy, nature views on two sides, and windows that fill the home with natural light. As Medlin Park’s largest one-bedroom Suite, it lives generously with an open-concept design, impressive kitchen island, abundant cabinetry, built-in drop zone, and private balcony overlooking the trees and scenic pond - this residence feels like a treetop retreat. The spacious bedroom enjoys peaceful natural views, while the oversized bath features an expansive double vanity, generous storage, and large walk-in closet. Resort-inspired amenities await, including the Clubhouse lounge & Wi-Fi café, onsite fitness center, pool, bike hub, dog park, pond, & direct Greenway access. Moments from the Walmart Home Office, I-49, The Momentary, downtown Bentonville, dining, shopping, and trails—this is elevated, low-maintenance living in a setting that may be impossible to duplicate.
Features & Amenities
Interior
-
Other Interior Features
Ceiling Fan(s), Eat-in Kitchen, Walk-In Closet(s), Stone Counters
-
Total Bedrooms
1
-
Bathrooms
1
-
Basement YN
NO
-
Cooling YN
YES
-
Cooling
Ceiling Fan(s), Central Air, Electric
-
Fireplace YN
NO
-
Heating YN
YES
-
Heating
Central, Electric
-
Pet friendly
N/A
Exterior
-
Garage
No
-
Construction Materials
Cement Siding, Brick, Metal Siding, Concrete
-
Parking
Concrete, Other, Driveway
-
Patio and Porch Features
Patio
-
Pool
Yes
-
Pool Features
Community
Area & Lot
-
Lot Features
City Lot, Landscaped, Level, Zero Lot Line
-
Lot Size(acres)
0.01
-
Property Type
Residential
-
Property Sub Type
Condominium
Price
-
Sales Price
$286,100
-
Sq. Footage
1,002
-
Price/SqFt
$285
HOA
-
Association
YES
-
Association Fee
$200
-
Association Fee Frequency
Monthly
-
Association Fee 2 Frequency
Monthly
-
Association Fee Includes
N/A
School District
-
Elementary School
Rogers
-
Middle School
Rogers
-
High School
Rogers
Property Features
-
New Construction
YES
-
Association Amenities
Management, Trail(s)
-
Foundation Details
Slab
-
Sewer
Public Sewer
-
Tax Lot
1
-
Water Source
Public
Schedule a Showing
Showing scheduled successfully.
Mortgage calculator
Estimate your monthly mortgage payment, including the principal and interest, property taxes, and HOA. Adjust the values to generate a more accurate rate.
Your payment
Principal and Interest:
$
Property taxes:
$
HOA fees:
$
Total loan payment:
$
Total interest amount:
$
Location
County
Benton
Elementary School
Rogers
Middle School
Rogers
High School
Rogers
Listing Courtesy of Pressly Burckart, Lone Rock Realty
RealHub Information is provided exclusively for consumers' personal, non-commercial use, and it may not be used for any purpose other than to identify prospective properties consumers may be interested in purchasing. All information deemed reliable but not guaranteed and should be independently verified. All properties are subject to prior sale, change or withdrawal. RealHub website owner shall not be responsible for any typographical errors, misinformation, misprints and shall be held totally harmless.

REALTOR®
Karen Tillman
Call Karen today to schedule a private showing.

* Listings on this website come from the FMLS IDX Compilation and may be held by brokerage firms other than the owner of this website. The listing brokerage is identified in any listing details. Information is deemed reliable but is not guaranteed. If you believe any FMLS listing contains material that infringes your copyrighted work please click here to review our DMCA policy and learn how to submit a takedown request.© 2024 FMLS.
Related Properties

Bentonville
3113 SW Stonepoint Avenue
2 Beds
2 Baths
1,229 Sq.Ft.
$250,000
MLS#: 1362011

Bentonville
701 SW River Rock Street
3 Beds
2 Baths
1,534 Sq.Ft.
$337,500
MLS#: 1362456

Bentonville
2306 SW Choctaw
3 Beds
2 Baths
1,349 Sq.Ft.
$315,000
MLS#: 1362041

Bentonville
531 NW 59th Avenue
3 Beds
2 Baths
1,678 Sq.Ft.
$330,000
MLS#: 1362031

Bentonville
6003 NW Ettie May Street
3 Beds
2 Baths
1,595 Sq.Ft.
$325,000
MLS#: 1361938

Bentonville
1302 Anna Street
3 Beds
2 Baths
1,223 Sq.Ft.
$265,000
MLS#: 1361636

Bentonville
2802 Arbor Road
3 Beds
2 Baths
1,418 Sq.Ft.
$335,000
MLS#: 1361560

Bentonville
2121 Tensaw Road
4 Beds
2 Baths
1,550 Sq.Ft.
$322,302
MLS#: 1361651

Bentonville
2308 SW 15th Street
3 Beds
2 Baths
1,503 Sq.Ft.
$325,000
MLS#: 1361157

Bentonville
3905 SW Ridgepointe Avenue
3 Beds
2 Baths
1,192 Sq.Ft.
$309,900
MLS#: 1361398
