






Property
Beds
4
Full Baths
3
1/2 Baths
None
Year Built
1994
Sq.Footage
4,294
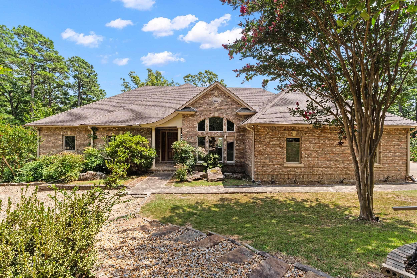
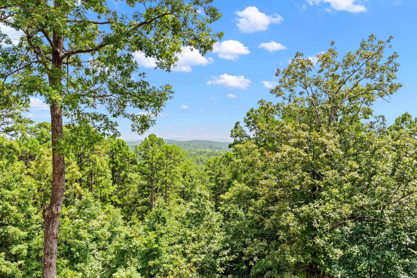
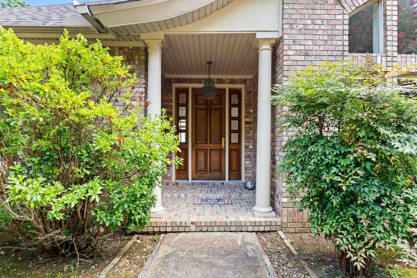
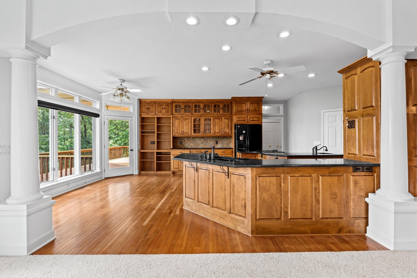
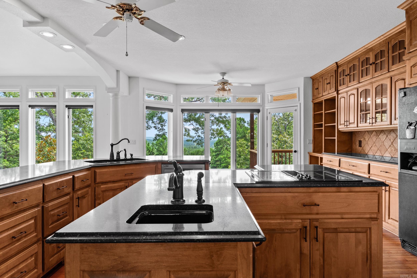
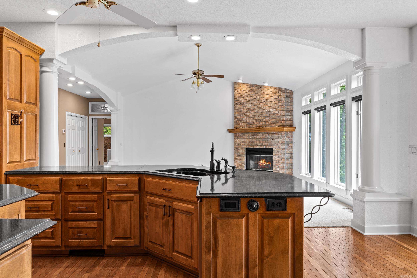
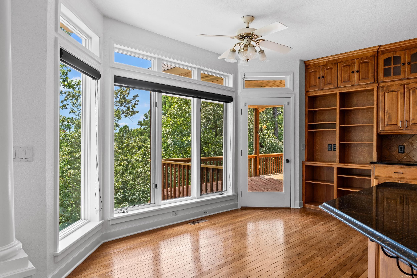
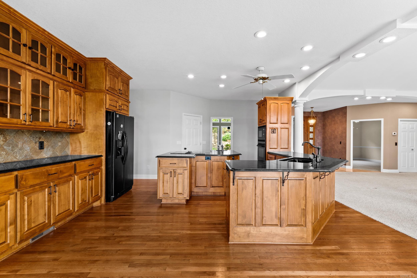
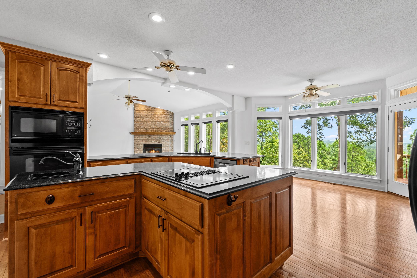
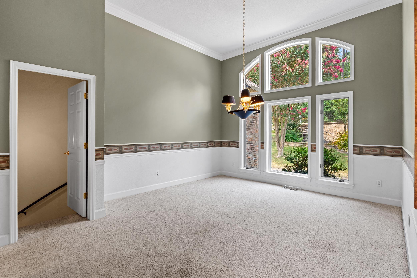
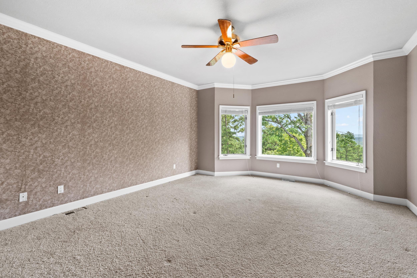
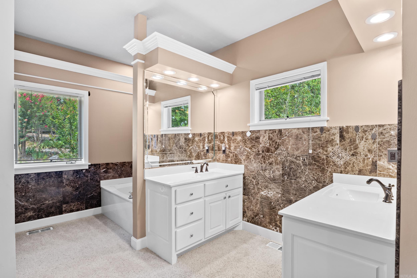
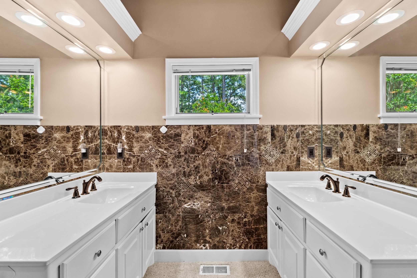
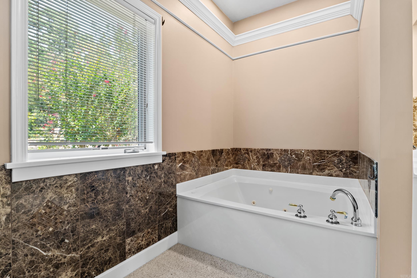
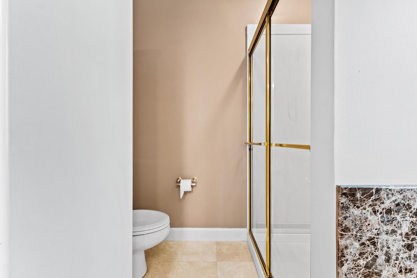
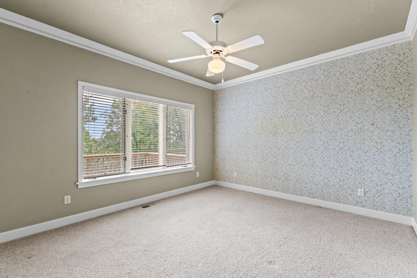
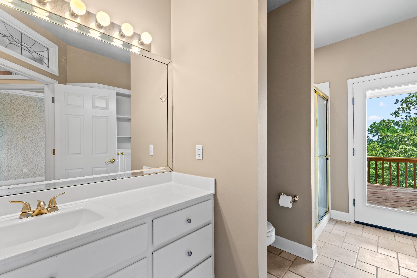
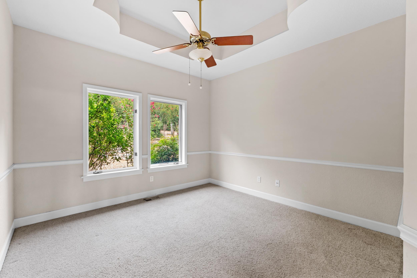
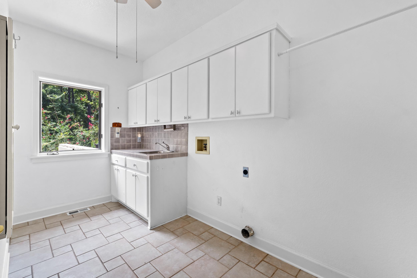
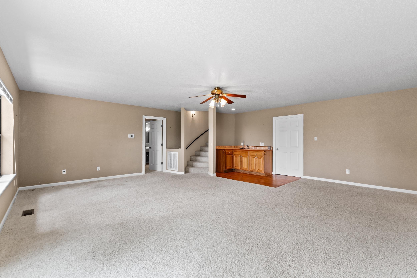
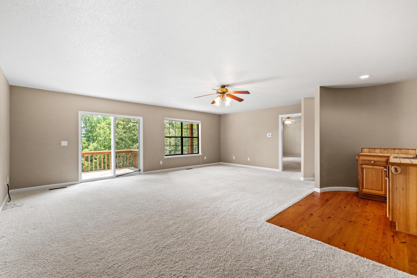
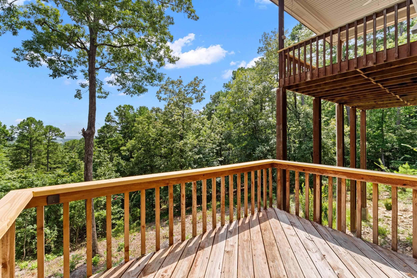
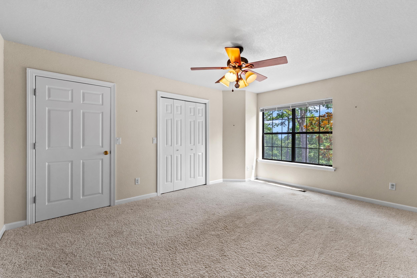
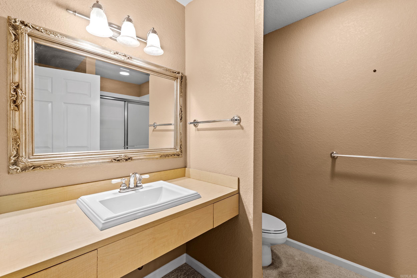
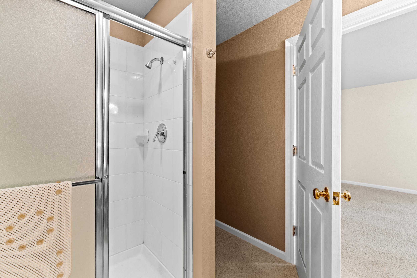
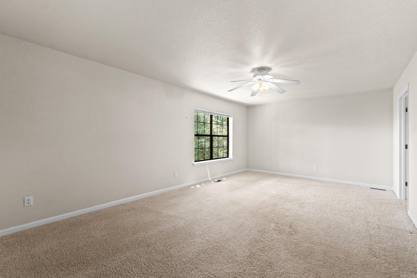
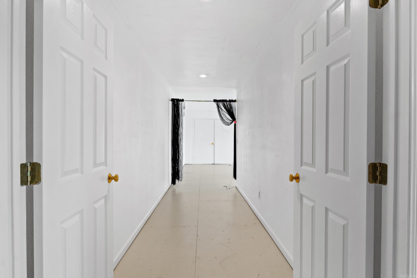
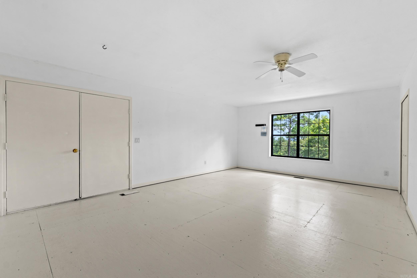
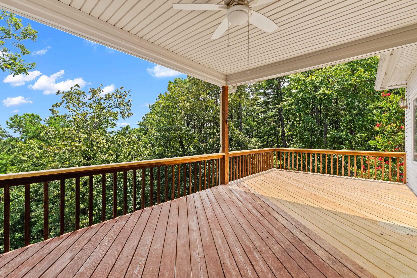
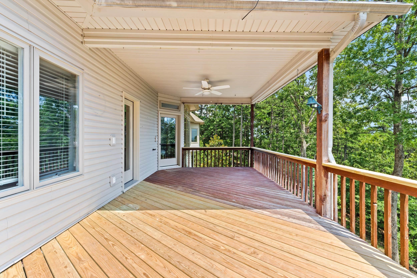
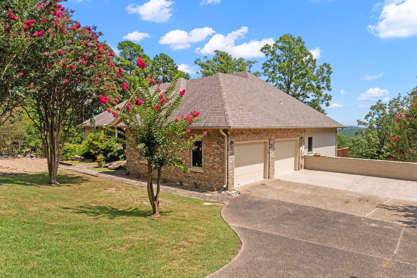
Thoughtfully designed to capture breathtaking Ouachita Mountain views, this custom 4-bedroom, 3-bath residence offers 4,294 square feet of thoughtfully designed living space on a private 1.42+/- acre homesite in Hot Springs Village. Soaring ceilings, expansive windows, and abundant natural light create a warm, inviting atmosphere while bringing the surrounding mountain landscape into the home's main living areas. The thoughtfully designed main level is ideal for both everyday living and entertaining, offering a formal dining room, private office, guest bedroom with a full bath, a spacious primary suite, and a well-appointed kitchen with granite countertops, custom hardwood cabinetry, a center island, and hardwood flooring (2026). The walk-out lower level expands the home's versatility with two bedrooms, a full bath, an oversized entertainment room with wet bar, generous storage, and a versatile bonus room. Recent updates include a new roof (2018), HVAC (2022), fresh interior paint, and refinished hardwood flooring(2026). Enjoy premium golf, private lakes, walking trails, and gated community living.
Features & Amenities
Interior
-
Other Interior Features
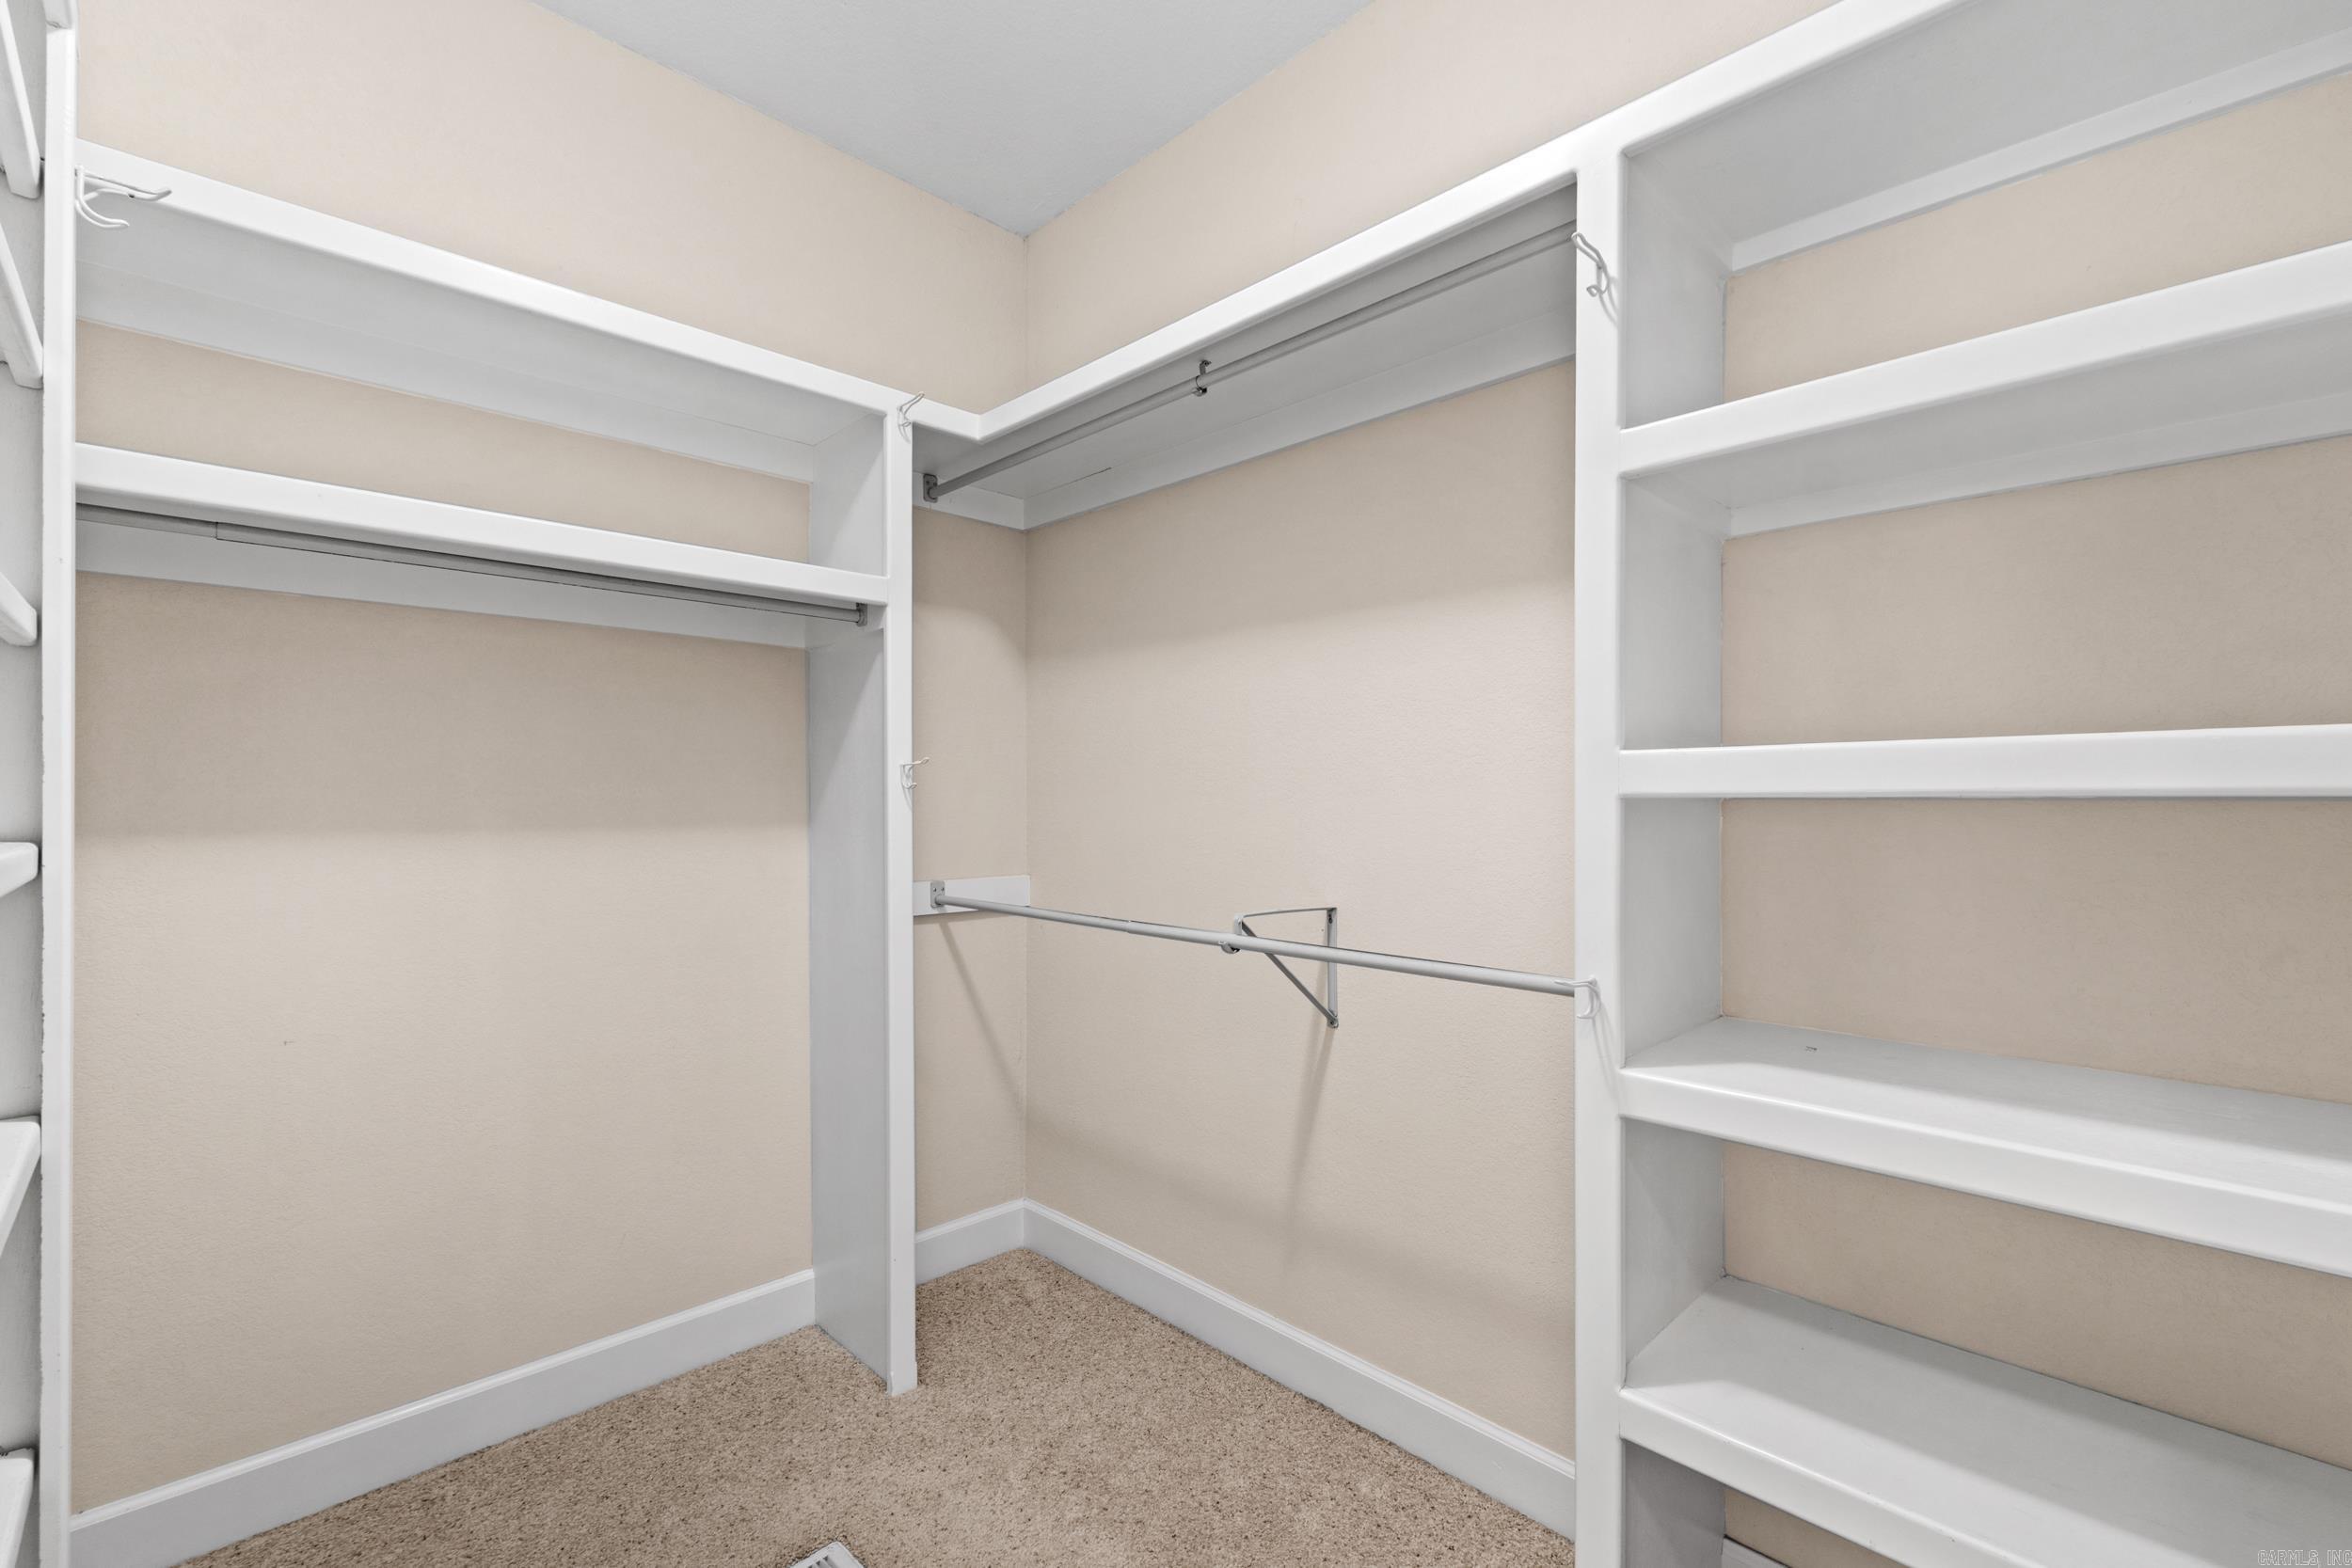
Wet Bar, Walk-In Closet(s), Ceiling Fan(s)
-
Total Bedrooms
4
-
Bathrooms
3
-
Cooling YN
YES
-
Cooling
Electric, Central Air
-
Heating YN
YES
-
Heating
Electric, Central
-
Pet friendly
N/A
Exterior
-
Garage
Yes
-
Garage spaces
2
-
Construction Materials
Brick
-
Parking
Garage
-
Patio and Porch Features
Deck
-
Pool
No
Area & Lot
-
Lot Features
Sloped
-
Lot Size(acres)
1.42
-
Property Type
Residential
-
Property Sub Type
Single Family Residence
-
Architectural Style
Traditional
Price
-
Sales Price
$665,000
-
Tax Amount
$1,655.7
-
Sq. Footage
4,294
-
Price/SqFt
$154
HOA
-
Association
YES
-
Association Fee
$116
-
Association Fee Frequency
Monthly
-
Association Fee Includes
N/A
Property Resources
-
Horse Property
NO
School District
-
Elementary School
N/A
-
Middle School
N/A
-
High School
N/A
Property Features
-
New Construction
NO
-
Sewer
Public Sewer
-
Water Source
Public
Schedule a Showing
Showing scheduled successfully.
Mortgage calculator
Estimate your monthly mortgage payment, including the principal and interest, property taxes, and HOA. Adjust the values to generate a more accurate rate.
Your payment
Principal and Interest:
$
Property taxes:
$
HOA fees:
$
Total loan payment:
$
Total interest amount:
$
Location
County
Saline
Elementary School
Middle School
High School
Listing Courtesy of Brantley Cox, ERA TEAM Real Estate
RealHub Information is provided exclusively for consumers' personal, non-commercial use, and it may not be used for any purpose other than to identify prospective properties consumers may be interested in purchasing. All information deemed reliable but not guaranteed and should be independently verified. All properties are subject to prior sale, change or withdrawal. RealHub website owner shall not be responsible for any typographical errors, misinformation, misprints and shall be held totally harmless.

REALTOR®
Karen Tillman
Call Karen today to schedule a private showing.

* Listings on this website come from the FMLS IDX Compilation and may be held by brokerage firms other than the owner of this website. The listing brokerage is identified in any listing details. Information is deemed reliable but is not guaranteed. If you believe any FMLS listing contains material that infringes your copyrighted work please click here to review our DMCA policy and learn how to submit a takedown request.© 2024 FMLS.
Related Properties

Hot Springs Village
32 Princesa Drive
3 Beds
3 Baths
3,450 Sq.Ft.
$690,000
MLS#: 26038107

Hot Springs Village
14 Asombroso Lane
4 Beds
3 Baths
2,681 Sq.Ft.
$539,900
MLS#: 26037847

Hot Springs Village
6 Cabrillear Lane
3 Beds
2 Baths
3,400 Sq.Ft.
$625,000
MLS#: 26037108

Hot Springs Village
6 Jornada Circle
3 Beds
2 Baths
2,245 Sq.Ft.
$549,000
MLS#: 26036857

Hot Springs Village
3 Morro Place
4 Beds
3 Baths
4,740 Sq.Ft.
$789,000
MLS#: 26036270

Hot Springs Village
89 Mesero Way
4 Beds
3 Baths
4,076 Sq.Ft.
$585,000
MLS#: 26036294

Hot Springs Village
28 Asombroso Lane
5 Beds
3 Baths
3,307 Sq.Ft.
$675,000
MLS#: 26035552

Hot Springs Village
13 Juego Way
3 Beds
2 Baths
2,936 Sq.Ft.
$669,000
MLS#: 26035241

Hot Springs Village
115 Pizarro Drive
3 Beds
2 Baths
3,336 Sq.Ft.
$544,900
MLS#: 26035037

Hot Springs Village
4 Ligadura Lane
3 Beds
2 Baths
2,343 Sq.Ft.
$639,900
MLS#: 26034345
