
Features & Amenities

Interior

  • Other Interior Features

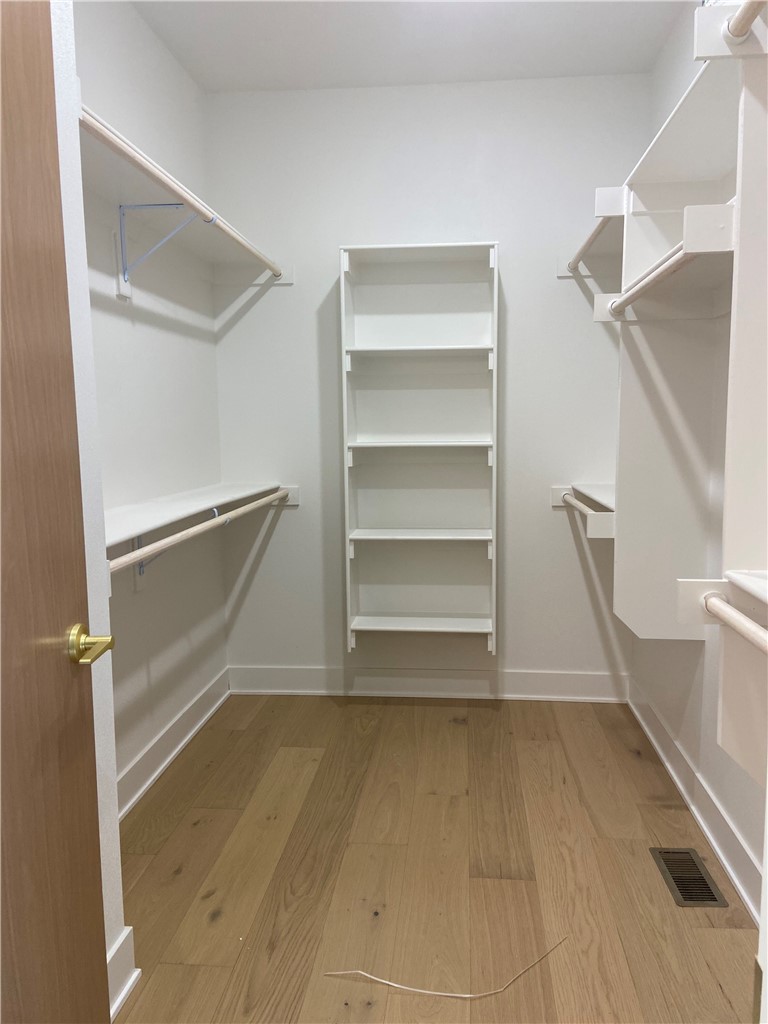
    Built-in Features, Ceiling Fan(s), Pantry, Walk-In Closet(s), Storage, Smart Thermostat, Stone Counters

  • Total Bedrooms

    3

  • Bathrooms

    2

  • 1/2 Bathrooms

    1

  • Basement YN

    NO

  • Cooling YN

    YES

  • Cooling

    Ceiling Fan(s), Central Air, Electric

  • Fireplace YN

    NO

  • Heating YN

    YES

  • Heating

    Electric

  • Pet friendly

    N/A

Exterior

  • Garage

    No

  • Construction Materials

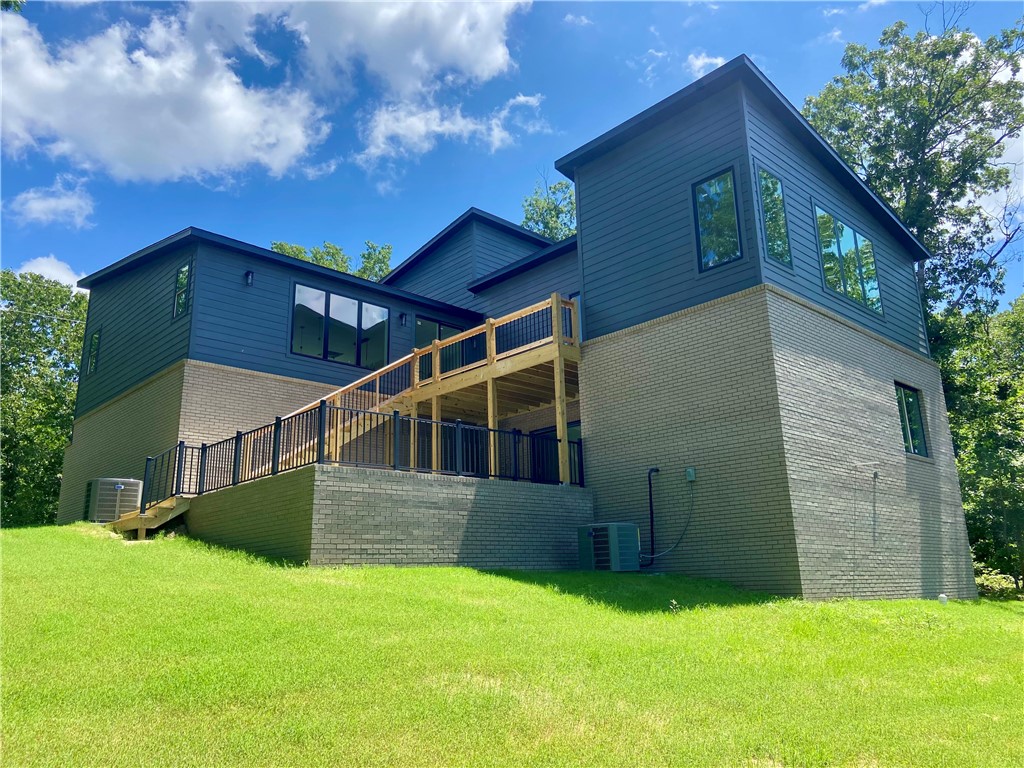
    Cement Siding, Brick, Concrete

  • Parking

    Concrete, Attached, Garage, Garage Door Opener, Driveway

  • Patio and Porch Features

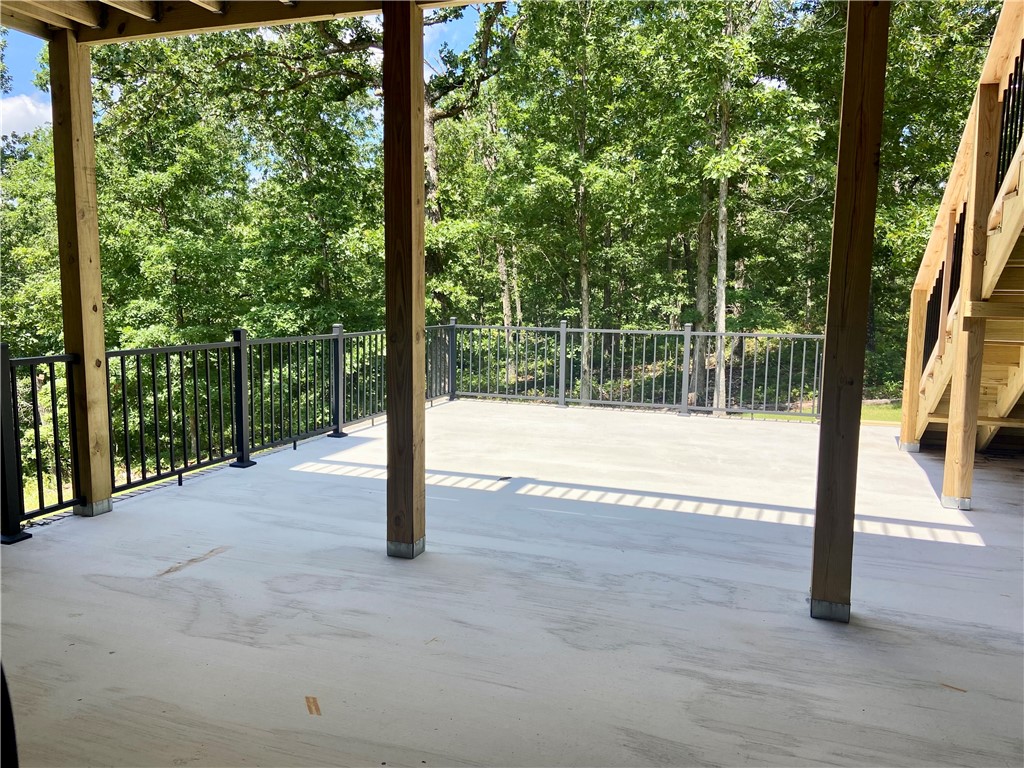
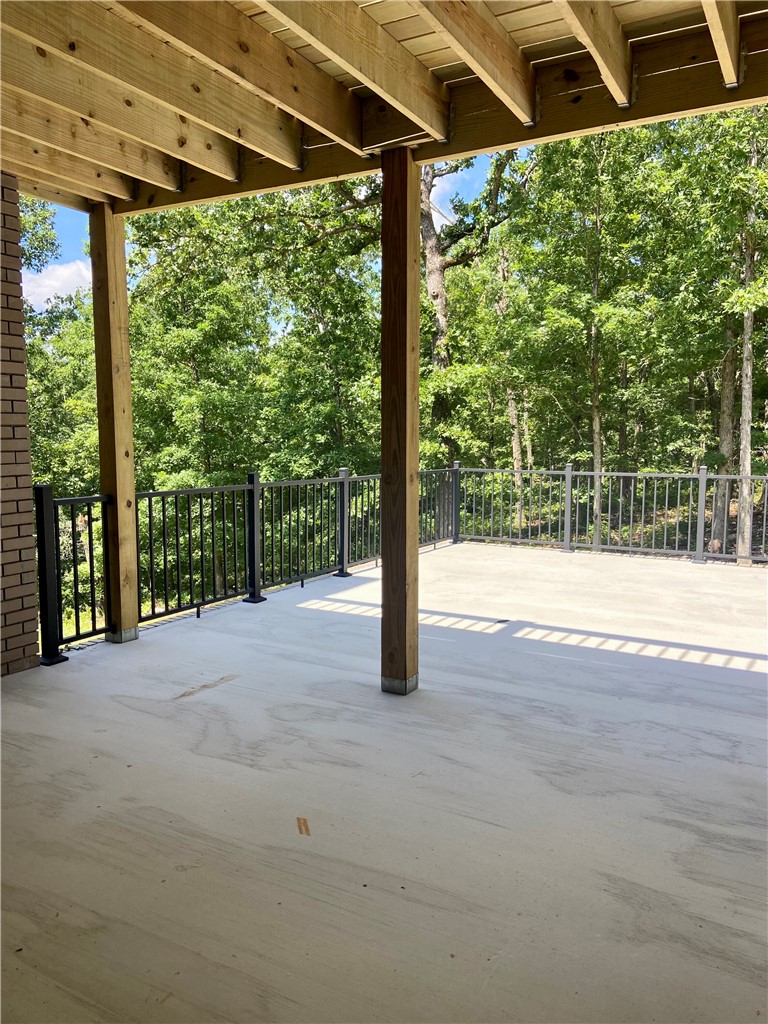
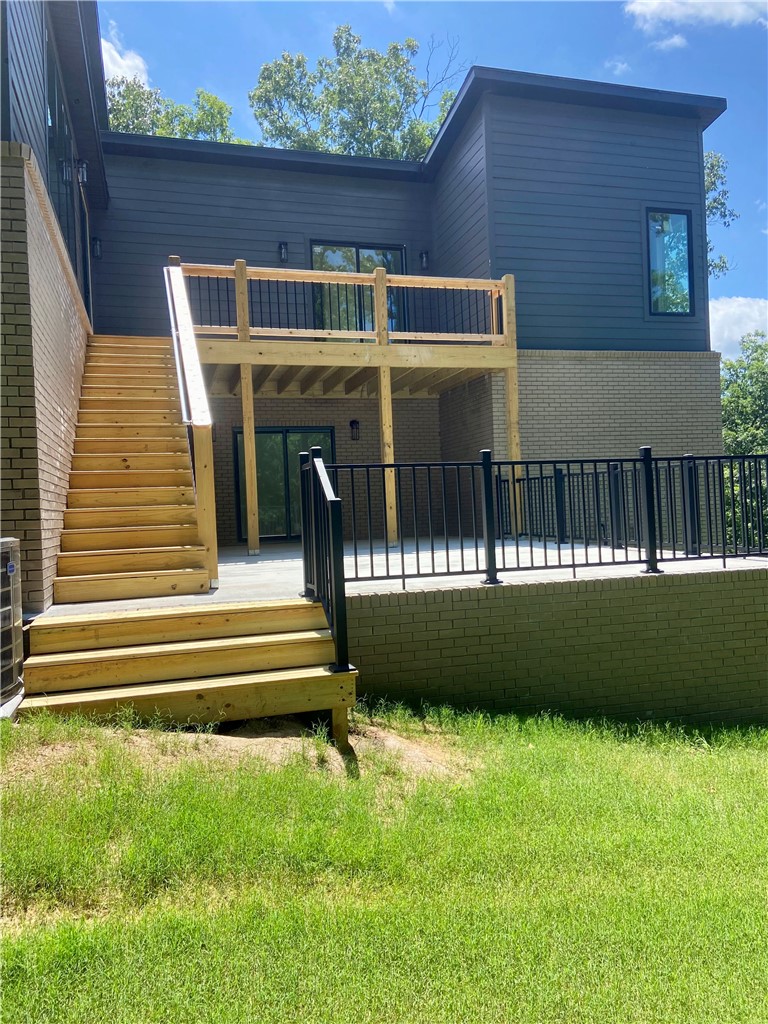
    Deck, Patio

  • Pool

    Yes

  • Pool Features

    Community

Area & Lot

  • Lot Features

    Cleared, Other, See Remarks

  • Lot Size(acres)

    0.32

  • Property Type

    Residential

  • Property Sub Type

    Single Family Residence

Price

  • Sales Price

    $699,900

  • Tax Amount

    $53

  • Zoning

    Residential

  • Sq. Footage

    2,700

  • Price/SqFt

    $259

HOA

  • Association

    YES

  • Association Fee

    $40

  • Association Fee Frequency

    Monthly

  • Association Fee 2 Frequency

    Monthly

  • Association Fee Includes

    N/A

School District

  • Elementary School

    Bentonville

  • Middle School

    Bentonville

  • High School

    Bentonville

Property Features

  • New Construction

    YES

  • Association Amenities

    Trail(s)

  • Foundation Details

    Slab

  • Sewer

    Septic Tank

  • Tax Lot

    40

  • Water Source

    Public

Schedule a Showing

Showing scheduled successfully.

<
>
IN PERSON
VIA CHAT

What is 3 + 4 ?


Change time

Mortgage calculator

Estimate your monthly mortgage payment, including the principal and interest, property taxes, and HOA. Adjust the values to generate a more accurate rate.

Your payment

Principal and Interest:

$

Property taxes:

$

HOA fees:

$

Total loan payment:

$

Total interest amount:

$

Location

County

Benton

Elementary School

Bentonville

Middle School

Bentonville

High School

Bentonville

Listing Courtesy of Bradley Longmate, Mission House Real Estate

RealHub Information is provided exclusively for consumers' personal, non-commercial use, and it may not be used for any purpose other than to identify prospective properties consumers may be interested in purchasing. All information deemed reliable but not guaranteed and should be independently verified. All properties are subject to prior sale, change or withdrawal. RealHub website owner shall not be responsible for any typographical errors, misinformation, misprints and shall be held totally harmless.

Agent Karen Tillman

REALTOR®

Karen Tillman

Call Karen today to schedule a private showing.


* Listings on this website come from the FMLS IDX Compilation and may be held by brokerage firms other than the owner of this website. The listing brokerage is identified in any listing details. Information is deemed reliable but is not guaranteed. If you believe any FMLS listing contains material that infringes your copyrighted work please click here to review our DMCA policy and learn how to submit a takedown request.© 2024 FMLS.
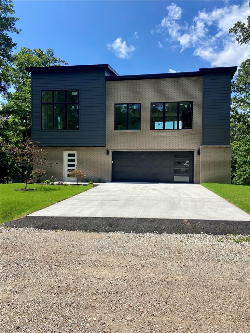
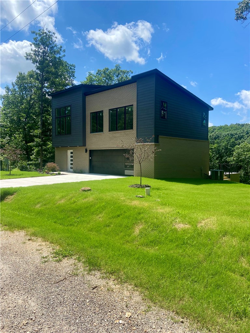
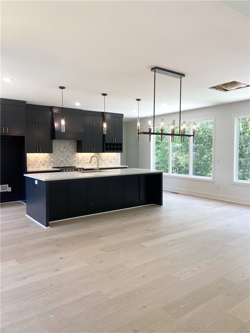
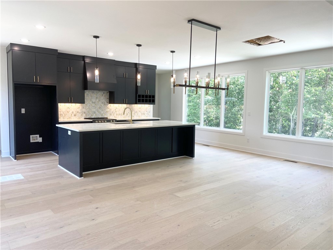
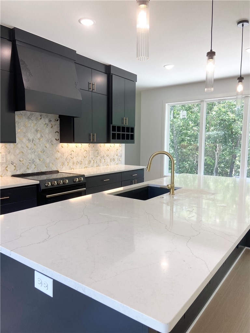
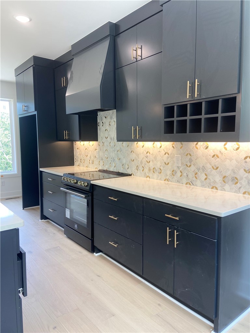
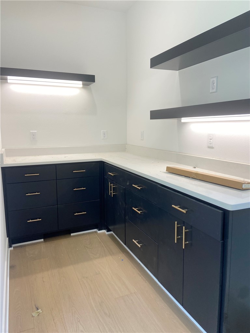
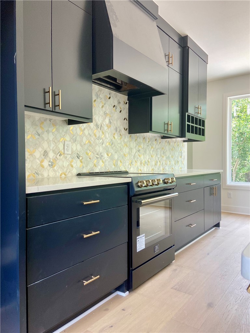
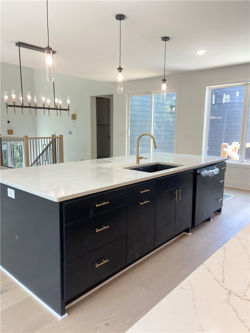
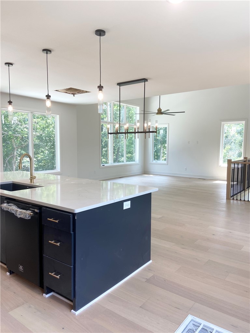
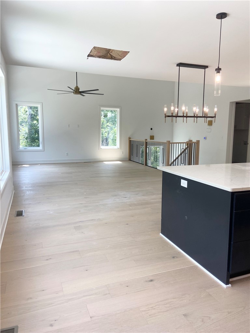
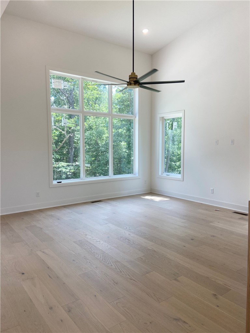
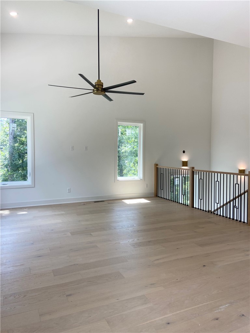
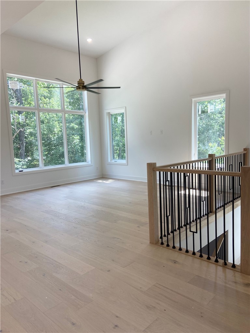
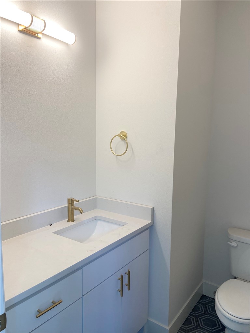
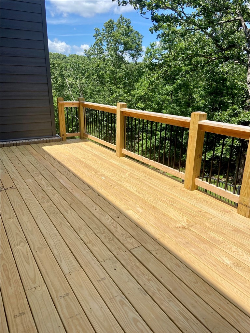
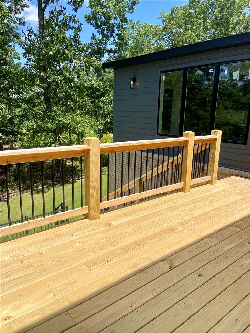
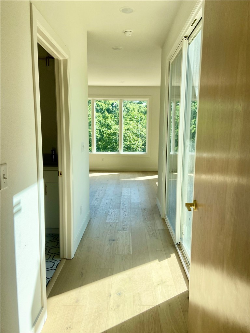
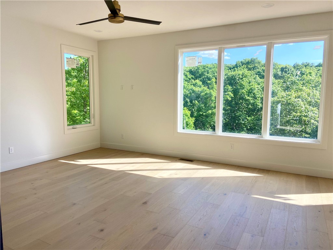
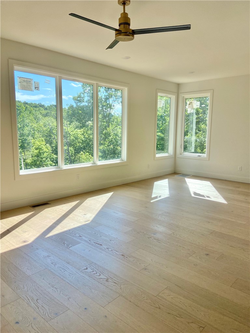
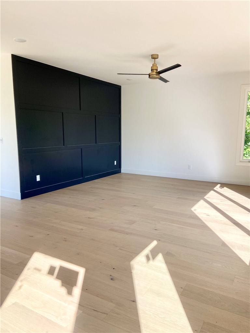
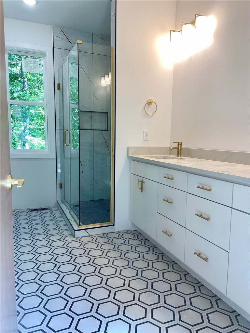
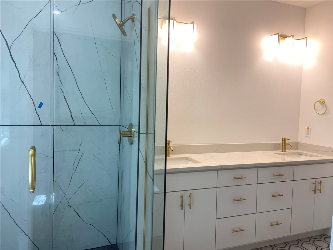
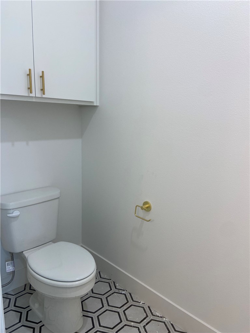
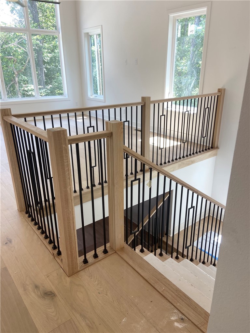
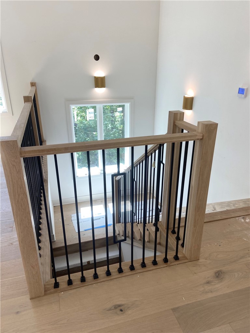
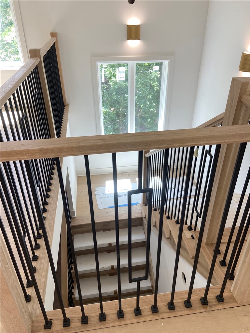
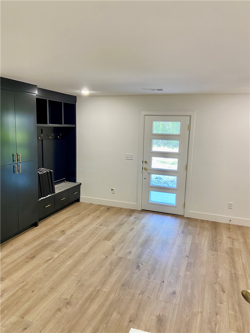
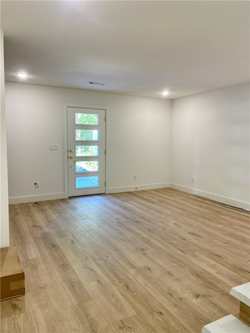
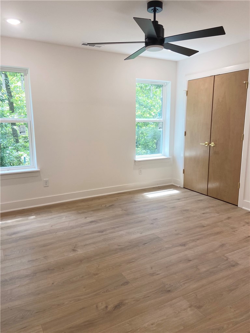
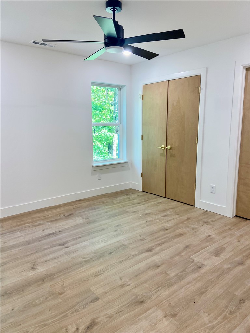
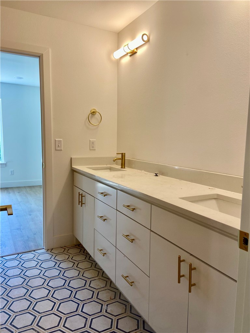
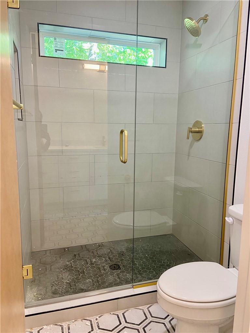
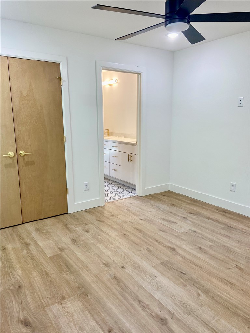
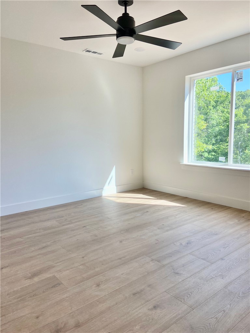
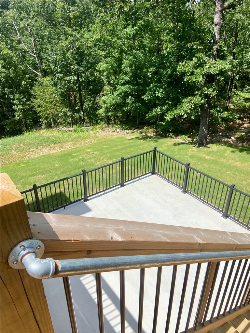
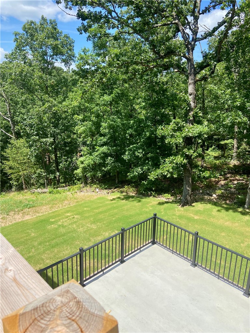
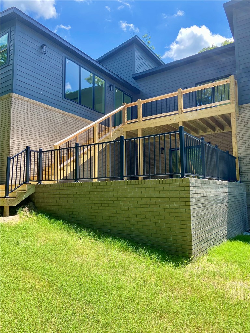
Surrounded by trees, this unique home offers a true “treehouse” feel with beautiful wooded views from expansive windows and abundant natural light. The open-concept main level features a spacious living area, oversized island, custom cabinetry, and a hidden/butler’s pantry—perfect for entertaining. The primary suite is a private retreat with serene views of the woods. The upper level includes the primary suite, kitchen, living area, and half bath, while the lower level offers two bedrooms connected by a Jack-and-Jill bathroom and a versatile flex space. Enjoy an oversized patio and a deck overlooking the woods, with no homes directly behind for added privacy. Located near the mountain biking trails and amenities that make Bella Vista so desirable, this one-of-a-kind home truly stands out.

39 Northfleet Drive

Message successfully sent.

What would you like to know?

What is 3 + 4 ?

I agree to receive email communication and understand I can unsubscribe at any time.

I agree to be contacted by All Around Real Estate via call, email, and text for real estate services. To opt out, you can reply 'stop' at any time or reply 'help' for assistance. You can also click the unsubscribe link in the emails. Message and data rates may apply. Message frequency may vary. Privacy Policy

Related Properties

New on site 1 day ago
Talk about upgrades! This gorgeous contemporary new construction home on a huge 0.66 acre lot has a perfect layout both for entertaining and a seamless flow of everyday living. No corners cut in this custom styled home: Hardie siding w/ cedar accents, black windows, custom quartz w/ waterfall island, upgraded lighting and plumbing fixtures, hardwoods throughout, custom metal handrails, 12' slider patio door, stunning tile work and more! You will appreciate the custom home finishes that set this spec home apart from others in the area. The kitchen features soft-close cabinets and drawers that complement the serenity of the space. Only a quick jump to Highlands golf course, easy access to I49, this is the home you have been looking for! Finishing touches on this brand new home are happening now and it will be move in ready late September 2026. A true 4 bed home plus loft and ready for its first owners!
#1362667

Bella Vista

18 Kirkpatrick Court

4 Beds

2 Baths

2,456 Sq.Ft.

$619,900

MLS#: 1362667

New on site 1 day ago
LAKEFRONT! Ride-in, ride-out access to mountain bike trails! Bentonville Schools! One minute to Highway 71!

Enjoy a peaceful lakeside retreat in the heart of Bella Vista, surrounded by mature trees that create both privacy and beautiful lake views throughout the home. The spacious living room features vaulted ceilings and large windows that fill the space with natural light. 

Three of the four bedrooms offer en-suite bathrooms - providing privacy and comfort for family and guests! The home features a new roof (2024) and updates throughout.

Step outside to the spacious 16' x 20' waterside deck with beautiful lake views and bar top - perfect for entertaining, along with a 12' x 20' dock for enjoying the water.

Conveniently located near Tanyard Creek Nature trail, Bella Vista Country Club and Golf Course, Lake Avalon Beach, Tanyard Practice Course, Bella Vista Rec Center, Harp's Grocery Store and more! This a rare opportunity to enjoy Bella Vista Lake Living!

See video in virtual tour link!
#1362750

Bella Vista

30 Duvall Lane

4 Beds

4 Baths

3,051 Sq.Ft.

$820,000

MLS#: 1362750

New on site 3 days ago
Your new home is taking shape in the Highlands! There’s still time to make it your own and choose select features and upgrades! Estimated completion end of December 2026. Located in a well-established neighborhood with newer homes and easy access to the Bypass. This spacious home offers 4 bedrooms plus an office, 3 baths and an oversized 2-car garage. The open-concept main level has 11' ceilings, a stacked-stone gas fireplace and large windows showcasing wooded views. The primary suite includes a walk-in closet with direct laundry access and a bath with a with dual vanity, tiled shower with two shower heads and private toilet area. Bedrooms 2 & 3 and the office are on the opposite side with a guest bath. Wood flooring runs throughout the main level and premium carpet on the stairs and lower level. The partial walkout basement offers a media/game room, bedroom 4 with walk-in closet and full bath. Enjoy the wooded setting from upper and lower decks, with stairs to the backyard. Septic designed for 4-bedroom capacity.
#1362569

Bella Vista

19 Brigadoon Drive

5 Beds

3 Baths

2,823 Sq.Ft.

$649,900

MLS#: 1362569

New on site 3 days ago
New Construction! Great Southwest Bella Vista location on a quiet cul-de-sac in Bentonville Schools. Enjoy easy access to the Little Sugar Trails with the Tweety Bird Trailhead nearby. Estimated completion, late November 2026. Modern exterior with sloped roofline, gray brick, dark gray stucco, stone accents and charcoal siding. Large windows across the back showcase amazing wooded views. Main level features open living kitchen & dining with vaulted ceilings and beams. The spacious primary suite has a large walk-in closet with direct access to the laundry room. Primary bath has a dual vanity, large tiled shower with 2 shower heads, linen closet & private toilet area. Bedrooms 2 & 3 share a guest bath with cast iron tub & tile to ceiling. Wood flooring throughout main level. Walkout basement offers media/game room, bedroom 4 with walk-in closet & full bath. Premium upgraded carpet on stairs/basement. Spacious upper deck plus lower deck landing & stairs to backyard. Still time to select some finishes and add upgrades!
#1362484

Bella Vista

3 Queensborough Circle

4 Beds

3 Baths

2,559 Sq.Ft.

$634,900

MLS#: 1362484

New on site 3 days ago
New construction! Take advantage of the opportunity to choose select finishes and upgrades while there is still time. Estimated completion early February 2027. Great southwest Bella Vista location on a .37 acre cul-de-sac lot with no other homes currently on the cul-de-sac. Down Under Loop bike trail runs along the backyard, with easy trail access just down Murphy Dr. The open-concept main level features 11' ceilings and large windows showcasing beautiful wooded views. Spacious kitchen opens to the living and dining areas. Wood flooring throughout the main level with premium upgraded carpet on the stairs and lower level. Primary suite features a walk-in closet with laundry access and a spacious bath with dual vanity and tiled shower with two shower heads. Three additional bedrooms and guest bath are on the main level. Partial walkout basement offers a media/game room, bedroom 5 with walk-in closet, and full bath. Enjoy the wooded setting from spacious upper and lower decks, with stairs to the backyard.
#1362485

Bella Vista

6 Irene Lane

5 Beds

3 Baths

2,823 Sq.Ft.

$669,900

MLS#: 1362485

Brand-new, beautifully crafted 3-bedroom home tucked away on a quiet cul-de-sac in a peaceful wooded setting! The spacious great room features soaring 11-foot ceilings and flows seamlessly into the kitchen and casual dining area, creating an inviting space for everyday living and entertaining. The beautiful kitchen features quartz countertops and a walk-in pantry. A separate formal dining room offers flexible space for a home office or additional living area. The main-level primary suite features a generous walk-in closet and an oversized custom-tiled shower. Upstairs, you’ll find two additional bedrooms, a full bath with a double vanity, a large linen closet, a versatile bonus room and walk-in attic storage. Energy-efficient windows provide an abundance of natural light throughout. Relax on the covered deck and enjoy the privacy of the wooded POA property beyond the backyard. An oversized 2-car garage completes this thoughtfully designed new home. More photos coming soon!
#1362473

Bella Vista

15 Hedden Lane

3 Beds

2 Baths

2,528 Sq.Ft.

$609,900

MLS#: 1362473

Surrounded by the natural beauty of Bella Vista, this home offers the opportunity to enjoy a peaceful setting while being close to the area's many amenities, including trails, golf, lakes, and the new OZ Bike Park with chair lifts for the ultimate outdoor recreation experience. This home combines classic character with the flexibility and functionality today's homeowners appreciate.  The multi-level floor plan provides plenty of room for everyday living, entertaining, and privacy. The walkout basement adds valuable additional living space and provides easy access to the outdoors.  This is truly a home to see to appreciate the location and the timeless appeal of traditional elegance.  The roof was replaced in 2021, and a new 5-ton HVAC with ultra-violet technology  in 2018.  Please note the homes Septic system was originally designed for a 2 bedroom.
#1361679

Bella Vista

7 Kenton Lane

3 Beds

3 Baths

3,122 Sq.Ft.

$580,000

MLS#: 1361679

This 5 Bed/3 Bath home has 2 living areas and sits on a .57 lot. The kitchen has granite countertops w/lots of cabinets & counterspace. Primary bedroom has tray ceilings & spacious bath w/jetted tub & walk-in shower. In the Living Room you will find a corner gas log fireplace & access to the upper deck. There are 2 more bedrooms on the main floor with a full bath between them. The lower-level walk-out basement boasts a large family room, 2 bedrooms, a full bathroom and laundry room with laundry shoot. The lower-level deck leads out to a huge yard complete with firepit area, play area and a wooded ravine. Home is on sewer.  Dual Heat System on heat pump with propane backup. NEW ROOF and GARAGE DOOR September, 2026. Ride your bike, walk, or run just .8 miles to the Razorback Greenway or access the renowned back 40 trail system only .25 miles away for world-class mountain biking and hiking. Enjoy easy access to the Metfield Clubhouse with pickleball, swimming pool & Dogwood golf course.
#1359873

Bella Vista

8 Brougham Lane

5 Beds

3 Baths

3,103 Sq.Ft.

$565,000

MLS#: 1359873

Welcome to 18 Longview Ln, where contemporary design meets everyday comfort. Situated on a flat lot in a quiet cul-de-sac, this stunning home features an open floor plan with custom finishes, beautiful trim work, lots of closet/storage space, energy-efficient foam insulation, and maintenance-free LVP flooring throughout. The chef's kitchen is a showstopper with a large waterfall island, refrigerator and lots of storage. The spacious primary retreat boasts a massive spa-inspired bathroom featuring a soaking tub and massive walk in shower. Relax or entertain on the large second story patio. The epoxy-coated garage is EV charging ready. Luxury, efficiency, and modern amenities come together in this exceptional Bella Vista custom home.
#1360729

Bella Vista

18 Longview Lane

3 Beds

2 Baths

2,062 Sq.Ft.

$587,000

MLS#: 1360729

Welcome to the Formosa floor plan, offering 3 bedrooms, 3.5 bathrooms, a bonus room, private office, and 2-car garage. The primary suite is conveniently located on the main level, along with a dedicated office and half bath. The open-concept living area flows into a beautiful kitchen featuring a large island with seating for up to 5 bar stools, built-in oven and microwave, and adjoining dining area. Upstairs, you’ll find bedrooms 2 and 3, a spacious bonus room, and 2 full bathrooms, offering flexibility and privacy for family or guests. Enjoy outdoor living on the large covered back patio. Modern finishes throughout complete this thoughtfully designed home. Don’t miss the opportunity to own a GBS home in Bella Vista, conveniently located minutes from the boat launch at Loch Lomond, Tunnel Vision Bike Trail, and I-49!
#1361212

Bella Vista

12 Olmsted Circle

4 Beds

3 Baths

2,569 Sq.Ft.

$639,900

MLS#: 1361212

 - property

Send a message

Message successfully sent.

Your message

What is 3 + 4 ?

Reason for contacting?

I agree to receive email communication and understand I can unsubscribe at any time.

I agree to be contacted by All Around Real Estate via call, email, and text for real estate services. To opt out, you can reply 'stop' at any time or reply 'help' for assistance. You can also click the unsubscribe link in the emails. Message and data rates may apply. Message frequency may vary. Privacy Policy

Sign Out

Virtual Assistant

Would you like to take the next step with this property? We can help you schedule a showing or virtual tour, or send you more details.

Yes, I would like more information.

Thank You for Your Reply, One of Our Agents will contact you as soon as possible

No, maybe later.

Thank you, you can always contact me via email, phone number or through the contact form.

Realhub AI

Lucy - Your AI-Powered Realtor

Update Your Temporary Password

Personalize your search

Enter your email and we'll notify you immediately when new listings match what you're looking for.

or enter email address

Already have an account ? Login here

Continue your home search

I agree to receive communications and understand I can unsubscribe at any time.

I agree to be contacted by All Around Real Estate via call, email, and text for real estate services. To opt out, you can reply 'stop' at any time or reply 'help' for assistance. You can also click the unsubscribe link in the emails. Message and data rates may apply. Message frequency may vary. Privacy Policy

Already have an account ? Login here

We use cookies

We use cookies primarily for analytics to enhance your experience. By accepting, you agree to our use of these cookies. You can manage your preferences or learn more about our cookies policy.