
Features & Amenities

Interior

  • Other Interior Features

    Eat-in Kitchen, Storage

  • Total Bedrooms

    4

  • Bathrooms

    3

  • 1/2 Bathrooms

    1

  • Basement YN

    NO

  • Cooling YN

    YES

  • Cooling

    Central Air, Electric

  • Fireplace YN

    YES

  • Heating YN

    YES

  • Heating

    Natural Gas, Central

  • Pet friendly

    N/A

Exterior

  • Garage

    No

  • Construction Materials

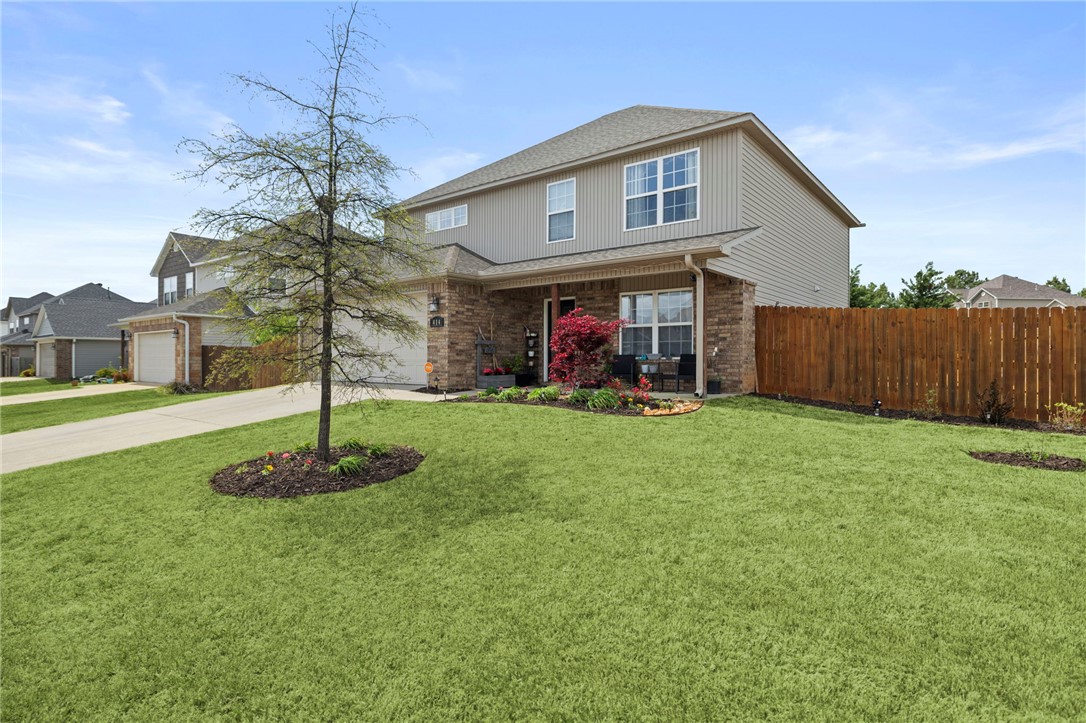
    Brick, Vinyl Siding

  • Parking

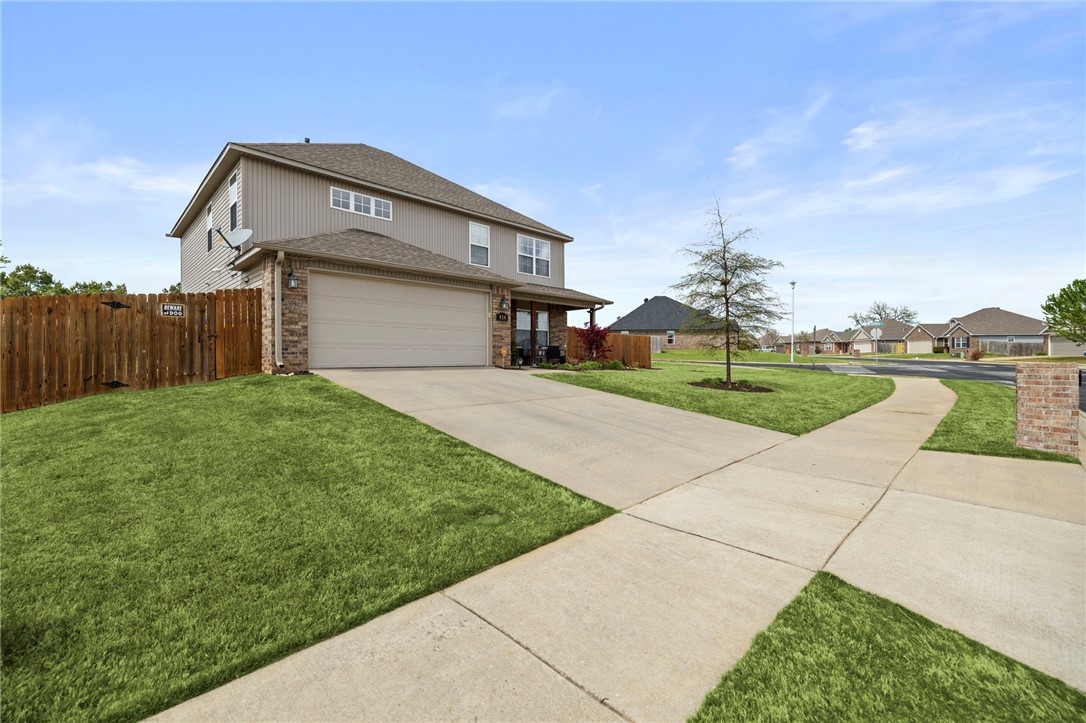
    Concrete, Attached, Garage, Garage Door Opener, Driveway

  • Patio and Porch Features

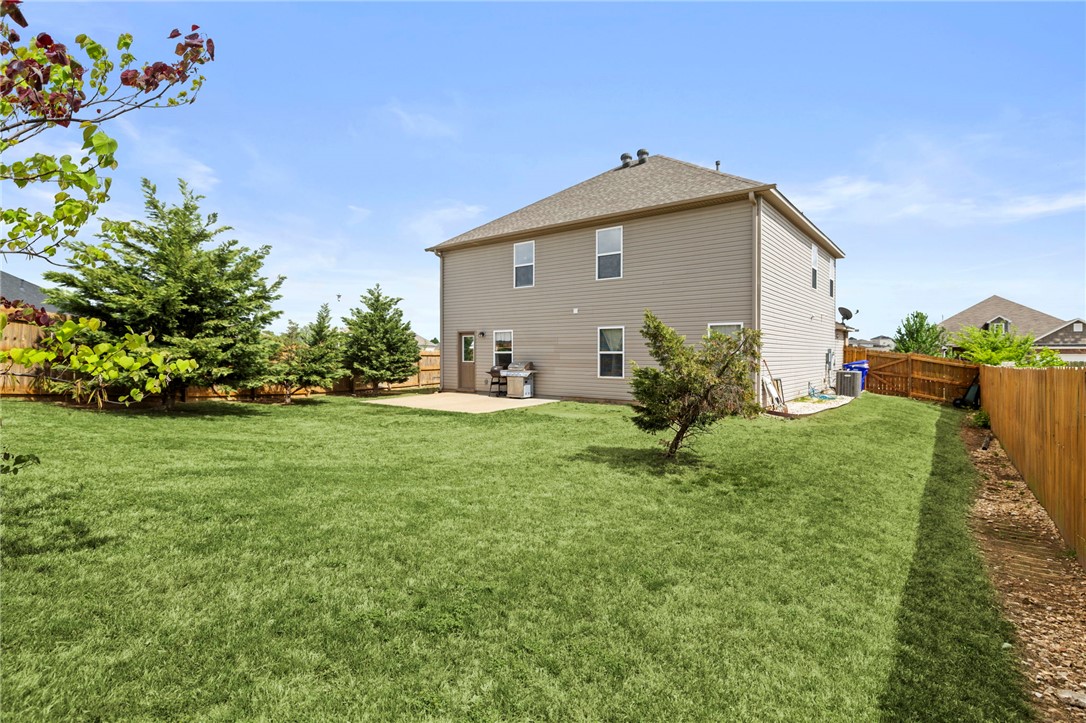
    Patio

  • Pool

    No

Area & Lot

  • Lot Features

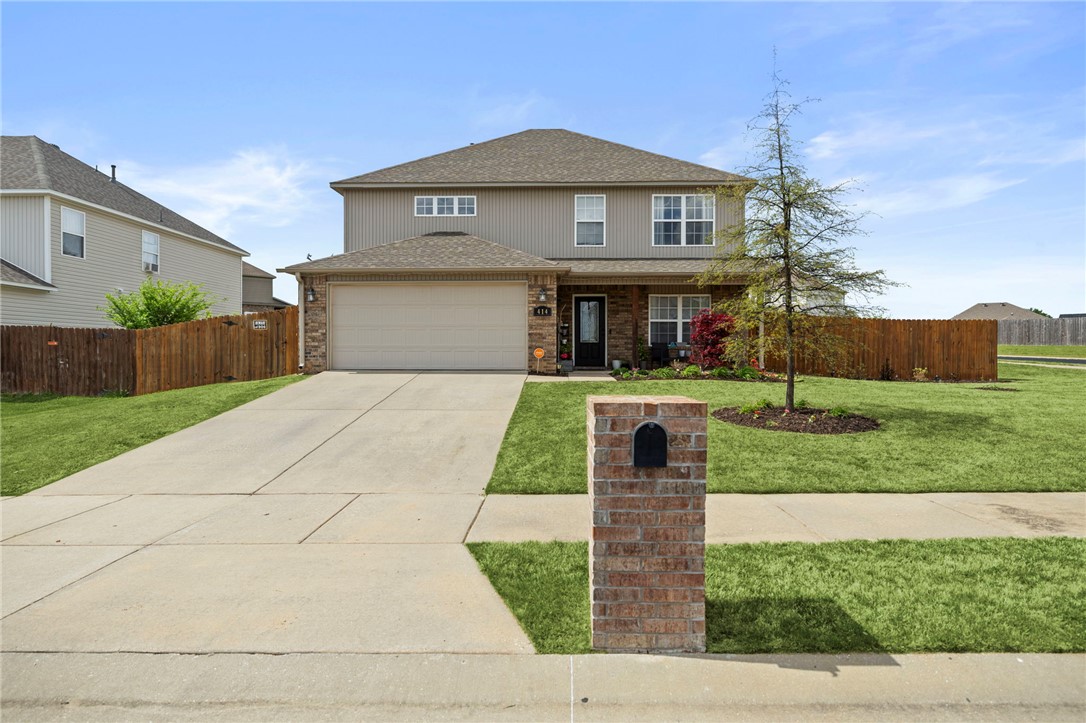
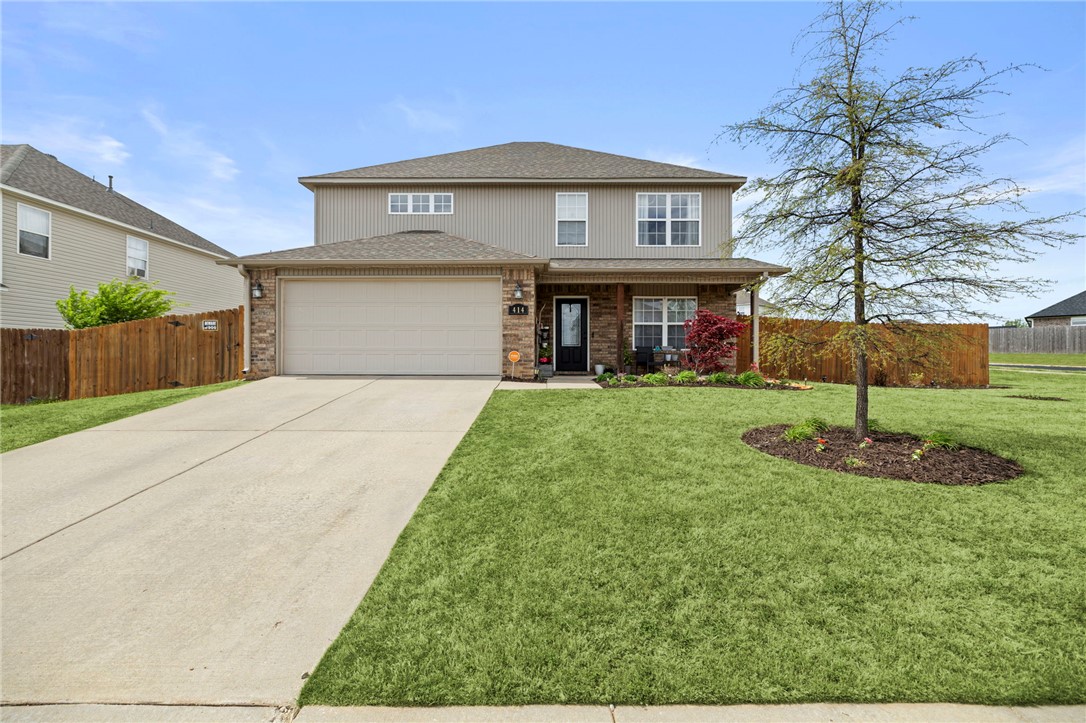
    Corner Lot, Landscaped, Level

  • Lot Size(acres)

    0.22

  • Property Type

    Residential

  • Property Sub Type

    Single Family Residence

Price

  • Sales Price

    $425,000

  • Tax Amount

    $2,662

  • Sq. Footage

    2,421

  • Price/SqFt

    $175

HOA

  • Association

    YES

  • Association Fee

    $310

  • Association Fee Frequency

    Annually

  • Association Fee 2 Frequency

    Monthly

  • Association Fee Includes

    N/A

School District

  • Elementary School

    Rogers

  • Middle School

    N/A

  • High School

    N/A

Property Features

  • Stories

    2

  • New Construction

    NO

  • Foundation Details

    Slab

  • Sewer

    Public Sewer

  • Tax Lot

    26

  • Water Source

    Public

Schedule a Showing

Showing scheduled successfully.

<
>
IN PERSON
VIA CHAT

What is 3 + 4 ?


Change time

Mortgage calculator

Estimate your monthly mortgage payment, including the principal and interest, property taxes, and HOA. Adjust the values to generate a more accurate rate.

Your payment

Principal and Interest:

$

Property taxes:

$

HOA fees:

$

Total loan payment:

$

Total interest amount:

$

Location

County

Benton

Elementary School

Rogers

Middle School

High School

Listing Courtesy of John Hagberg , Collier & Associates

RealHub Information is provided exclusively for consumers' personal, non-commercial use, and it may not be used for any purpose other than to identify prospective properties consumers may be interested in purchasing. All information deemed reliable but not guaranteed and should be independently verified. All properties are subject to prior sale, change or withdrawal. RealHub website owner shall not be responsible for any typographical errors, misinformation, misprints and shall be held totally harmless.

Agent Karen Tillman

REALTORĀ®

Karen Tillman

Call Karen today to schedule a private showing.


* Listings on this website come from the FMLS IDX Compilation and may be held by brokerage firms other than the owner of this website. The listing brokerage is identified in any listing details. Information is deemed reliable but is not guaranteed. If you believe any FMLS listing contains material that infringes your copyrighted work please click here to review our DMCA policy and learn how to submit a takedown request.Ā© 2024 FMLS.
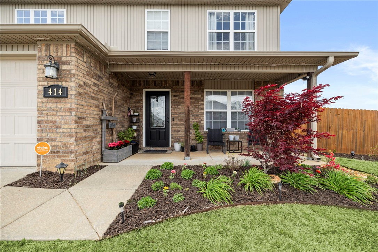
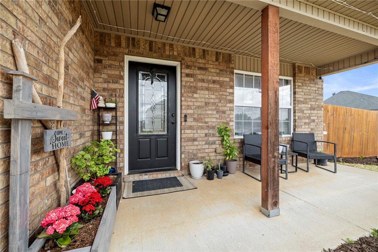
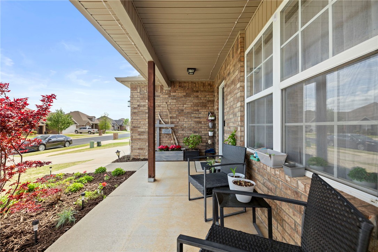
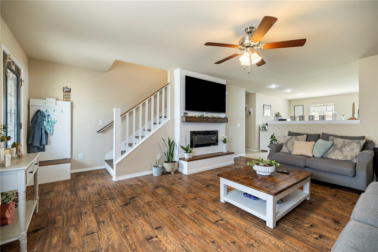
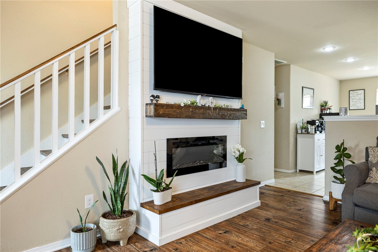
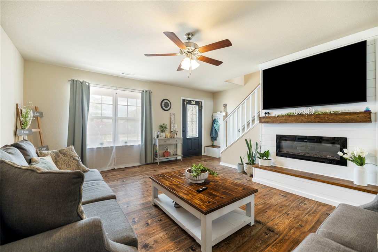
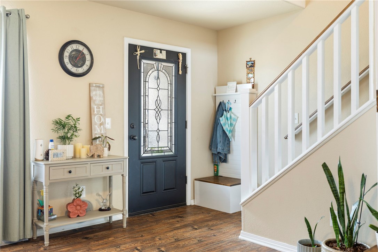
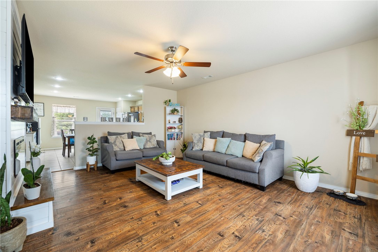
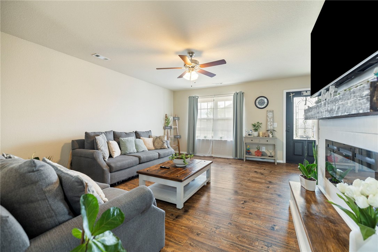
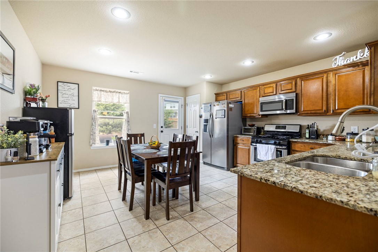
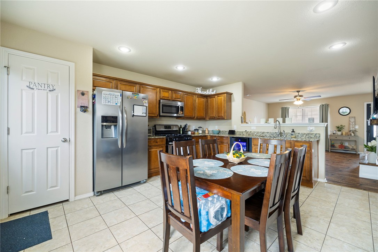
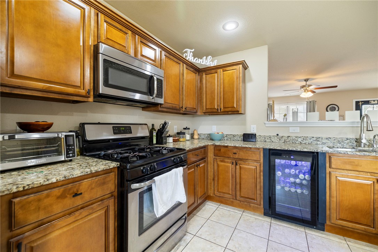
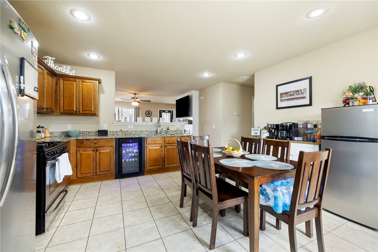
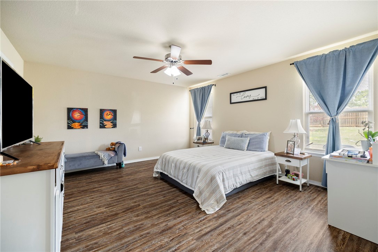
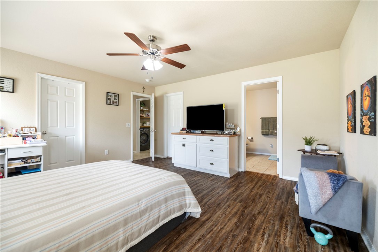
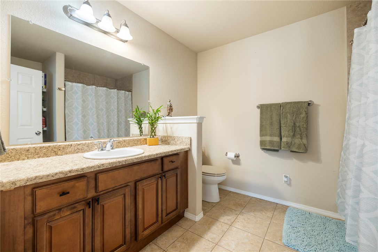
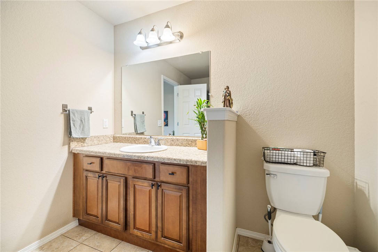
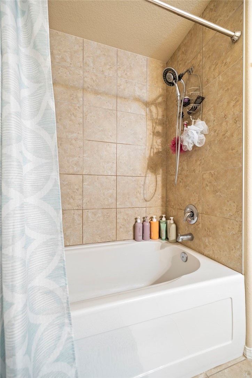
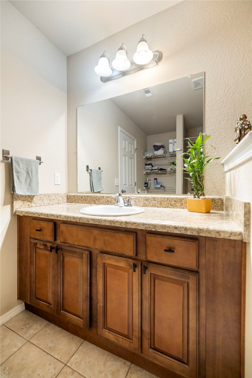
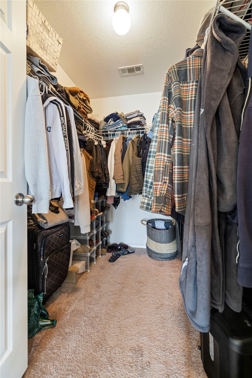
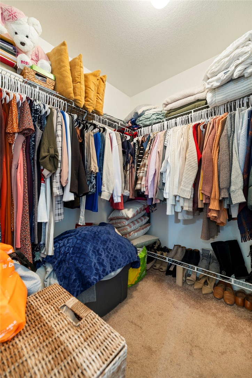
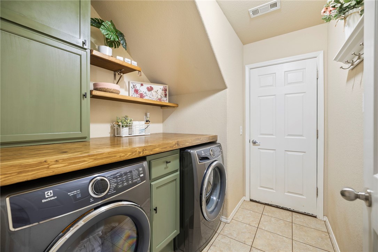
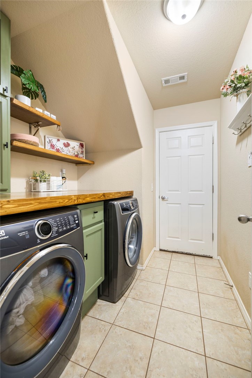
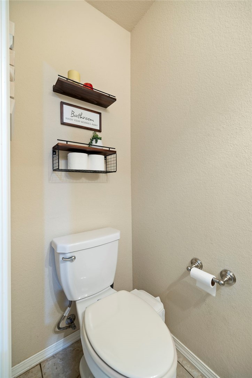
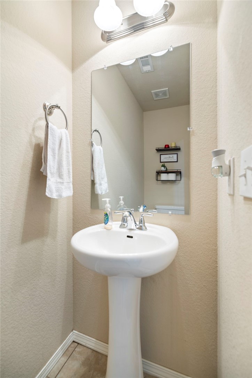
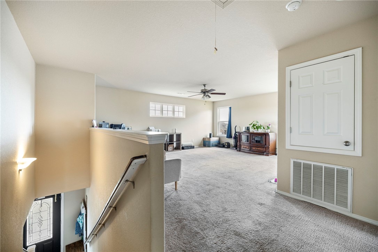
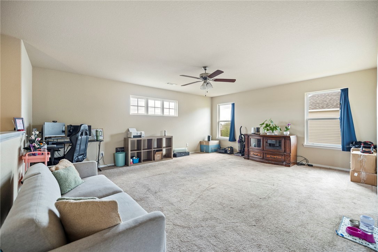
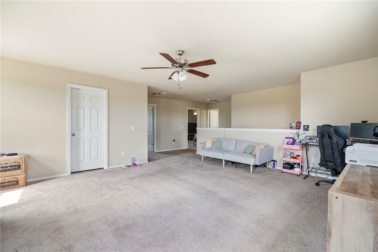
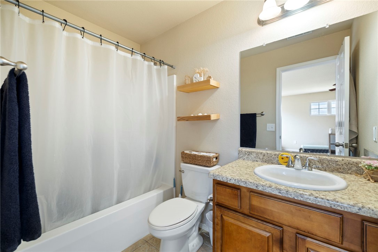
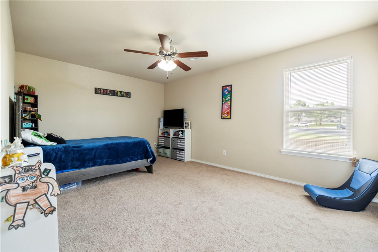
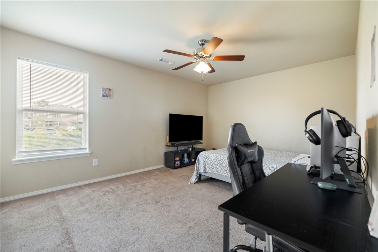
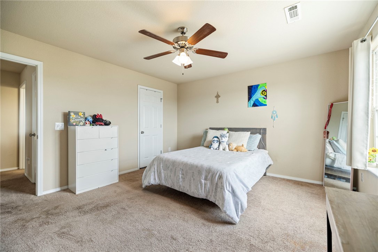
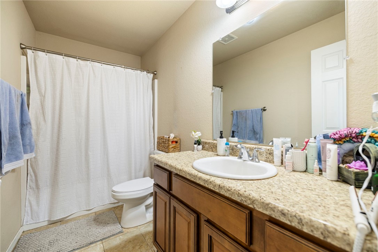
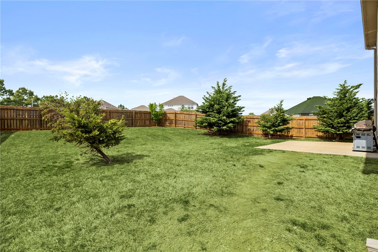
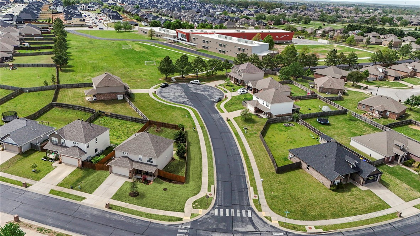
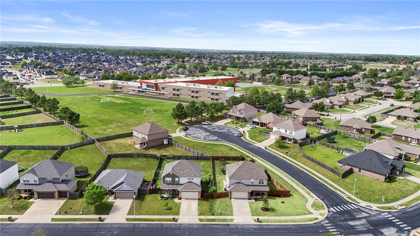
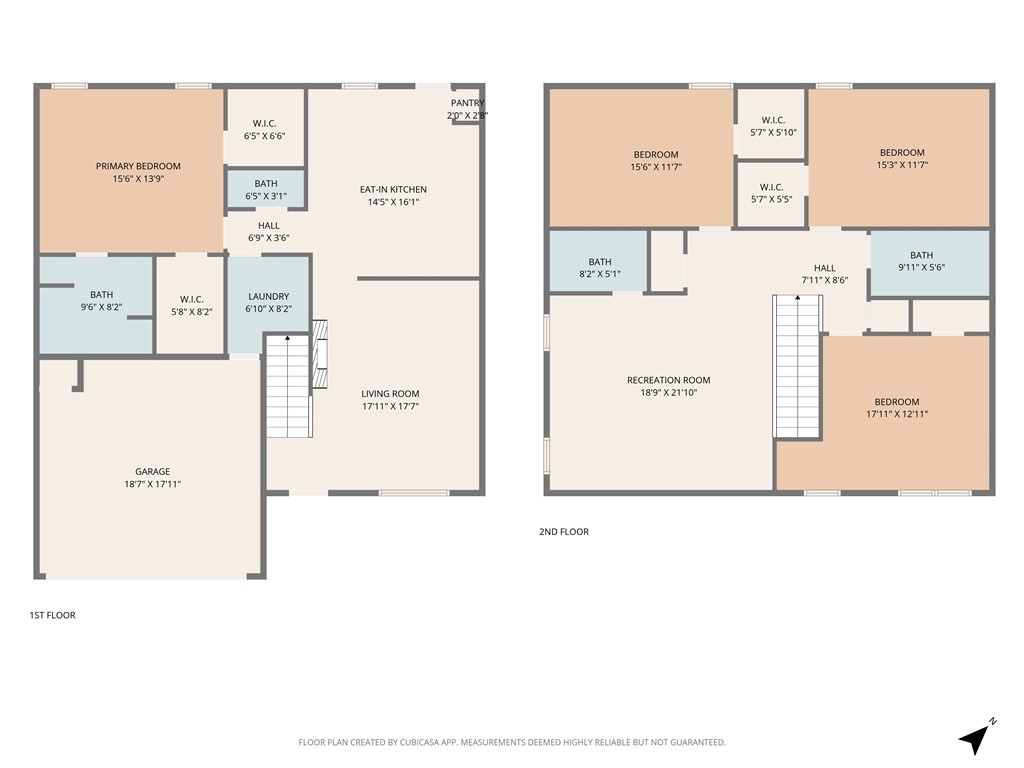
Discover the perfect blend of space and convenience with this beautiful home in Lakewood subdivision, located just around the corner from Janie Darr Elementary. This spacious 4 bedroom 3.5 bath home has the primary bedroom suite on the main level with 3 bedrooms and 2 full baths up, with a large living room/flex space. The inviting living room provides a comfortable gathering space, made even more appealing by the presence of a warming fireplace, perfect for creating an atmosphere of coziness. The eat in kitchen has a gas range and is thoughtfully designed enhancing both preparation and serving. A dedicated beverage cooler is ready to store your favorite beverages, see remarks below. The large backyard offers a privacy fence for pets and a patio for your grill with ample space for outdoor gatherings and family playtime. Close to schools, shopping, Mt. Hebron Park, and XNA.  Up to 4,000 Preferred Lender credit available with acceptable offer and financing!

414 Driftwood Street

Message successfully sent.

What would you like to know?

What is 3 + 4 ?

I agree to receive email communication and understand I can unsubscribe at any time.

I agree to be contacted by All Around Real Estate via call, email, and text for real estate services. To opt out, you can reply 'stop' at any time or reply 'help' for assistance. You can also click the unsubscribe link in the emails. Message and data rates may apply. Message frequency may vary. Privacy Policy

Related Properties

New on site 1 day ago
Beautifully maintained 3-bedroom, 2-bathroom home on a desirable large corner lot in one of Northwest Arkansas' fastest growing communities.  This open-concept home features, blinds throughout the home, an upgraded lighting package, crown molding in the living room, wood-like tile flooring throughout, abundant natural light & a gas fireplace.  The kitchen offers granite countertops, ceramic farmhouse sink, stainless steel appliances, walk-in pantry, & ample cabinet space.  Spacious primary suite includes a tray celling, soaking tub, vanity with granite top & undermount sinks, tiled walk-in shower & oversized walk-in-closet.  Two additional bedrooms each feature walk-in closets & celling fans.  Relax in the rear sunroom or the oversized front porch overlooking the professional landscaped yard.  Conveniently located near shopping, dining, parks & I-49 with easy access to all of NWA.
#1357147

Lowell

1025 Domingo Avenue

3 Beds

2 Baths

1,988 Sq.Ft.

$419,000

MLS#: 1357147

New on site 2 days ago
Introducing The Harper—a beautifully designed two-story home that combines space, comfort, and modern functionality. Featuring 4 bedrooms, 2.5 bathrooms, and a 2-car garage, this home is thoughtfully crafted to meet the needs of today’s lifestyles. The main level showcases a private first-floor owner’s suite, creating a peaceful retreat complete with a full bathroom and a spacious walk-in closet. The heart of the home is an open-concept layout where the kitchen and family room come together seamlessly, offering the perfect setting for everyday living, entertaining, and effortless multitasking. A convenient half bath and easy access to the garage add to the home’s practicality. Upstairs, three additional bedrooms provide plenty of space for family or guests and are centered around a versatile and inviting game room—ideal for relaxing, working, or play. With its smart layout and well-appointed spaces, The Harper delivers both comfort and flexibility in a home designed to grow with you.
#1357541

Lowell

707 Marsol Street

4 Beds

2 Baths

2,239 Sq.Ft.

$355,900

MLS#: 1357541

New on site 2 days ago
The beautiful Chelsey plan is rich with curb appeal with its cozy covered porch and front yard landscaping. This two-story home features 4 bedrooms, 2.5 bathrooms, a loft, and a large family room. The kitchen is fully equipped with energy-efficient appliances, generous counterspace, pantry, and island. All bedrooms are located upstairs, including the master suite, which includes a walk-in closet. Learn more about this home today!
#1357587

Lowell

706 Belle Street

4 Beds

2 Baths

2,065 Sq.Ft.

$343,000

MLS#: 1357587

New on site 2 days ago
The beautiful Chelsey plan is rich with curb appeal with its cozy covered porch and front yard landscaping. This two-story home features 4 bedrooms, 2.5 bathrooms, a loft, and a large family room. The kitchen is fully equipped with energy-efficient appliances, generous counterspace, pantry, and island. All bedrooms are located upstairs, including the master suite, which includes a walk-in closet. Learn more about this home today!
#1357563

Lowell

711 Belle Street

4 Beds

2 Baths

2,065 Sq.Ft.

$341,000

MLS#: 1357563

Like-new all-brick single-level home in a newer Lowell subdivision featuring a desirable split-bedroom floor plan. This 4-bedroom home offers an open-concept living, dining, and kitchen area ideal for everyday living and entertaining. The kitchen features a gas range, stainless steel appliances, quartz countertops, pantry & ample cabinet space. The spacious primary suite includes dual vanities, an oversized custom tile shower, & a walk-in closet. Enjoy the covered back patio overlooking the privacy-fenced backyard. Conveniently located in the heart of Lowell with quick access to shopping, dining, schools, trails, & major highways connecting all of Northwest Arkansas. Functional layout, quality finishes, and move-in ready—an excellent choice for buyers seeking comfort, style, & convenience.
#1357272

Lowell

803 Picard Avenue

4 Beds

2 Baths

1,859 Sq.Ft.

$415,000

MLS#: 1357272

Looking for more space without giving up everyday convenience? Welcome to 3491 Gracie Drive. This well-maintained, single-level home offers 4 bedrooms, 2 bathrooms, and approximately 1,896 square feet on a spacious 0.68-acre lot. The split-bedroom floor plan provides flexibility, while the generous living room and wood-burning fireplace create a comfortable place to gather. The kitchen features granite countertops, pantry storage, an eat-in dining area, and plenty of workspace. The primary suite includes a large walk-in closet, soaking tub, and separate shower. Outside, enjoy a fenced backyard and covered patio with room to entertain, garden, or simply enjoy the extra breathing room. Conveniently located near Lowell, Springdale, shopping, dining, the Jones Center, and Beaver Lake recreation, this home offers space while keeping everyday destinations within easy reach. Schedule your private showing today!
#1357136

Lowell

3491 Gracie Drive

4 Beds

2 Baths

1,896 Sq.Ft.

$425,000

MLS#: 1357136

Price reduced
Enjoy the best of both worlds with peaceful country-style living right in the heart of Northwest Arkansas! Situated on a beautiful 1-acre lot in a quiet, tucked-away neighborhood, this property offers privacy, space, and convenience. Inside, you'll find granite countertops and a functional layout designed for everyday living. Outside is where this home truly shines, featuring a spacious detached shop perfect for hobbies, storage, or a workshop. The expansive backyard offers endless possibilities with plenty of room to add a pool, create your dream outdoor entertaining space, or simply enjoy the open space. Conveniently located just minutes from Highway 71 Business and less than 10 minutes from I-49, you'll enjoy quick access to shopping, dining, schools, and everything Northwest Arkansas has to offer while still coming home to the peaceful setting you've been looking for!
#1356768

Lowell

1020 Jennifer Lane

4 Beds

2 Baths

1,756 Sq.Ft.

$418,900

MLS#: 1356768

Nestled in the coveted Park Central Villa community, this enchanting European-style townhouse offers 3 beds, 2.5 baths, and 1,793 sqft of beautifully appointed living space. Step inside to discover vaulted ceilings, a cozy gas-log fireplace, and a kitchen adorned with granite countertops and stainless-steel appliances. A dining room additional space that can be used as dining, a sunroom, gym, or an office space. The main-level primary suite is complete with a walk-in closet and a whirlpool tub, while upstairs, two spacious bedrooms and a full bath offer flexibility for guests or a growing family. Outside, enjoy a level, fenced patio-sized backyard and a two-car attached garage. Location is everything: just minutes from the Razorback Greenway bike trail, I-49, The Amp, Pinnacle Shopping Center, Walmart, and Rogers vibrant business and downtown districts. Buy as a primary home or as an investment/rental-May be purchased with 1607 Park St. View MLS#1356559 and Multi-Fam MLS #1356637.
#1356544

Lowell

1605 Park Street

3 Beds

2 Baths

1,793 Sq.Ft.

$397,000

MLS#: 1356544

Beautiful full-brick 3-bedroom, 2-bath home in a convenient location with easy access to Highway 265 and I-49, making it simple to get around Northwest Arkansas. Well-maintained and move-in ready, the home features an open floor plan, bright finishes, abundant natural light, and a spacious kitchen with ample storage. The primary suite offers a relaxing retreat with a walk-in shower and large whirlpool tub. With a practical layout and a welcoming feel throughout, this home is ready for its next owners. Schedule your showing today and settle in before the new school year!
#1356323

Lowell

712 Diamond Avenue

3 Beds

2 Baths

1,757 Sq.Ft.

$375,999

MLS#: 1356323

This home is based on the Cypress Open plan. This charming 3-bedroom, 2-bath home features a bright living room that opens into a dining area just off the modern kitchen with stainless steel appliances and ample counter space. Enjoy the covered patio for outdoor dining, plus the convenience of open concept living and a spacious garage. Comfortable, stylish, and thoughtfully designed-this home has it all. Located close to Ward Nail Park, with quick access to all of NWA along Old Wire Road, this home has a very convenient location. A great opportunity to own a beautiful new construction home in one of Northwest Arkansas’ fastest-growing communities. Builder’s credit of $3,000 and Lenders Credit Up To $5,000 with Preferred Lender!
#1356394

Lowell

1033 Marquis Avenue

3 Beds

2 Baths

1,936 Sq.Ft.

$411,464

MLS#: 1356394

 - property

Send a message

Message successfully sent.

Your message

What is 3 + 4 ?

Reason for contacting?

I agree to receive email communication and understand I can unsubscribe at any time.

I agree to be contacted by All Around Real Estate via call, email, and text for real estate services. To opt out, you can reply 'stop' at any time or reply 'help' for assistance. You can also click the unsubscribe link in the emails. Message and data rates may apply. Message frequency may vary. Privacy Policy

Sign Out

Virtual Assistant

Would you like to take the next step with this property? We can help you schedule a showing or virtual tour, or send you more details.

Yes, I would like more information.

Thank You for Your Reply, One of Our Agents will contact you as soon as possible

No, maybe later.

Thank you, you can always contact me via email, phone number or through the contact form.

Realhub AI

Lucy - Your AI-Powered Realtor

Update Your Temporary Password

Personalize your search

Enter your email and we'll notify you immediately when new listings match what you're looking for.

or enter email address

Already have an account ? Login here

Continue your home search

I agree to receive communications and understand I can unsubscribe at any time.

I agree to be contacted by All Around Real Estate via call, email, and text for real estate services. To opt out, you can reply 'stop' at any time or reply 'help' for assistance. You can also click the unsubscribe link in the emails. Message and data rates may apply. Message frequency may vary. Privacy Policy

Already have an account ? Login here

We use cookies

We use cookies primarily for analytics to enhance your experience. By accepting, you agree to our use of these cookies. You can manage your preferences or learn more about our cookies policy.
