Features & Amenities

Interior

  • Other Interior Features

    Ceiling Fan(s), Cathedral Ceiling(s), Eat-in Kitchen, Pantry, Walk-In Closet(s), Storage

  • Total Bedrooms

    5

  • Bathrooms

    5

  • 1/2 Bathrooms

    2

  • Basement YN

    NO

  • Cooling YN

    YES

  • Cooling

    Ceiling Fan(s), Central Air

  • Fireplace YN

    YES

  • Heating YN

    YES

  • Heating

    Central

  • Pet friendly

    N/A

Exterior

  • Garage

    No

  • Construction Materials

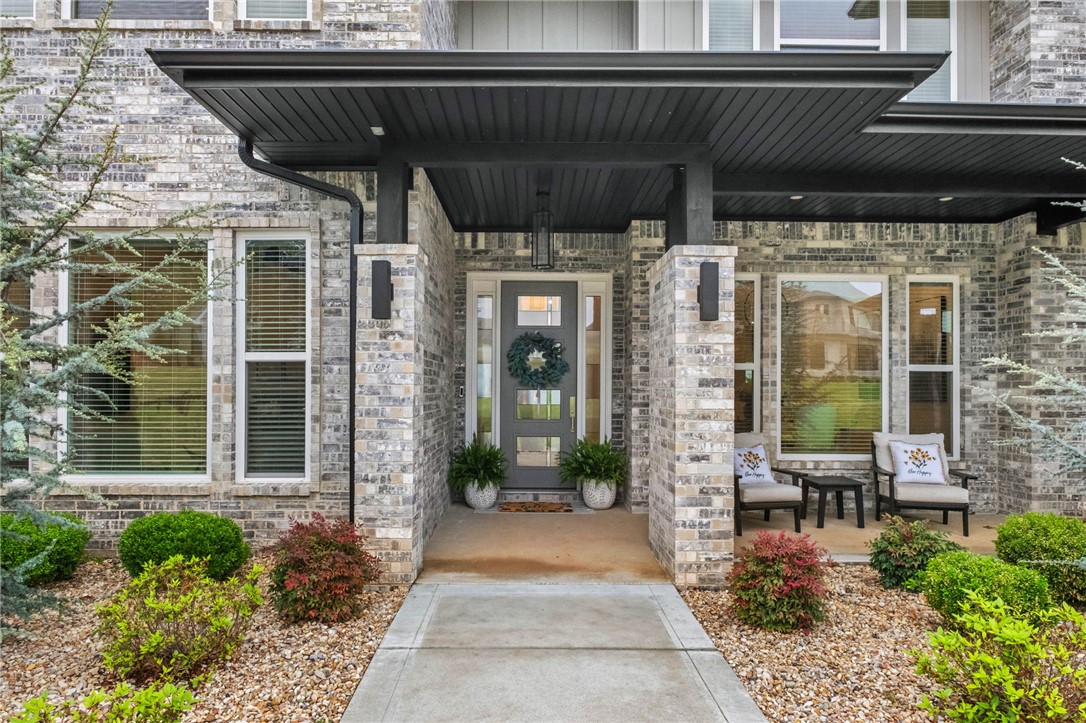
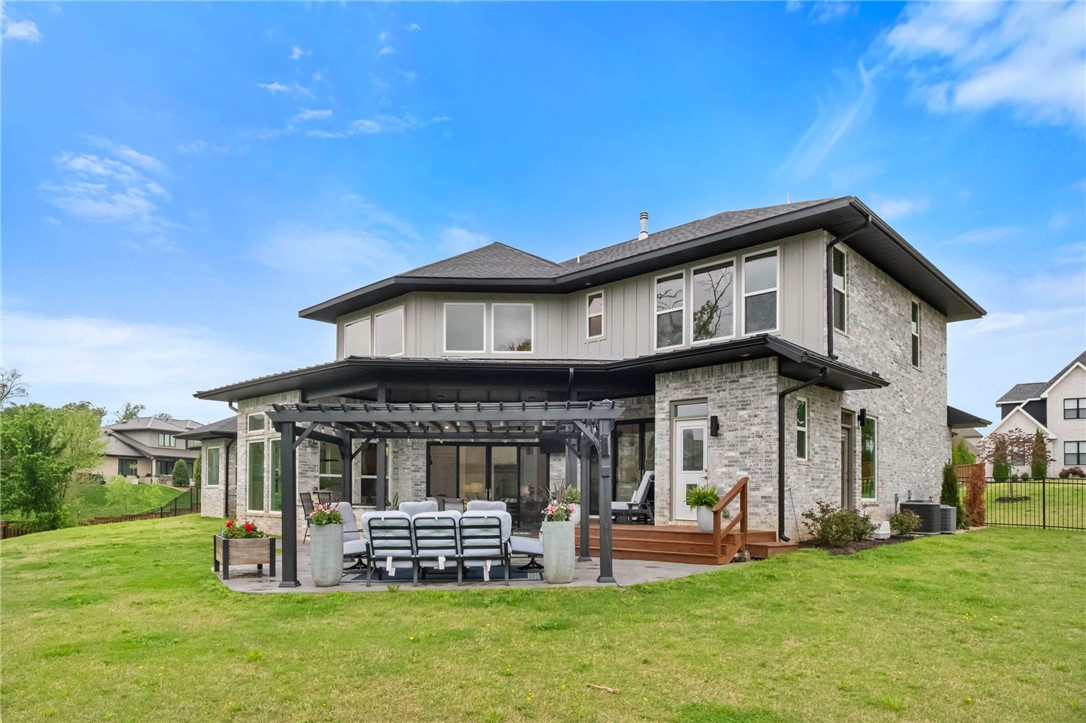
    Brick, Stucco

  • Parking

    Concrete, Attached, Garage, Garage Door Opener, Driveway

  • Patio and Porch Features

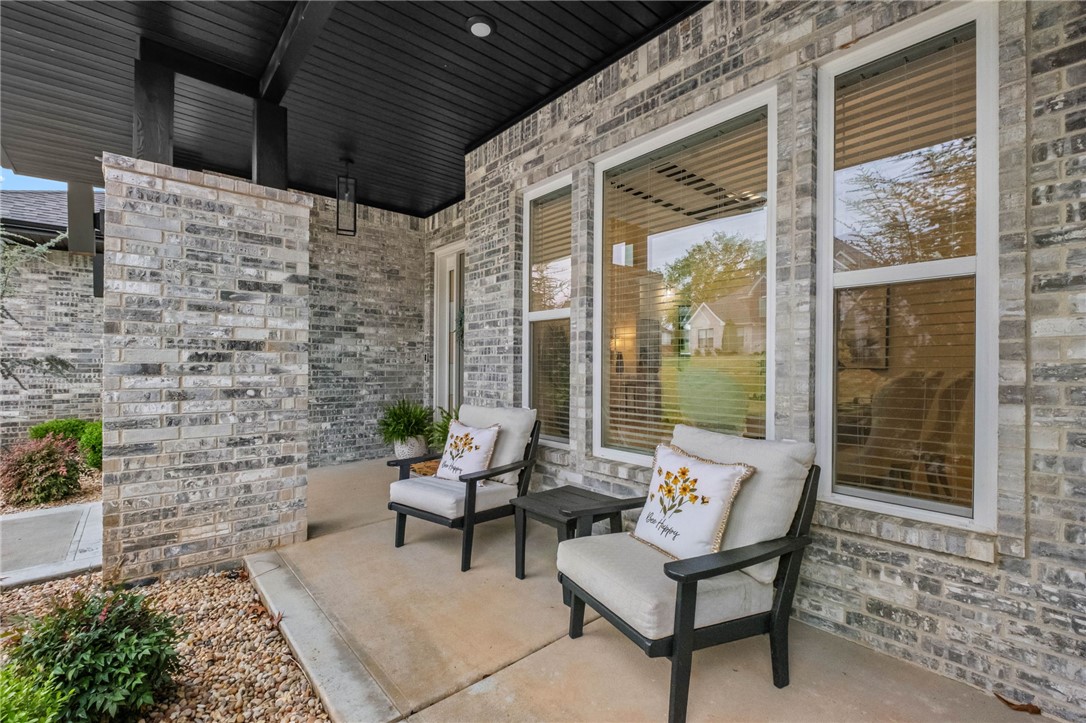
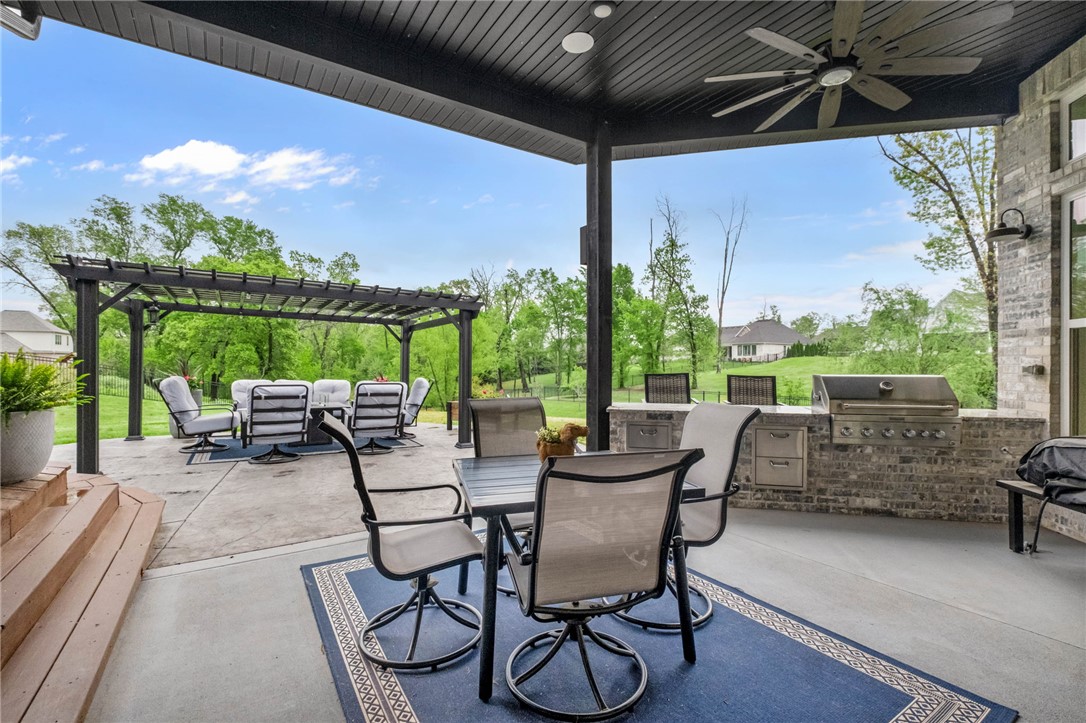
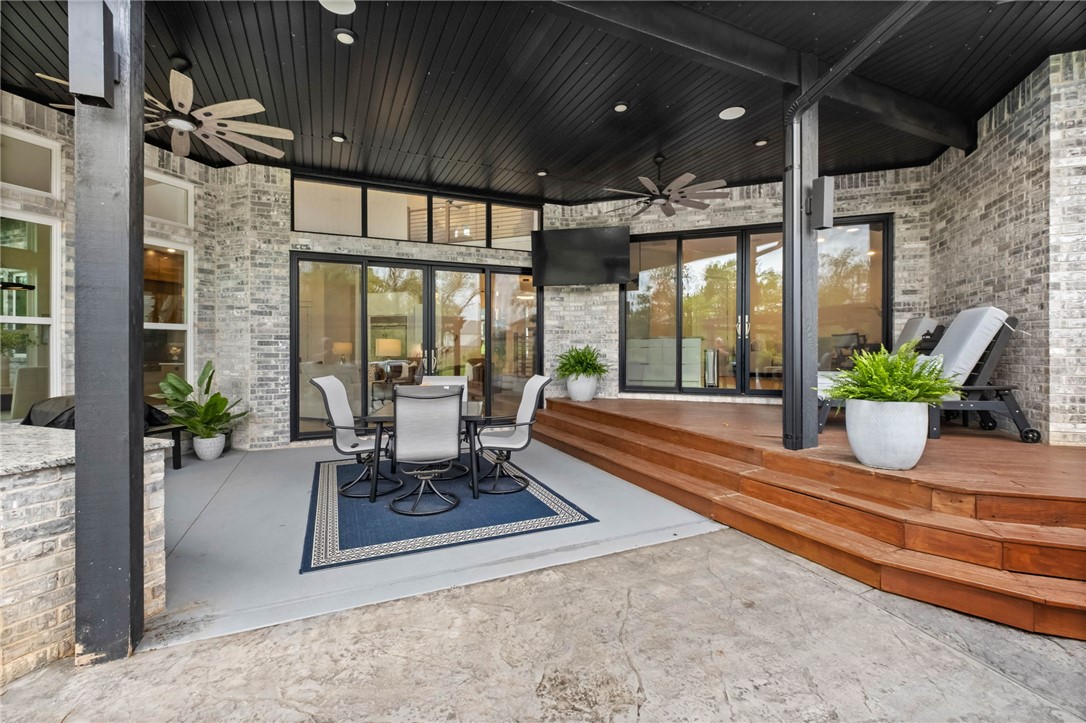
    Covered, Patio, Porch

  • Pool

    Yes

  • Pool Features

    Community

Area & Lot

  • Lot Features

    City Lot, Landscaped, Sloped

  • Lot Size(acres)

    0.94

  • Property Type

    Residential

  • Property Sub Type

    Single Family Residence

  • Architectural Style

    Contemporary

Price

  • Sales Price

    $1,995,000
  • Tax Amount

    $15,948

  • Sq. Footage

    5,347

  • Price/SqFt

    $373

HOA

  • Association

    YES

  • Association Fee

    $1,440

  • Association Fee Frequency

    Annually

  • Association Fee 2 Frequency

    Monthly

  • Association Fee Includes

    N/A

School District

  • Elementary School

    Bentonville

  • Middle School

    Bentonville

  • High School

    Bentonville

Property Features

  • Stories

    2

  • New Construction

    NO

  • Foundation Details

    Slab

  • Tax Lot

    20 and 20A

  • Water Source

    Public

Schedule a Showing

Showing scheduled successfully.

<
>
IN PERSON
VIA CHAT

What is 3 + 4 ?


Change time

Mortgage calculator

Estimate your monthly mortgage payment, including the principal and interest, property taxes, and HOA. Adjust the values to generate a more accurate rate.

Your payment

Principal and Interest:

$

Property taxes:

$

HOA fees:

$

Total loan payment:

$

Total interest amount:

$

Location

County

Benton

Elementary School

Bentonville

Middle School

Bentonville

High School

Bentonville

Listing Courtesy of Dee Rodes , Portfolio Sotheby's International Realty

RealHub Information is provided exclusively for consumers' personal, non-commercial use, and it may not be used for any purpose other than to identify prospective properties consumers may be interested in purchasing. All information deemed reliable but not guaranteed and should be independently verified. All properties are subject to prior sale, change or withdrawal. RealHub website owner shall not be responsible for any typographical errors, misinformation, misprints and shall be held totally harmless.

Agent Karen Tillman

REALTORĀ®

Karen Tillman

Call Karen today to schedule a private showing.


* Listings on this website come from the FMLS IDX Compilation and may be held by brokerage firms other than the owner of this website. The listing brokerage is identified in any listing details. Information is deemed reliable but is not guaranteed. If you believe any FMLS listing contains material that infringes your copyrighted work please click here to review our DMCA policy and learn how to submit a takedown request.Ā© 2024 FMLS.
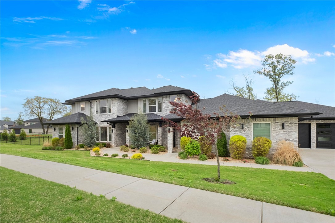
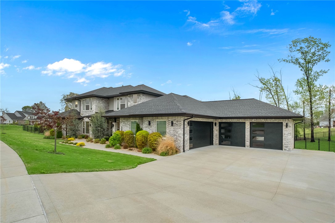
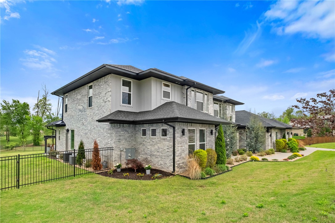
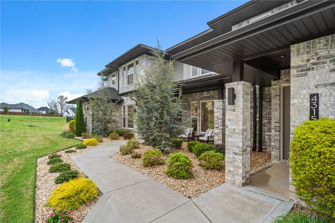
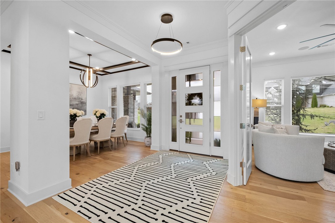
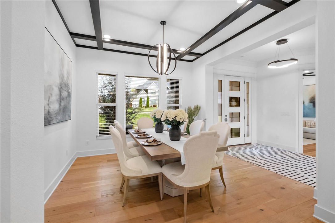
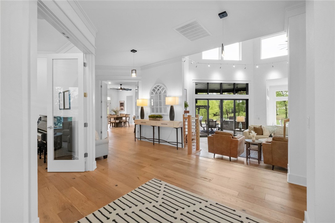
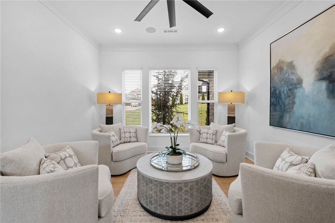
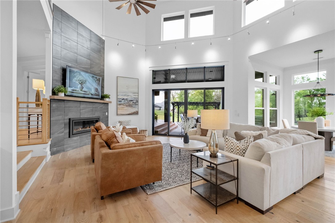
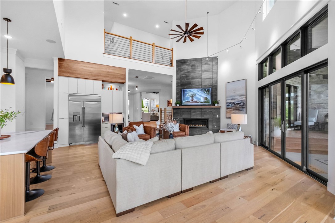
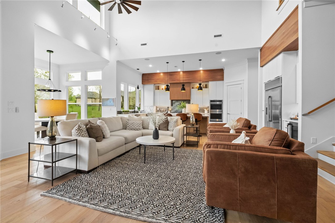
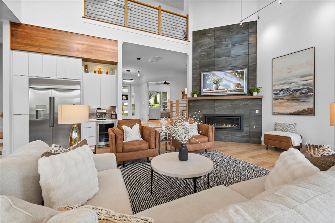
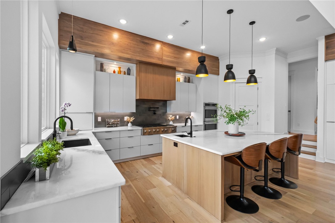
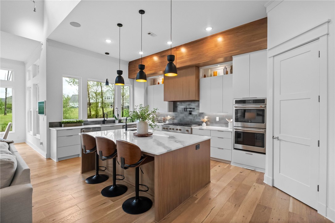
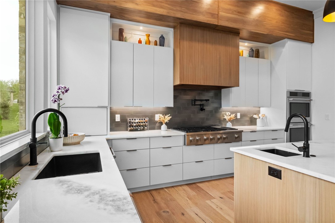
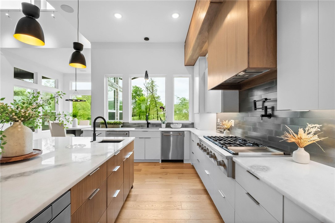
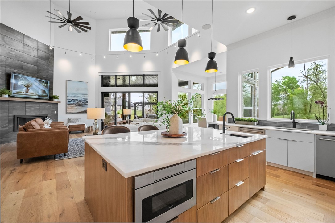
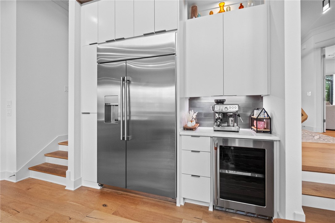
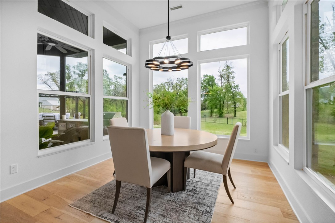
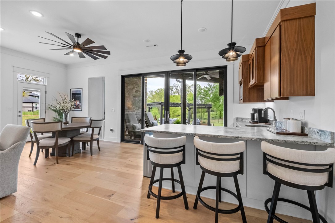
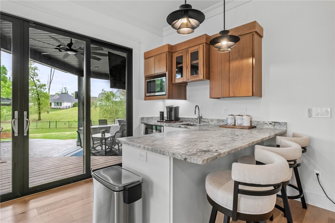
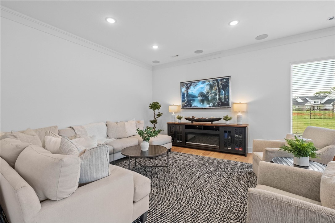
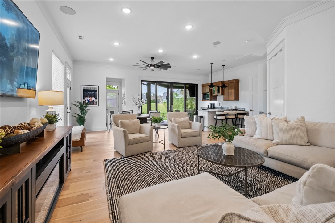
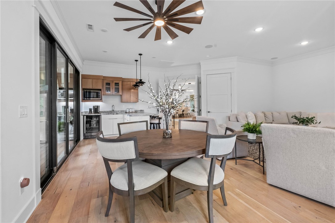
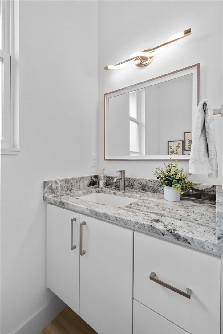
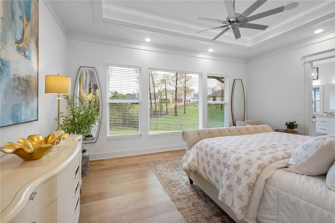
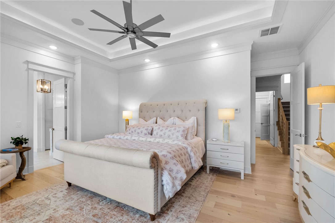
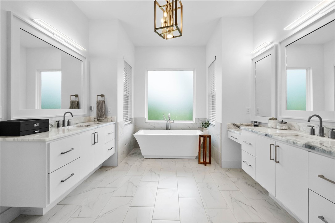
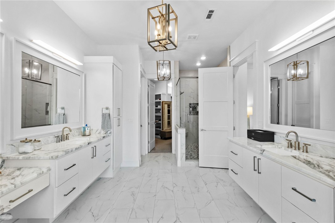
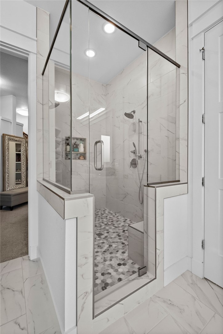
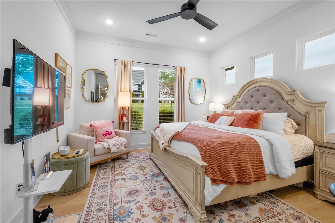
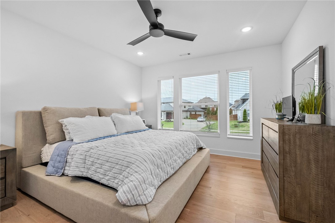
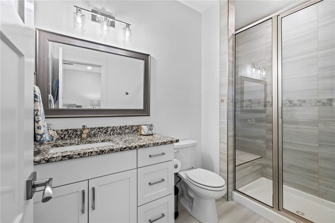
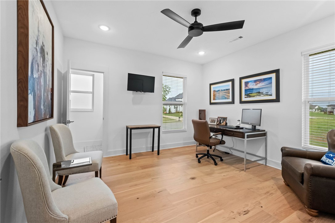
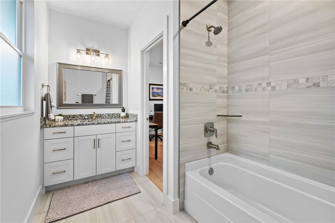
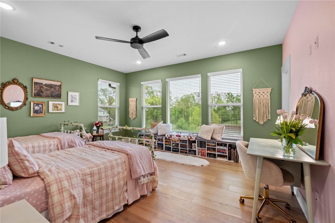
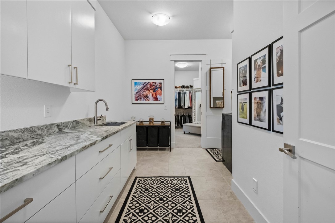
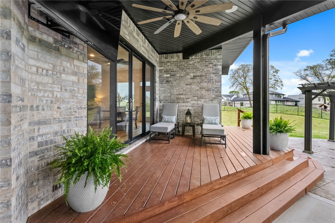
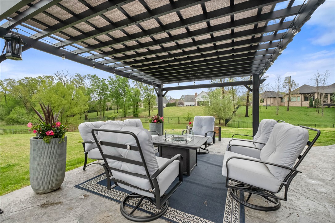
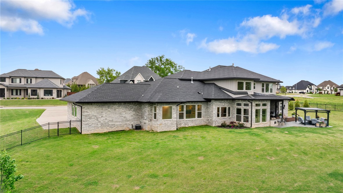
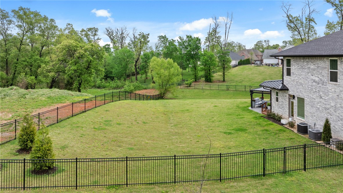
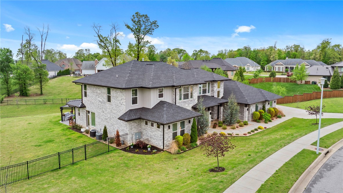
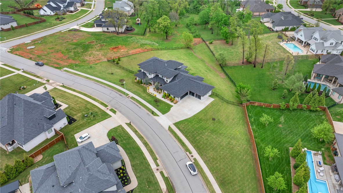
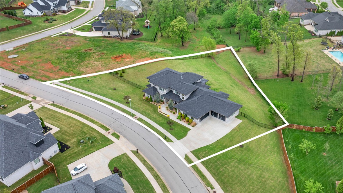
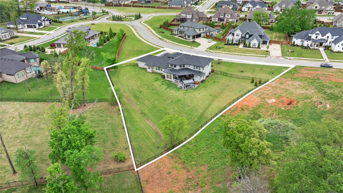
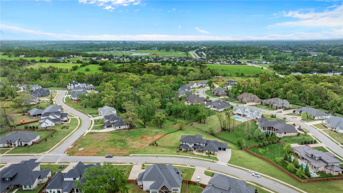
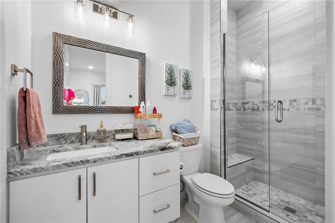
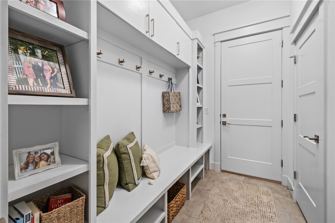
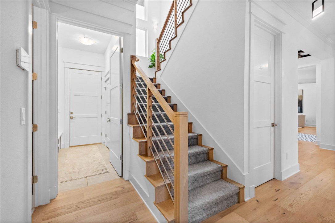
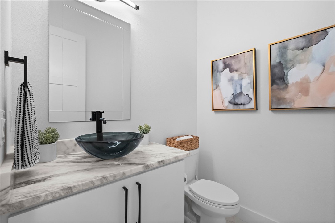
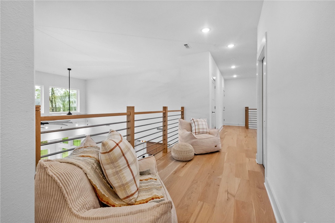
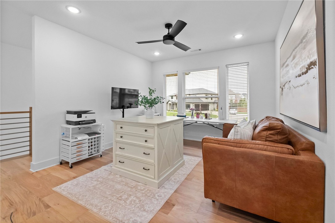
Experience elevated living in this exceptional residence, perfectly situated w/in a gated community on a beautifully landscaped .94-acre lot. Offering 5,347 sq ft, this thoughtfully designed home features 5 bdrms, each w/private en suite, delivering both comfort & privacy for family & guests alike. The open-concept main living area is ideal for entertaining, seamlessly connecting the spacious living rm, dining area & a well-appointed kitchen. A dedicated study/music room provides a quiet, versatile space perfect for working from home or creative pursuits. A second living room on the main level adds versatility & includes a wet bar along with direct access to the covered patio. The main-level primary suite is a true retreat, complete w/a spa-inspired bathrm, an expansive closet w/custom built-ins & convenient access to the laundry rm. Outdoor living is just as impressive w/a large, fully fenced backyard, covered patio featuring a built-in grill & newly extended patio with pergola offer perfect year-round enjoyment.

4315 S Scissortail Drive

Message successfully sent.

What would you like to know?

What is 3 + 4 ?

I agree to receive email communication and understand I can unsubscribe at any time.

I agree to be contacted by All Around Real Estate via call, email, and text for real estate services. To opt out, you can reply 'stop' at any time or reply 'help' for assistance. You can also click the unsubscribe link in the emails. Message and data rates may apply. Message frequency may vary. Privacy Policy

Related Properties

New on site today
Rare opportunity to own an exceptional estate in the highly sought-after Heathrow neighborhood of North Bentonville. Situated on nearly 2 private acres along the Razorback Greenway, this beautifully updated property offers the perfect blend of luxury, privacy, and convenience just minutes from Downtown Bentonville, Crystal Bridges, Walmart's Home Office, and premier biking and walking trails. The backyard is a true retreat featuring a saltwater pool, expansive composite decking, pergola, and a pool house complete with loft bedroom, full bath, kitchen, and additional living space, ideal for guests, multigenerational living, or entertaining. Thoughtfully remodeled and meticulously maintained, the home features an updated kitchen and baths, hardwood floors, updated HVAC systems, water heaters, pool equipment, rapid-heat pool heater, and a new hail-resistant roof installed in 2024. Truly move-in ready with an unmatched combination of location, amenities, and lifestyle. OPEN HOUSE Sunday 2 PM to 4 PM
#1356901

Bentonville

904 NW Oxford Gate

5 Beds

4 Baths

5,118 Sq.Ft.

$1,749,000

MLS#: 1356901

Two fully leased new construction condos in Downtown Bentonville! Located across the street from Airship Coffee and situated near the Crystal Bridges Trail and the Downtown Square! These condos offer both convenience and contemporary design. The property includes 2-car attached garages and a community bike wash station, perfect for outdoor enthusiasts. Additional neighborhood amenities feature an outdoor grill and a fire pit, ideal for social gatherings. The contemporary kitchens are a highlight, featuring European cabinetry, exquisite quartz countertops, and a waterfall island. With modern fixtures and high-end finishes throughout, these condos exemplifies quality. Enjoy the elegance of glass balconies and the comfort of 3 luxurious bedrooms. The units also include 3.5 baths, designed with style and functionality in mind. Each floor plan is the same. Additional units are available (9 total).
#1355658

Bentonville

212 NW 9th Street

None Beds

None Baths

4,264 Sq.Ft.

$1,894,000

MLS#: 1355658

Price reduced
What’s it really like living in Downtown Bentonville? At 405 NW C Street, you don’t just buy a home — you experience the lifestyle that has made this one of the most sought-after areas in NWA. From award-winning dining & local coffee shops to mountain biking trails, parks, farmers markets, & events, everything that makes Bentonville special is just moments from your front door. With Crystal Bridges Museum of American Art nearby, residents also enjoy access to world-class art, architecture, & scenic trails woven throughout the museum grounds. Located only two blocks from the Downtown Square, this home offers the perfect blend of entertainment & everyday convenience while still providing the privacy & comfort of a beautifully updated property with a pool/outdoor living space. Whether it’s biking to the trails, grabbing dinner downtown, visiting Crystal Bridges, or enjoying a quiet evening by the pool, this home showcases everything Downtown Bentonville living has to offer.
#1354971

Bentonville

405 NW C Street

5 Beds

3 Baths

3,282 Sq.Ft.

$1,675,000
MLS#: 1354971

Bittersweet relocation for reasonable, keen sellers making 3200 combined sq ft of high end design on .55+ acres of resort style living in the heart of Bentonville’s convenience and community available!
Built in 1962 and reimagined in 2021 to highlight original mid century character with sustainability and simplicity at the forefront for high quality, understated luxury and retreat level privacy.
Exceptional flexibility and flow both indoors and out: screened porch, sauna, saltwater gunite pool and spa, outdoor kitchen with wood fired oven, additional 500+sq ft flex space detached structure.
New infrastructure: HVAC, radiant heat bathroom floors, hot water heater, plumbing, Toto toilets, electrical, insulation, roof, ventilation.
Natural materials: oak and polished concrete floors, handmade terracotta tile, cedar, Shou Sugi Ban, steel, concrete.
Ecological considerations: low maintenance native / edible landscaping, permeable driveway, energy efficient appliances, EV service, above ground storm shelter
#1354718

Bentonville

307 Crestview Drive

3 Beds

3 Baths

2,735 Sq.Ft.

$2,195,000
MLS#: 1354718

Exceptional investment opportunity in one of Bentonville's most desirable areas! This package includes six well-maintained condominium units located at 3408, 3410, 3412, 3414, 3422, and 3424 Glen Rd, just minutes from downtown Bentonville, Walmart's brand new Home Office Campus, Crystal Bridges Museum, and NWA's extensive trail system. Situated in a high-demand rental area with convenient access to shopping, dining, schools, and major employers, these condos offer strong income-producing potential and long-term appreciation. Whether you're looking to expand your investment portfolio or acquire a turnkey multifamily asset in Northwest Arkansas' thriving real estate market, this rare six-unit package presents an outstanding opportunity.
#1353606

Bentonville

3410 SW Glen Road

None Beds

None Baths

8,100 Sq.Ft.

$1,860,000
MLS#: 1353606

Welcome to your dream home, nestled in a prestigious neighborhood on a sprawling 2-acre lot. This exceptional property blends elegance, comfort, and entertainment for everyday living and unforgettable gatherings. With 5 bedrooms, 6 full baths, and 2 half baths, there’s ample space for family and guests. The main level offers 2 bedrooms, 2.5 baths, and a private office. Upstairs features 3 bedrooms, 3.5 baths, a bonus room, game room with wet bar and a fully equipped movie theater the ultimate entertainment retreat. Car enthusiasts will love the 6 car garage. Outside, enjoy a private backyard oasis with an in-ground pool and a fully equipped pool house featuring its own kitchen and bathroom ideal for guests, extended stays, or poolside entertaining.
The sellers are offering $10,000 toward closing costs with an approved offer, plus a home warranty for added peace of mind. This one-of-a-kind property has it all—space, luxury, and endless possibilities. Don’t miss your chance to call this extraordinary home your own.
#1354471

Bentonville

11301 Pembrook Circle

5 Beds

6 Baths

7,170 Sq.Ft.
$1,950,000

MLS#: 1354471

Welcome to the new Lumiere on 7th Street in Downtown Bentonville. Amazing Location!! This 3 Story Property with an Elevator! Luxurious Brand NEW Construction property with a shared wall/roof. 3,840 sqft, 4 bed/3.5 baths per each side, thoughtfully designed -sophisticated architecture with functionality. Across 8th st. from Thaden School and blocks away from the Bentonville Square, Crystal Bridges, The Momentary, world-class dining, shopping, and biking trails. Close to I-49 via SE 8th Street, Walmart Home Office campus, and 8th St Market.  Designer finishes, abundant natural light, an elevator providing effortless access to every level, and beautifully curated living spaces. A beautiful rooftop deck. A 500 sq. ft. detached guest house (included in the total sq ft) above the garage, full kitchen, washer/dryer hookups and full bath - perfect for guests, multigenerational living, a private office, or an income-producing opportunity! Each side is listed separately. (Photos are digital renderings of finished product).
#1353992

Bentonville

422 SE 7th Street

4 Beds

3 Baths

3,840 Sq.Ft.

$2,195,000

MLS#: 1353992

THE LAST new gorgeous CREEK FRONT home in Healing Springs! Currently in permitting process, there is plenty of time to make your customizations on this 6 bed/5.5 bath home with office and media room. The custom features in this elevated design mean form won't ever take a backseat to function. The heart of the home is a true chef’s kitchen with expansive island, custom cabinetry, and seamless flow into the living areas. Work from home in the luxuriously appointed home office, or unwind in the dedicated media room with a full wet bar for effortless gatherings. Retreat to privacy en-suite bedrooms plus convenient half baths for guests. Listen to the sound of the Little Osage Creek from the covered patio with custom outdoor kitchen spanning the rear of the home, ideal for year-round al fresco dining, lounging, or hosting under the stars. One of the very last creek front properties in Healing Springs, this home will provide tons of active fun and enjoyment for all ages! *Photos of similar build
#1353442

Bentonville

2701 NE Waterfall Avenue

6 Beds

5 Baths

6,000 Sq.Ft.

$1,995,000

MLS#: 1353442

Price reduced
Located less than a half mile to the Downtown Square.  This Luxury Modern home features premium, unique touches throughout. Luxury vinyl flooring, quartz counters, custom cabinetry and eye-catching woodwork. Thoughtfully designed for both everyday living and upscale entertaining. Main home is 3,155sf with 4br/4.5ba plus an office and a third floor family room and wet bar with rooftop deck access. Detached garage apartment adds an additional 525sf with living room, full kitchen, bedroom and bathroom. Built in natural gas grill. Wired for video and sound. Built with energy efficiency in mind. Open-cell foam spray insulation and high efficiency a/c. Plans and appraisal sketch attached in MLS or available upon request.
#1353149

Bentonville

617 SW 2nd Street

5 Beds

5 Baths

3,680 Sq.Ft.

$1,849,000

MLS#: 1353149

Price reduced
Welcome to this spectacular three-story modern masterpiece perfect for downtown Bentonville living. Located on the east side of downtown, this location is only moments from the Bentonville square, in close proximity to the new Walmart campus, and with easy access to I49 and the rest of NWA. The ground floor features a private ensuite bedroom perfect for guests, a functional mudroom, and a spacious bonus room with its own separate exterior entrance and patio.
Head up to the second floor, the heart of the home, where you'll find a massive gourmet kitchen boasting a premium double oven, a built-in Monogram refrigerator, and an incredibly spacious walk-in pantry. This level also includes a dedicated private office space, perfect for remote work. The third floor sanctuary includes the luxurious primary suite with an attached balcony, two additional bedrooms, and a conveniently located laundry room. With distinct zones for working, entertaining, and relaxing, this home truly has it all!
#1352036

Bentonville

217 NE H Street

4 Beds

3 Baths

3,872 Sq.Ft.

$1,900,000

MLS#: 1352036

 - property

Send a message

Message successfully sent.

Your message

What is 3 + 4 ?

Reason for contacting?

I agree to receive email communication and understand I can unsubscribe at any time.

I agree to be contacted by All Around Real Estate via call, email, and text for real estate services. To opt out, you can reply 'stop' at any time or reply 'help' for assistance. You can also click the unsubscribe link in the emails. Message and data rates may apply. Message frequency may vary. Privacy Policy

Sign Out

Virtual Assistant

Would you like to take the next step with this property? We can help you schedule a showing or virtual tour, or send you more details.

Yes, I would like more information.

Thank You for Your Reply, One of Our Agents will contact you as soon as possible

No, maybe later.

Thank you, you can always contact me via email, phone number or through the contact form.

Realhub AI

Lucy - Your AI-Powered Realtor

Update Your Temporary Password

Personalize your search

Enter your email and we'll notify you immediately when new listings match what you're looking for.

or enter email address

Already have an account ? Login here

Continue your home search

I agree to receive communications and understand I can unsubscribe at any time.

I agree to be contacted by All Around Real Estate via call, email, and text for real estate services. To opt out, you can reply 'stop' at any time or reply 'help' for assistance. You can also click the unsubscribe link in the emails. Message and data rates may apply. Message frequency may vary. Privacy Policy

Already have an account ? Login here

We use cookies

We use cookies primarily for analytics to enhance your experience. By accepting, you agree to our use of these cookies. You can manage your preferences or learn more about our cookies policy.