Features & Amenities

Interior

  • Other Interior Features

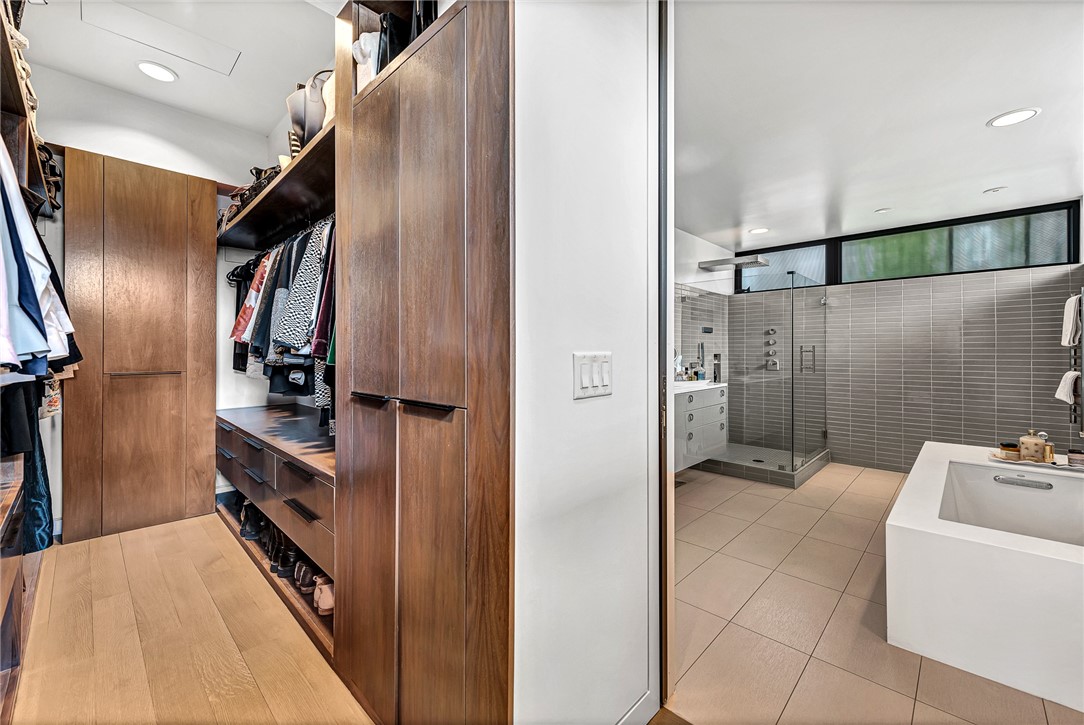
    Wet Bar, Built-in Features, Ceiling Fan(s), Eat-in Kitchen, Other, Pantry, Walk-In Closet(s), Storage, Stone Counters

  • Total Bedrooms

    4

  • Bathrooms

    3

  • 1/2 Bathrooms

    1

  • Basement YN

    NO

  • Cooling YN

    YES

  • Cooling

    Ceiling Fan(s), Central Air

  • Fireplace YN

    YES

  • Heating YN

    YES

  • Heating

    Central

  • Pet friendly

    N/A

Exterior

  • Garage

    No

  • Construction Materials

    Other, See Remarks, Stucco

  • Parking

    Gravel, Concrete, Attached, Garage, Garage Door Opener, Driveway

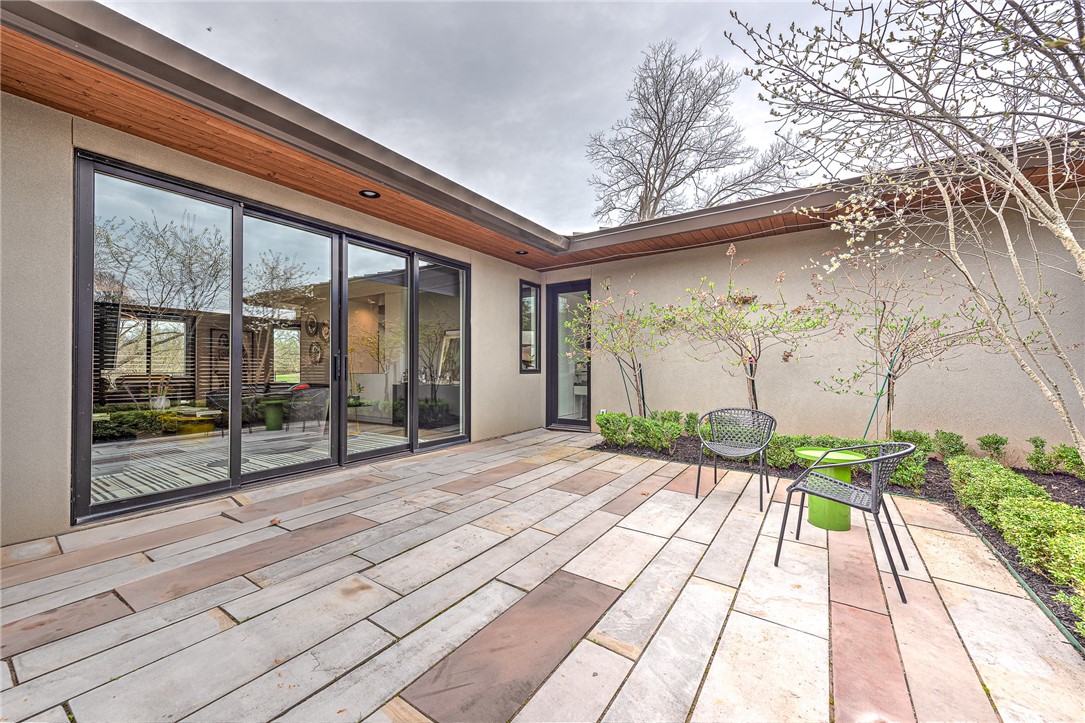
  • Patio and Porch Features

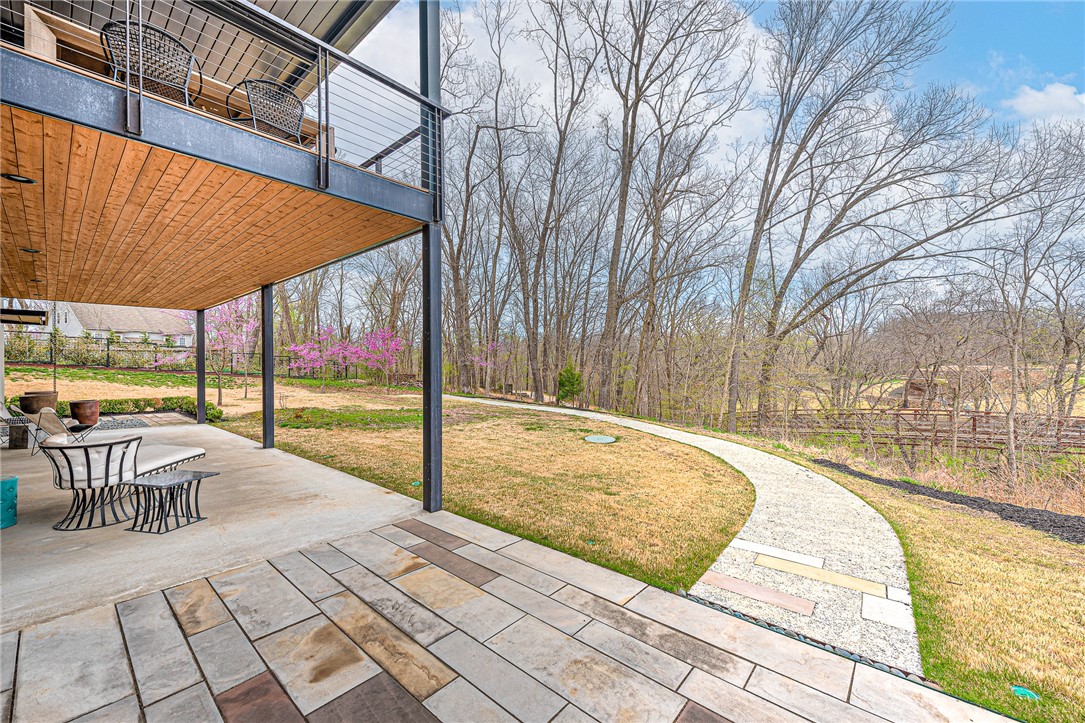
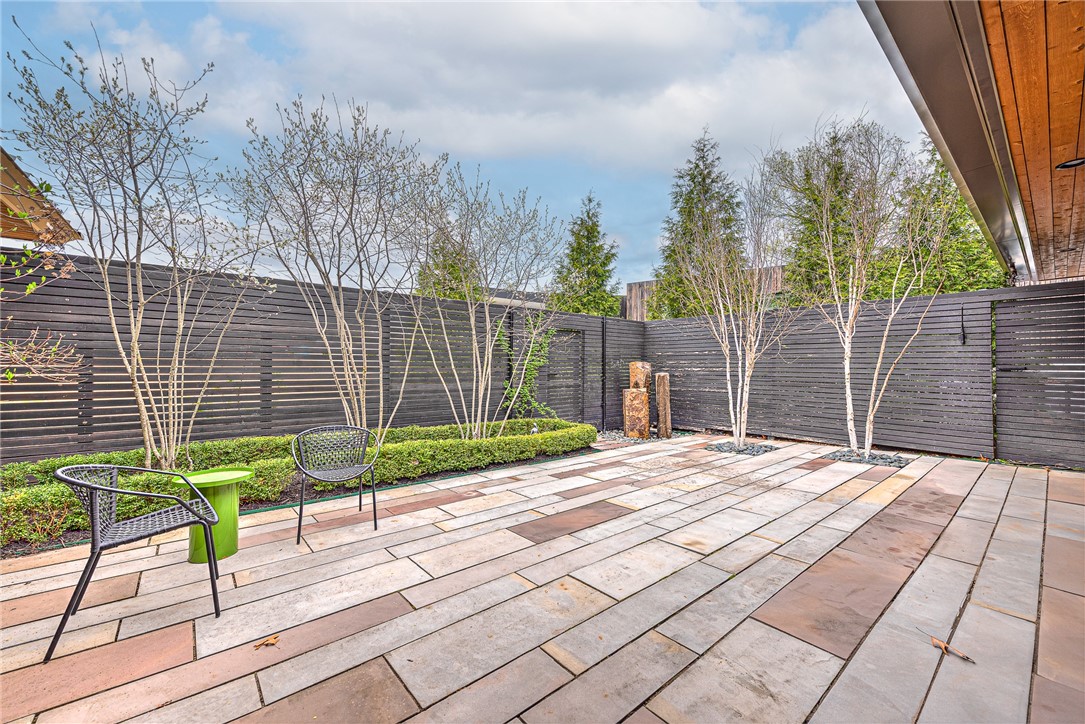
    Covered, Deck, Patio

  • Pool

    No

Area & Lot

  • Lot Features

    City Lot, Landscaped, Sloped, Views

  • Lot Size(acres)

    0.47

  • Property Type

    Residential

  • Property Sub Type

    Single Family Residence

  • Architectural Style

    Contemporary

Price

  • Sales Price

    $3,500,000
  • Tax Amount

    $10,187

  • Sq. Footage

    4,587

  • Price/SqFt

    $763

HOA

  • Association

    N/A

School District

  • Elementary School

    Bentonville

  • Middle School

    N/A

  • High School

    N/A

Property Features

  • Stories

    2

  • New Construction

    NO

  • Association Amenities

    Trail(s)

  • Foundation Details

    Slab

  • Sewer

    Public Sewer

  • Tax Lot

    11

  • Water Source

    Public

Schedule a Showing

Showing scheduled successfully.

<
>
IN PERSON
VIA CHAT

What is 3 + 4 ?


Change time

Mortgage calculator

Estimate your monthly mortgage payment, including the principal and interest, property taxes, and HOA. Adjust the values to generate a more accurate rate.

Your payment

Principal and Interest:

$

Property taxes:

$

HOA fees:

$

Total loan payment:

$

Total interest amount:

$

Location

County

Benton

Elementary School

Bentonville

Middle School

High School

Listing Courtesy of The Meza Harris & Aricka Finger Team , Coldwell Banker Harris McHaney & Faucette-Rogers

RealHub Information is provided exclusively for consumers' personal, non-commercial use, and it may not be used for any purpose other than to identify prospective properties consumers may be interested in purchasing. All information deemed reliable but not guaranteed and should be independently verified. All properties are subject to prior sale, change or withdrawal. RealHub website owner shall not be responsible for any typographical errors, misinformation, misprints and shall be held totally harmless.

Agent Karen Tillman

REALTOR®

Karen Tillman

Call Karen today to schedule a private showing.


* Listings on this website come from the FMLS IDX Compilation and may be held by brokerage firms other than the owner of this website. The listing brokerage is identified in any listing details. Information is deemed reliable but is not guaranteed. If you believe any FMLS listing contains material that infringes your copyrighted work please click here to review our DMCA policy and learn how to submit a takedown request.© 2024 FMLS.
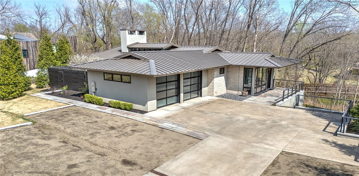
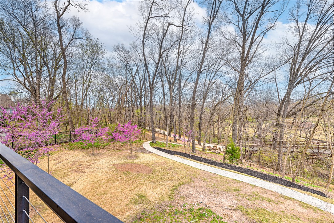
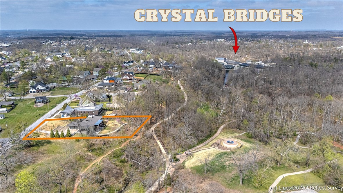
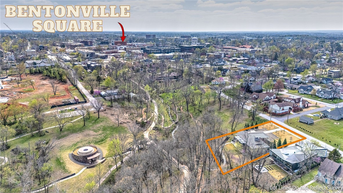
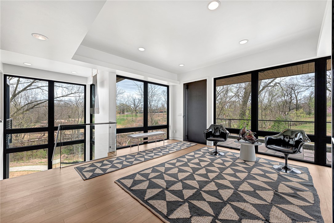
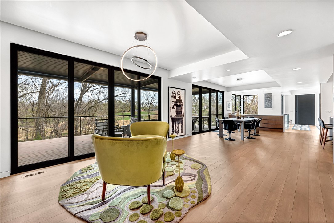
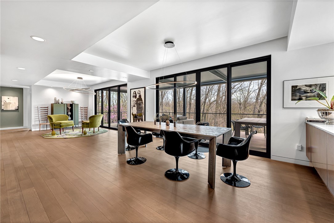
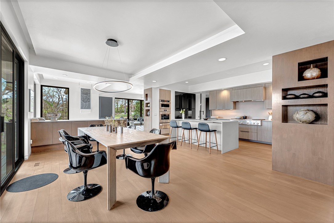
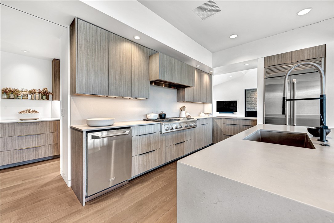
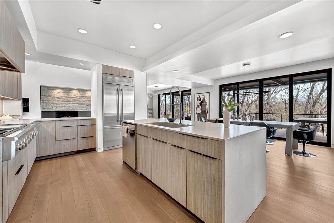
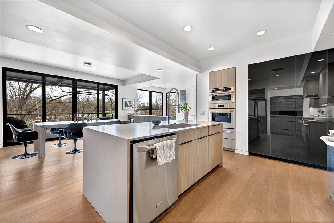
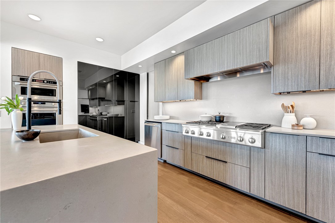
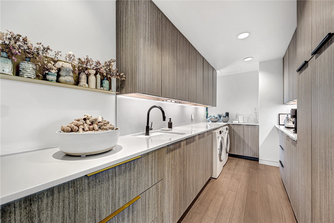
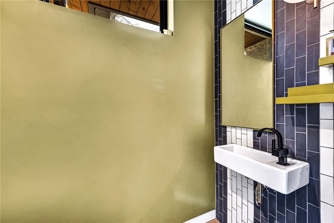
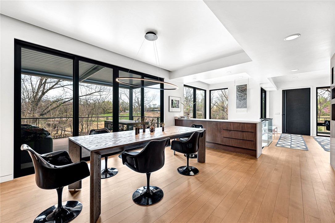
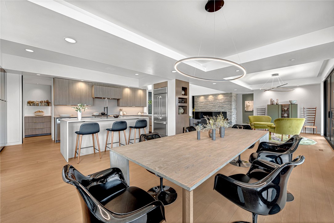
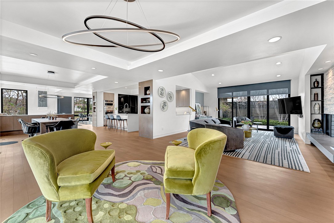
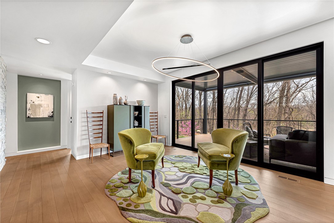
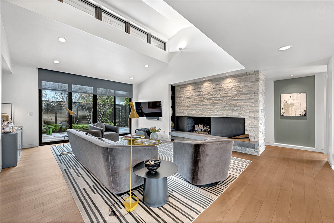
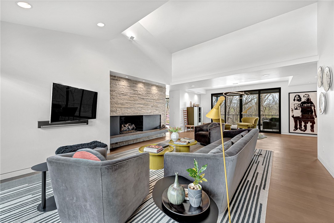
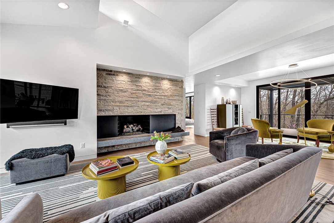
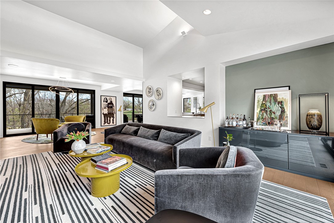
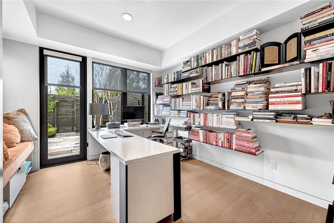
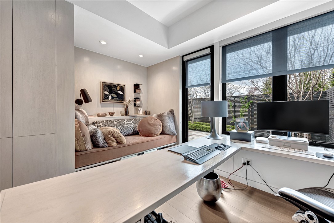
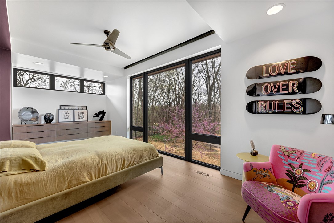
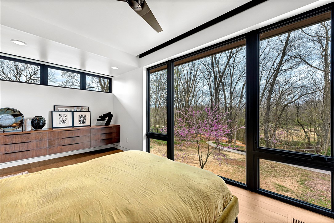
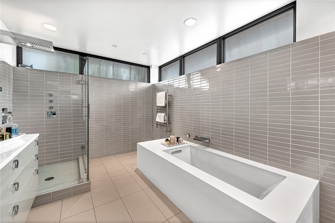
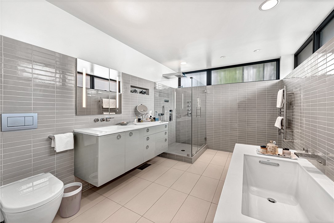
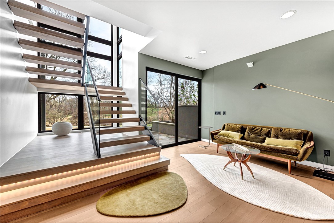
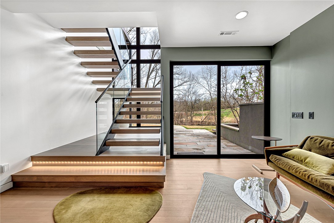
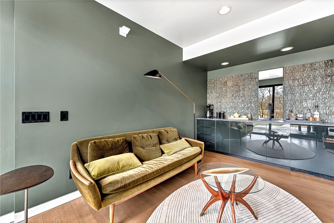
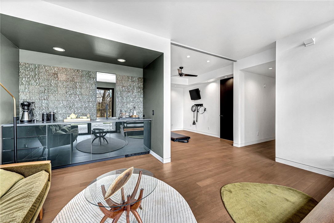
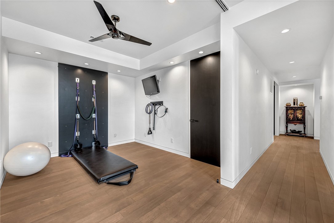
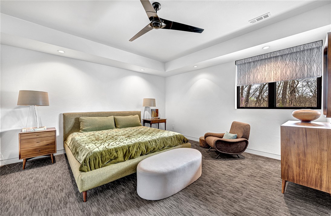
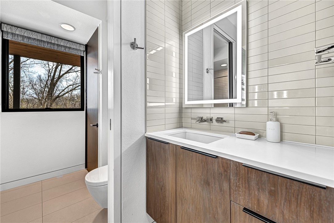
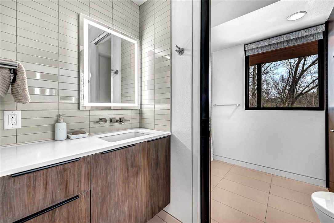
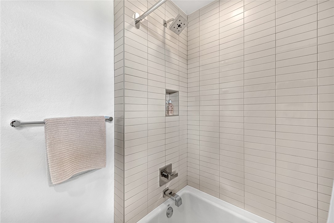
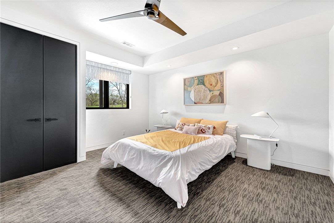
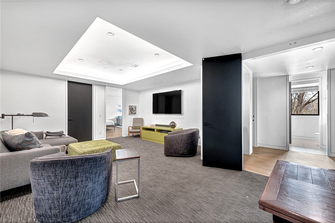
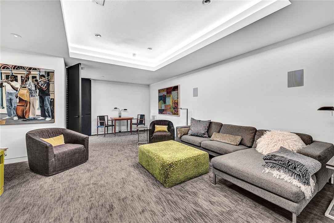
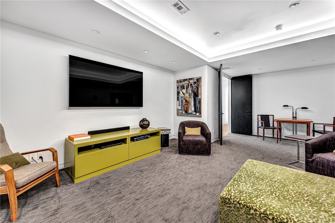
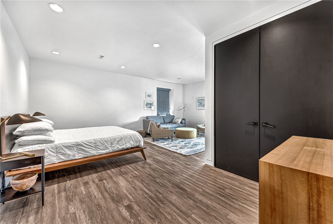
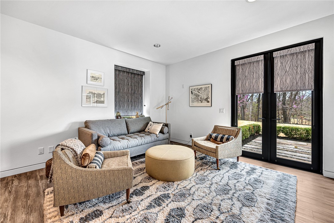
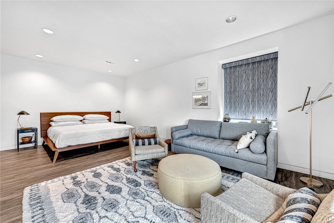
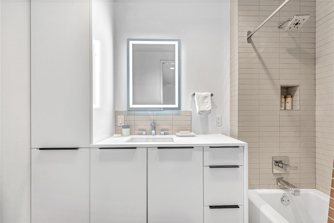
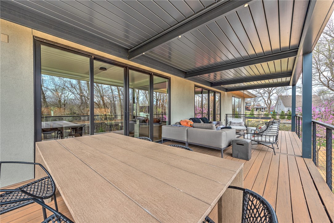
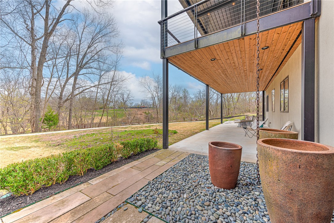
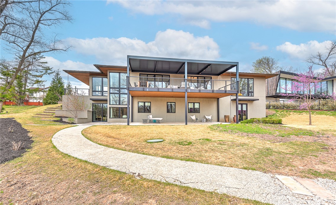
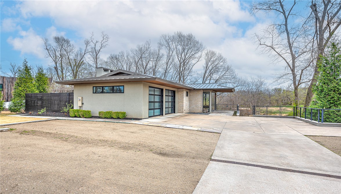
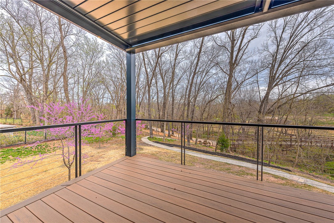
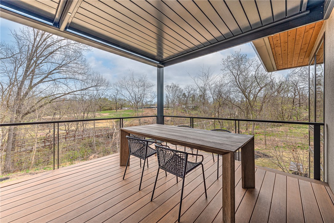
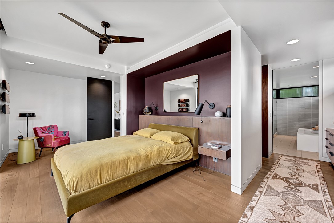
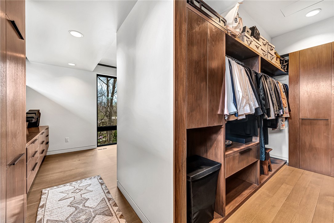
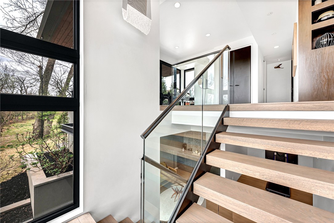
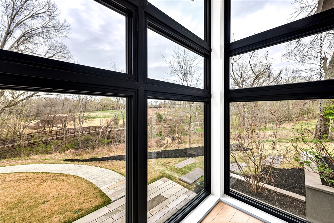
Welcome to Downtown Bentonville’s most incomparable residence!  Nestled on a .47 acre scenic lot overlooking Crystal Bridges Museum of American Art, this masterpiece was meticulously designed by acclaimed architect, Sarah Susanka. The thoughtfully crafted layout blends sleek modern aesthetics with open, flowing spaces, ideal for both entertaining and everyday comfort. Floor-to-ceiling windows capture breathtaking skyscape views, filling the home with natural light and an effortless sense of elegance. Main floor boasts a sleek chef’s kitchen, multiple outdoor living spaces, a sun-filled dining space, living area w/ stone veneer fireplace, study/library, and a primary suite w/ incredible views and a spa-like bath. Lower level hosts a workout room w/ Pilates wall, media room, sitting area w/ wet bar and access to lower porch, 2 bedrooms w/ a shared full bath and a 413 sq ft in-law suite w/ private entrance. Experience an unparalleled level of craftsmanship just minutes from all of Bentonville’s main attractions!

602 NE A Street

Message successfully sent.

What would you like to know?

What is 3 + 4 ?

I agree to receive email communication and understand I can unsubscribe at any time.

I agree to be contacted by All Around Real Estate via call, email, and text for real estate services. To opt out, you can reply 'stop' at any time or reply 'help' for assistance. You can also click the unsubscribe link in the emails. Message and data rates may apply. Message frequency may vary. Privacy Policy

Related Properties

Located 5 miles from new WMT Headquarters in Bentonville right outside the city limits. Enchanting property with large oak trees along the property line. The front of the property is flat and formerly used as a pasture with mature trees on either side and the back few acres is native woodlands with a winding path that gently slope to the property line. The home is situated near the middle of the property with a gravel circular drive, complete with landscaping and lily/koi pond. Built in 2019-renovation was a more than 50% increase in footprint of the house adn completely remodeled. Hardiplank siding, double pain windows, buried propane and electric lines, covered gutters in main house and guesthouse. Main house is 3786 SF and features 3 BRs,, All Master-bedrooms wiht 3 Full BA and walk-in closets. The expansive Primary Suite features tray ceiling, room for a sitting area, 2 large custom shelved walk-in closets, private deck access through leaded glass French doors and north-facing windows with great views.
#1348606

Bentonville

10046 and 10048 Spanker Creek Road

4 Beds

3 Baths

3,786 Sq.Ft.

$3,200,000
MLS#: 1348606

Price reduced
Tucked into a wooded setting just minutes from the best of Bentonville, this 6,800 sq ft luxury home on 3 acres offers the rare blend of privacy and proximity—only 1 mile to the new Walmart Campus and upcoming medical center, 2 miles to the Bentonville Square, and quick access to I-49. Vaulted ceilings draw you through the main living space to an expansive upper deck overlooking a stunning resort-style pool framed by mature trees. The kitchen is a showpiece with white oak cabinetry in a walnut stain, integrated refrigerator, 48” gas range, and a walk-in pantry built for real use. The main level features a private office, guest suite, and a serene primary retreat with a spa-inspired bath, European wet room, and direct deck access. The lower level is built for entertaining with a second kitchen, pool bath, game room, and flexible bedroom spaces—all opening to your private outdoor escape. Crafted by a 3rd generation local builder. Customize the finishes today!
#1344538

Bentonville

802 NE Carmelia Lane

5 Beds

4 Baths

6,800 Sq.Ft.

$3,000,000
MLS#: 1344538

Have your cake and eat it too.  Half an acre in downtown Bentonville where you can park some cash/gains that also provides a modest rental return.  7 recently remodeled rental units.  Flexible DN-4 Zoning allowing mixed use projects.  You can't beat this location as the square, WM home office, the Momentary, 8th St. Market are all within walking distance.  The Razorback Greenway is across the street.  Units consist of a remodeled triplex and 4-plex (all same parcel).  New roof, all cosmetics, appliances, LVP throughout.  1/2-acre lot to the south recently sold with no potential revenue and was listed for the same price.
#1285813

Bentonville

403 SE F Street

None Beds

None Baths

6,378 Sq.Ft.

$2,900,000
MLS#: 1285813

 - property

Send a message

Message successfully sent.

Your message

What is 3 + 4 ?

Reason for contacting?

I agree to receive email communication and understand I can unsubscribe at any time.

I agree to be contacted by All Around Real Estate via call, email, and text for real estate services. To opt out, you can reply 'stop' at any time or reply 'help' for assistance. You can also click the unsubscribe link in the emails. Message and data rates may apply. Message frequency may vary. Privacy Policy

Sign Out

Virtual Assistant

Would you like to take the next step with this property? We can help you schedule a showing or virtual tour, or send you more details.

Yes, I would like more information.

Thank You for Your Reply, One of Our Agents will contact you as soon as possible

No, maybe later.

Thank you, you can always contact me via email, phone number or through the contact form.

Realhub AI

Lucy - Your AI-Powered Realtor

Update Your Temporary Password

Personalize your search

Enter your email and we'll notify you immediately when new listings match what you're looking for.

or enter email address

Already have an account ? Login here

Continue your home search

I agree to receive communications and understand I can unsubscribe at any time.

I agree to be contacted by All Around Real Estate via call, email, and text for real estate services. To opt out, you can reply 'stop' at any time or reply 'help' for assistance. You can also click the unsubscribe link in the emails. Message and data rates may apply. Message frequency may vary. Privacy Policy

Already have an account ? Login here

We use cookies

We use cookies primarily for analytics to enhance your experience. By accepting, you agree to our use of these cookies. You can manage your preferences or learn more about our cookies policy.