
Features & Amenities

Interior

  • Other Interior Features

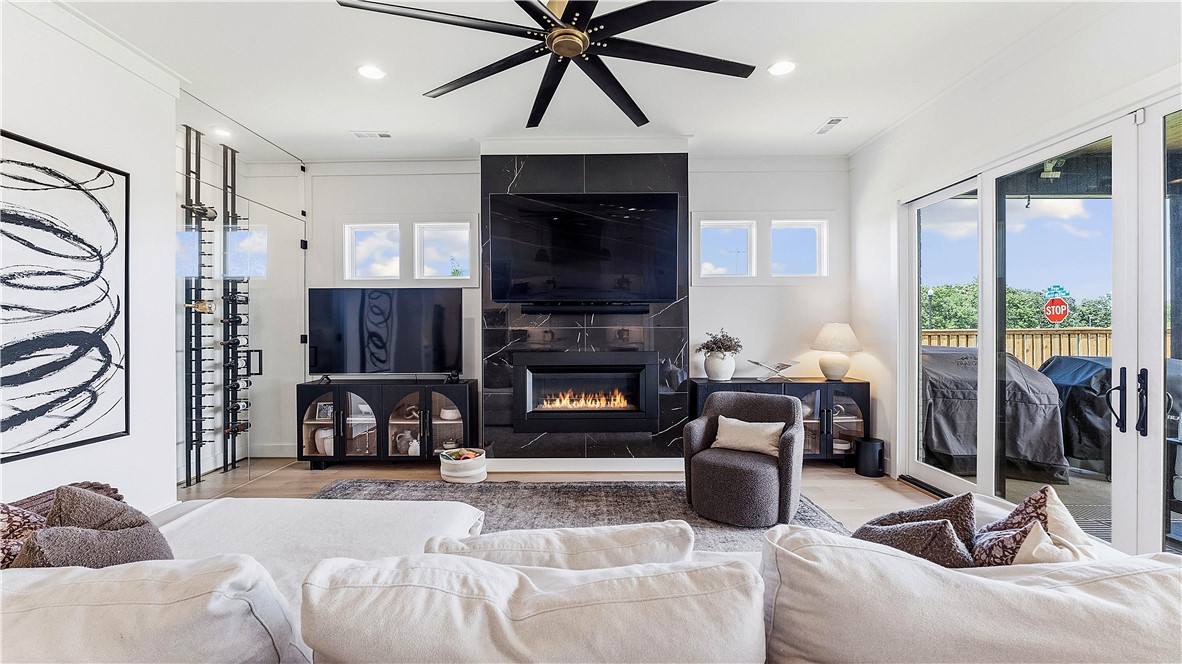
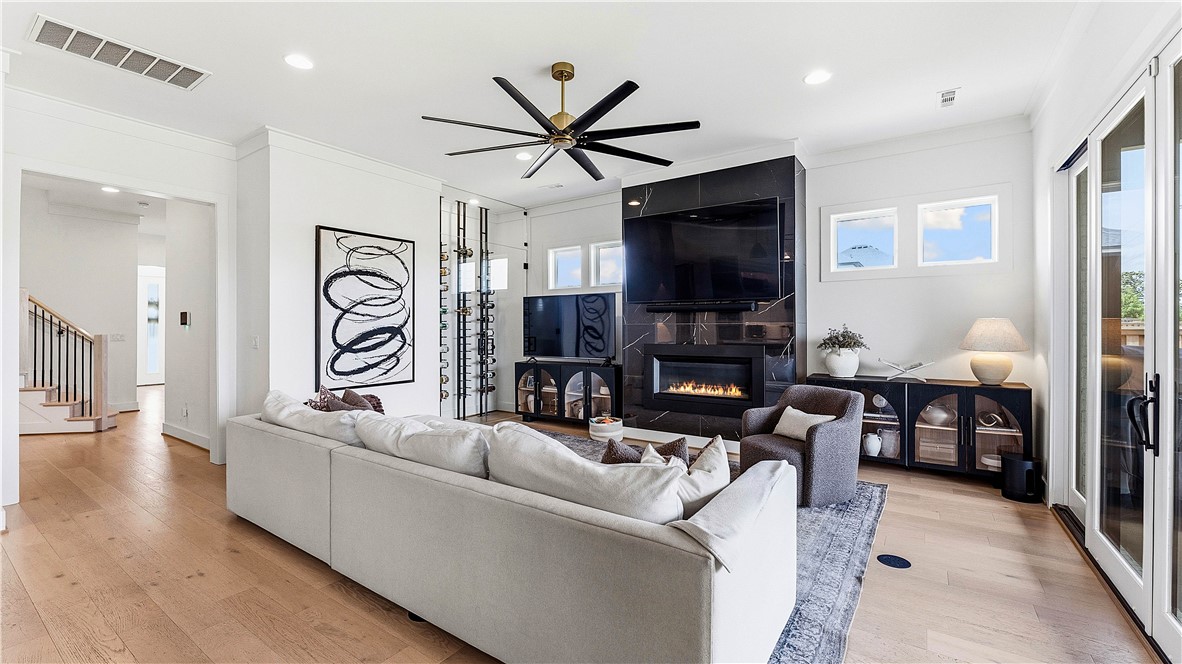
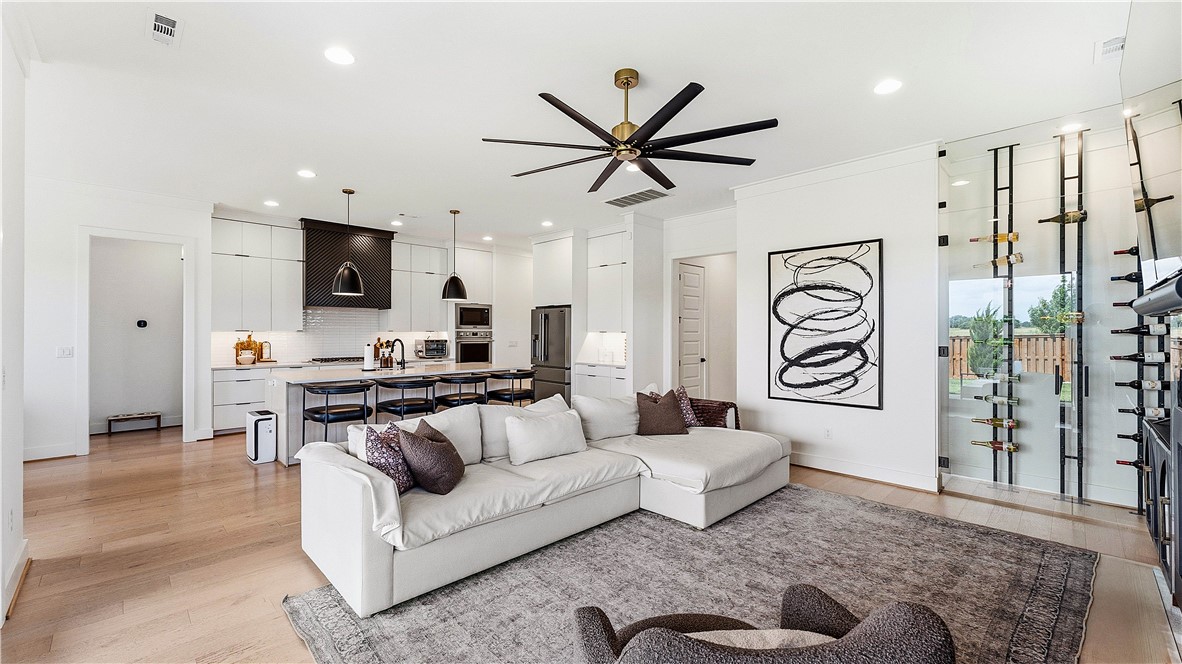
    Wet Bar, Built-in Features, Ceiling Fan(s), Cathedral Ceiling(s), Eat-in Kitchen, Storage, Walk-In Closet(s), Smart Thermostat, Stone Counters

  • Total Bedrooms

    4

  • Bathrooms

    3

  • 1/2 Bathrooms

    1

  • Basement YN

    NO

  • Cooling YN

    YES

  • Cooling

    Ceiling Fan(s), Central Air

  • Fireplace YN

    YES

  • Heating YN

    YES

  • Heating

    Natural Gas

  • Pet friendly

    N/A

Exterior

  • Garage

    No

  • Construction Materials

    Brick

  • Parking

    Concrete, Attached, Garage, Garage Door Opener, Driveway

  • Patio and Porch Features

    Covered

  • Pool

    Yes

  • Pool Features

    Community

Area & Lot

  • Lot Features

    Landscaped

  • Lot Size(acres)

    0.26

  • Property Type

    Residential

  • Property Sub Type

    Single Family Residence

Price

  • Sales Price

    $835,000

  • Tax Amount

    $7,034

  • Sq. Footage

    3,046

  • Price/SqFt

    $274

HOA

  • Association

    YES

  • Association Fee

    $1,500

  • Association Fee Frequency

    Annually

  • Association Fee 2 Frequency

    Monthly

  • Association Fee Includes

    N/A

School District

  • Elementary School

    Bentonville

  • Middle School

    Bentonville

  • High School

    Bentonville

Property Features

  • New Construction

    NO

  • Foundation Details

    Slab

  • Sewer

    Public Sewer

  • Tax Lot

    206

  • Water Source

    Public

Schedule a Showing

Showing scheduled successfully.

<
>
IN PERSON
VIA CHAT

What is 3 + 4 ?


Change time

Mortgage calculator

Estimate your monthly mortgage payment, including the principal and interest, property taxes, and HOA. Adjust the values to generate a more accurate rate.

Your payment

Principal and Interest:

$

Property taxes:

$

HOA fees:

$

Total loan payment:

$

Total interest amount:

$

Location

County

Benton

Elementary School

Bentonville

Middle School

Bentonville

High School

Bentonville

Listing Courtesy of Gregory Wise , EXIT Taylor Real Estate

RealHub Information is provided exclusively for consumers' personal, non-commercial use, and it may not be used for any purpose other than to identify prospective properties consumers may be interested in purchasing. All information deemed reliable but not guaranteed and should be independently verified. All properties are subject to prior sale, change or withdrawal. RealHub website owner shall not be responsible for any typographical errors, misinformation, misprints and shall be held totally harmless.

Agent Karen Tillman

REALTORĀ®

Karen Tillman

Call Karen today to schedule a private showing.


* Listings on this website come from the FMLS IDX Compilation and may be held by brokerage firms other than the owner of this website. The listing brokerage is identified in any listing details. Information is deemed reliable but is not guaranteed. If you believe any FMLS listing contains material that infringes your copyrighted work please click here to review our DMCA policy and learn how to submit a takedown request.Ā© 2024 FMLS.
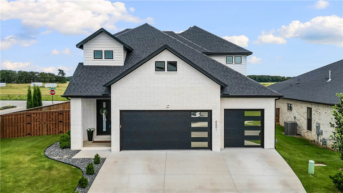
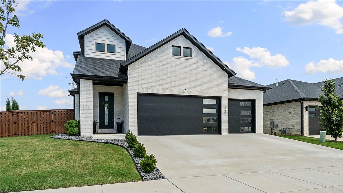
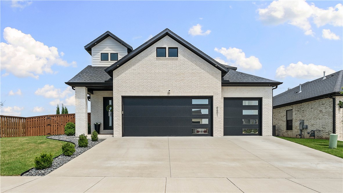
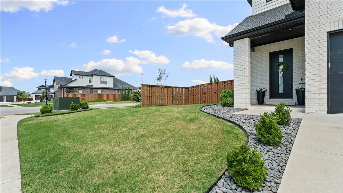
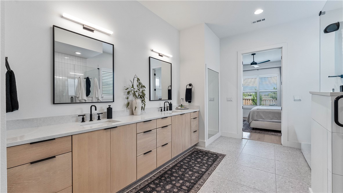
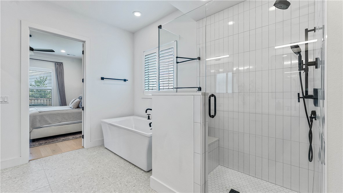
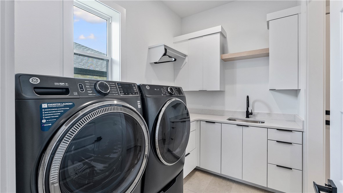
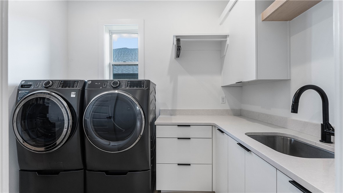
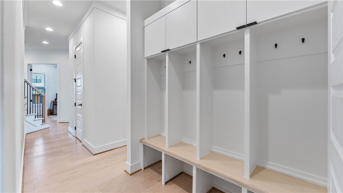
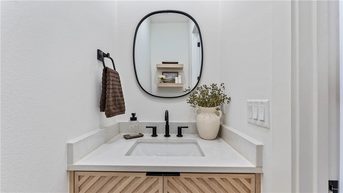
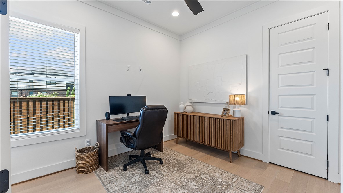
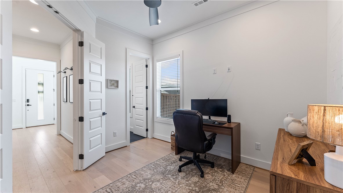
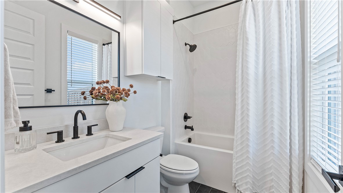
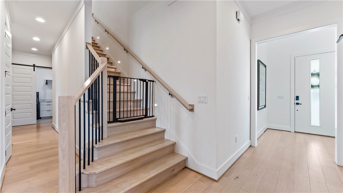
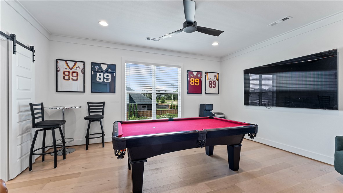
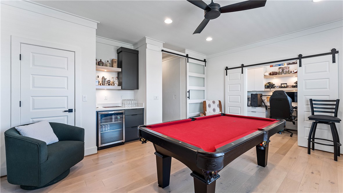
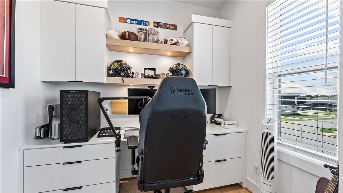
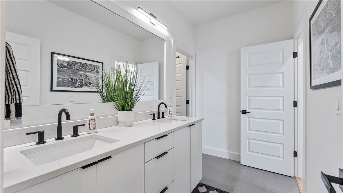
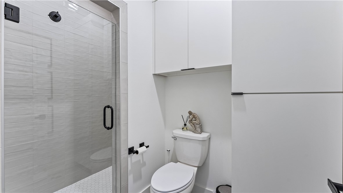
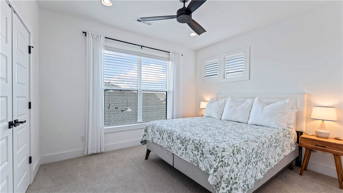
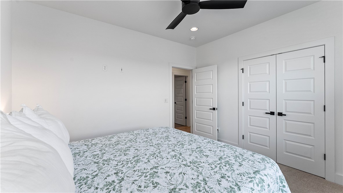
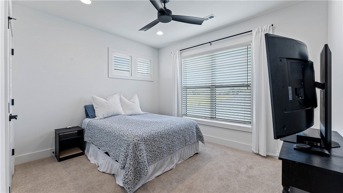
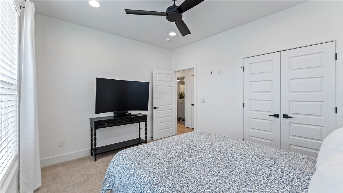
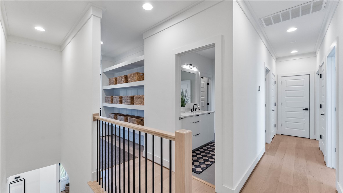
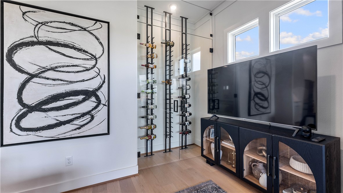
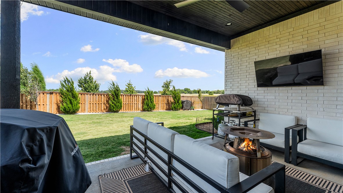
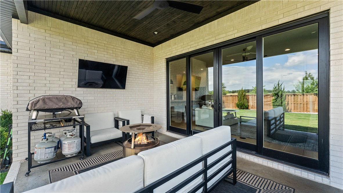
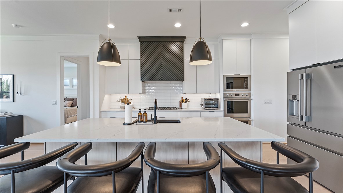
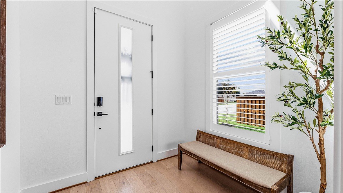
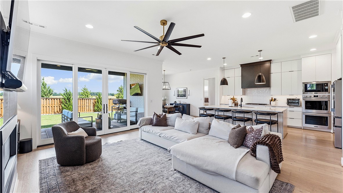
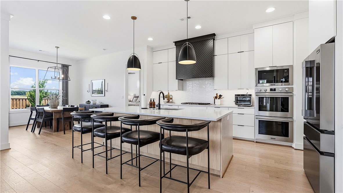
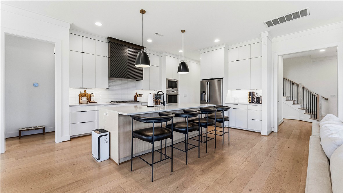
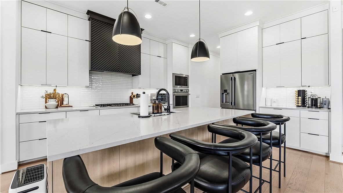
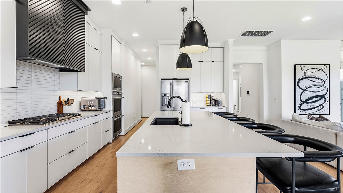
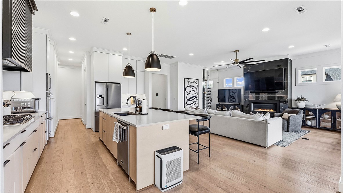
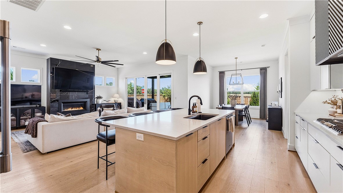
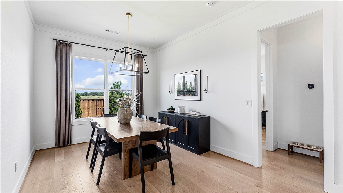
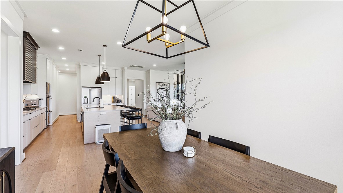
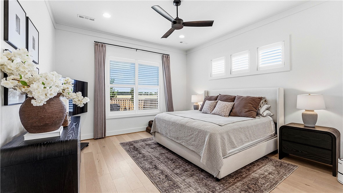
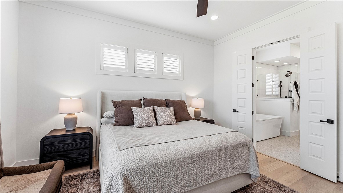
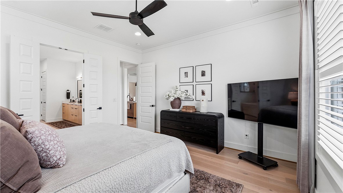
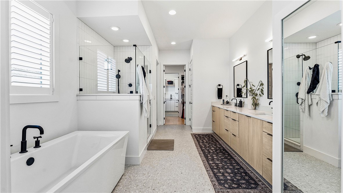
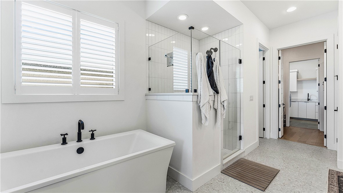
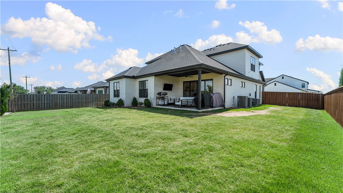
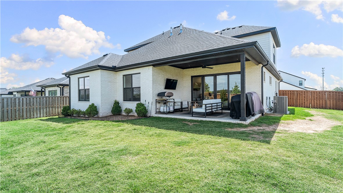
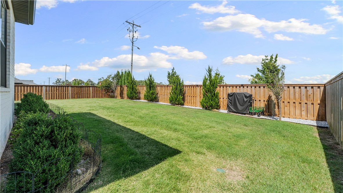
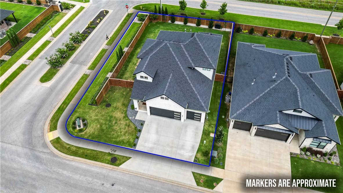
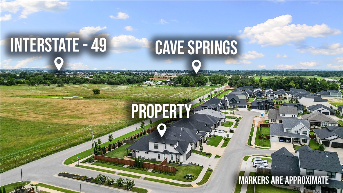
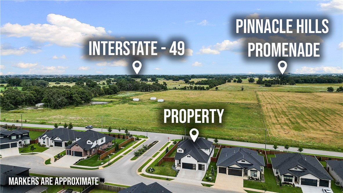
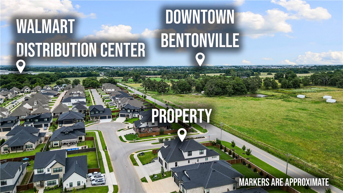
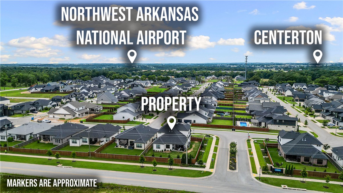
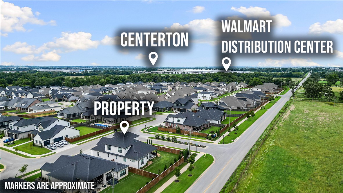
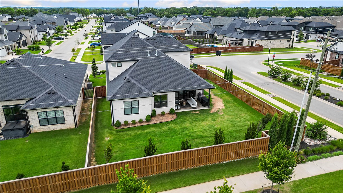
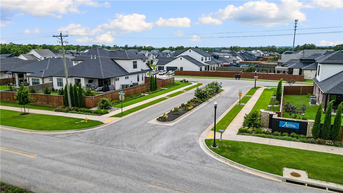
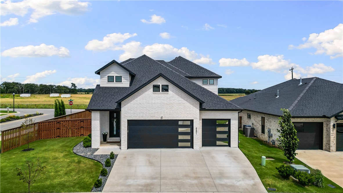
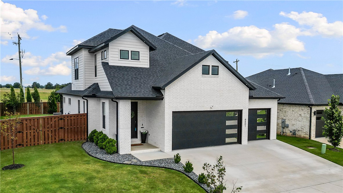
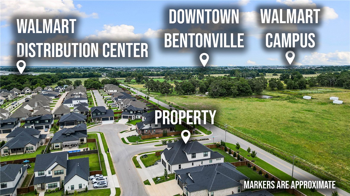
Luxury Living at Its Best in Aurora Subdivision! This stunning 3,046 SqFt, 2024-built home offers the perfect combination of modern design, quality finishes, and exceptional community amenities. Featuring, 4 bedrooms, 3.5 baths, a spacious bonus room, and an open-concept layout, this home is designed for comfortable everyday living and effortless entertaining.  The beautiful kitchen showcases quartz countertops, while the mix of wood and carpet flooring adds both style and warmth throughout the home. Step outside to enjoy the inviting back patio, perfect for relaxing or gathering with family and friends. A 3-car garage provides plenty of space for vehicles, storage, and hobbies.  Residents of Aurora Subdivision enjoy access to outstanding amenities, including two pools, a playground, an open-air clubhouse, a sport court and more. This is your opportunity to enjoy modern luxury living in one of the area's most desirable communities.

6601 SW First Light Street

Message successfully sent.

What would you like to know?

What is 3 + 4 ?

I agree to receive email communication and understand I can unsubscribe at any time.

I agree to be contacted by All Around Real Estate via call, email, and text for real estate services. To opt out, you can reply 'stop' at any time or reply 'help' for assistance. You can also click the unsubscribe link in the emails. Message and data rates may apply. Message frequency may vary. Privacy Policy

Related Properties

New on site today
This adorable yellow home blends historic charm—original hardwood floors and built-ins—with major infrastructure upgrades. Featuring a main home plus a garage converted into a studio apartment with a private entrance off the rear city alley, this property offers unmatched versatility: live in one and rent the other, run a short-term rental, or leverage the site for future redevelopment.  All-new HVAC, updated plumbing from the water meter to the home, new sewer line replaced to the alley in the back of the property, fully remodeled bath (taken to studs w/ new window), new electrical service from the pole at the street to the house with 220V upgrades & new panel, new hot water heater, new gutters and an upgraded breezeway door.  Situated in an unbeatable location with endless options for investors, homeowners, or builders.
#1357648

Bentonville

416 NW 7Th Street

3 Beds

2 Baths

842 Sq.Ft.

$675,000

MLS#: 1357648

New on site 3 days ago
Location, location, location! This charming Bentonville home puts you right in the heart of it all, just minutes from downtown and the many amenities that make Bentonville such a sought-after place to live. Enjoy easy access to local shopping, dining, parks, trails, entertainment, and everything this vibrant community has to offer. Whether you're looking to explore downtown, spend the day outdoors, or enjoy the convenience of being close to it all, this location delivers. A great opportunity to experience the best of Bentonville right outside your door!
#1357373

Bentonville

607 NW Jefferson Street

3 Beds

2 Baths

1,520 Sq.Ft.

$725,000

MLS#: 1357373

New on site 3 days ago
Welcome to this beautifully appointed home in the desirable Aurora Subdivision, where thoughtful design and upscale finishes create the perfect blend of luxury and comfort. The stunning gourmet kitchen is the heart of the home, featuring elegant quartz waterfall countertops, custom cabinetry extending to the ceiling, abundant storage, premium appliances, and an open layout ideal for entertaining family and friends. Enjoy flexible living with both a spacious family room and a versatile bonus room that can serve as a media room, playroom, home office, or fitness space. Step outside to the covered patio, offering the perfect place to relax, dine, and entertain. Retreat to the luxurious primary suite, highlighted by a spa-inspired bathroom with designer finishes, dual vanities, a walk-in shower, vessel tub, creating a peaceful escape at the end of the day. This exceptional home combines sophisticated style, functional living spaces, quality craftsmanship, and a location you'll love to call home.
#1357317

Bentonville

3401 SW Awakening Avenue

3 Beds

3 Baths

2,850 Sq.Ft.

$778,000

MLS#: 1357317

New on site 4 days ago
Perfectly positioned in one of Bentonville’s most desirable locations, this exceptional home offers convenient access to Downtown Bentonville, Crystal Bridges Museum, The Momentary, Walmart’s Home Office, top-rated restaurants, coffee shops, shopping, parks, and the region’s renowned trail and biking systems. Situated on a quiet cul-de-sac, the thoughtfully designed floor plan features all bedrooms on the main level for comfortable everyday living. The lower level is built for entertaining, complete with a spacious game room, wet bar, and dedicated media room with home theater seating, ideal for movie nights, watching the big game, or gathering with family and friends. Outside, enjoy your own private backyard retreat where the included hot tub creates the perfect place to relax after a long day. Combining generous living spaces, outstanding entertainment amenities, and a premier Bentonville location, this home delivers the lifestyle Northwest Arkansas is known for.
#1357442

Bentonville

1303 NE Fairwinds Drive

4 Beds

3 Baths

4,556 Sq.Ft.

$850,000

MLS#: 1357442

Beautifully renovated and ideally located in Bentonville's sought-after Denali Park! This 4-bedroom, 2.5-bath home offers multiple living areas, a large bonus room, dedicated office space, and stylish updates throughout. The remodeled kitchen showcases custom cabinetry, quartz countertops, stainless steel appliances, and opens effortlessly to the living spaces, while a built-in bar creates the perfect place to entertain. Beautifully updated bathrooms complete the home's fresh, modern appeal. Enjoy an exceptional location just minutes from Coler Mountain Bike Preserve, Downtown Bentonville, Crystal Bridges, shopping, dining, top-rated schools, and the new Walmart Home Office campuses. HOA dues are prepaid through 2028, making this move-in-ready home an incredible opportunity.
#1356800

Bentonville

210 NW Olinka Pass Street

4 Beds

2 Baths

2,784 Sq.Ft.

$799,000

MLS#: 1356800

Welcome to this 4bed 3bath beautifullly maintained home, abundant storage and 3 car garage located in  Bentonville School District.  Thoughtfully designed for modern living, this home offers an open concept floor plan filled with natural light, spacious living areas and quality finishes throughout.  The chef inspired kitchen offers abundant cabinetry, generous workspace and flows seamlessly into the dining and living areas and is complimented by a huge walk-in pantry perfect for keeping appliances, bulk groceries and entertaining essentials neatly stored.  The primary suite provides a relaxing retreat with a spacious bath and walk around his and hers closet.  Step outside and enjoy a large backyard perfect for entertaining, relaxing or play.   Creekside is conveniently located near schools, parks, shopping, dining, trails and all that Bentonville has to offer.  This home combines comfort, style, and an unbeatable location.   Creekside offers a community pool, park, and basketball court
#1357209

Bentonville

1741 Cherrie Street

4 Beds

3 Baths

2,645 Sq.Ft.

$675,000

MLS#: 1357209

The Lavender is a thoughtfully designed two-story floor plan featuring five bedrooms and four bathrooms. The open-concept layout connects the kitchen, dining, and living areas, providing a functional space for everyday living and entertaining. The main-level owner's suite offers a private retreat with an ensuite bath, while the upstairs game room provides additional flexible living space for recreation, a media room, or a home office. Located in Opal Park, residents will enjoy low-maintenance living with planned community amenities, convenient access to shopping, dining, and major commuter routes.
#1356715

Bentonville

6907 SW Alabaster Avenue

5 Beds

4 Baths

2,997 Sq.Ft.

$685,995

MLS#: 1356715

Welcome to Lochmoor Club! This beautifully designed home features a spacious open-concept floor plan where the kitchen, dining, and living areas flow seamlessly together, creating an inviting space for everyday living and entertaining.

The standout kitchen offers a large island with built-in storage, walk-in pantry, breakfast nook, built-in desk area, and easy access to both indoor and outdoor living spaces.

Enjoy the unbeatable lifestyle that Lochmoor Club offers with outstanding neighborhood amenities—all within walking distance. A prime Bentonville location, exceptional community, and a floor plan you'll love!
#1356829

Bentonville

5002 SW Ridge Mont Road

5 Beds

4 Baths

3,542 Sq.Ft.

$860,000

MLS#: 1356829

Welcome home to this elegant 4 bedroom, 3.5 bathroom home situated on a corner lot just down the street from Bentonville schools and only 1 mile from Coler Mountain Bike Preserve. Step inside to find fresh paint and durable wood-look flooring throughout the home for easy maintenance. The eat-in kitchen features an island and walk-in pantry with abundant storage, new flooring, an updated backsplash, and a striking tongue-and-groove ceiling. The main floor primary suite offers a private retreat with a luxurious bathroom, and a spacious closet with direct access to the laundry room. A dedicated office space provides the perfect setup for remote work or study. Upstairs are 3 bedrooms and a newly added bonus/flex room that offers endless possibilities to suit your needs. Outside, the full brick exterior and professional landscaping adds curb appeal, while the fenced backyard has space to relax or entertain. A 3-car garage rounds out this move-in-ready home, offering ample storage and parking.
#1356057

Bentonville

3405 SW Cabernet Avenue

4 Beds

3 Baths

3,224 Sq.Ft.

$825,000

MLS#: 1356057

Luxury, space, and convenience come together in this beautifully crafted north-facing home, just minutes from Downtown Bentonville! This meticulously maintained home features soaring ceilings, a dedicated office, and a formal dining room that greets you as you enter. A fabulous split floor plan with primary and secondary suites on the main level ensures comfort and privacy for long-term guests. You will also find a large living area with a gas fireplace, a bright, modern kitchen, and a dining area that leads to the cozy covered outdoor patio w/ gas fireplace. Upstairs are two additional bedrooms and a bathroom, as well as a huge bonus room, which could easily be converted to a 5th bedroom. Highlights include a spacious 3-car garage, central vacuum, walk-in attic storage, and flat, fully fenced backyard. Zoned for Central Park Elementary, Fulbright Junior High, and Bentonville High School. Move-in ready and ideally located just 15 minutes from the Walmart Home Office. 1% preferred lender credit available.
#1356403

Bentonville

1105 SW Alleghany Avenue

4 Beds

3 Baths

3,350 Sq.Ft.

$799,500

MLS#: 1356403

 - property

Send a message

Message successfully sent.

Your message

What is 3 + 4 ?

Reason for contacting?

I agree to receive email communication and understand I can unsubscribe at any time.

I agree to be contacted by All Around Real Estate via call, email, and text for real estate services. To opt out, you can reply 'stop' at any time or reply 'help' for assistance. You can also click the unsubscribe link in the emails. Message and data rates may apply. Message frequency may vary. Privacy Policy

Sign Out

Virtual Assistant

Would you like to take the next step with this property? We can help you schedule a showing or virtual tour, or send you more details.

Yes, I would like more information.

Thank You for Your Reply, One of Our Agents will contact you as soon as possible

No, maybe later.

Thank you, you can always contact me via email, phone number or through the contact form.

Realhub AI

Lucy - Your AI-Powered Realtor

Update Your Temporary Password

Personalize your search

Enter your email and we'll notify you immediately when new listings match what you're looking for.

or enter email address

Already have an account ? Login here

Continue your home search

I agree to receive communications and understand I can unsubscribe at any time.

I agree to be contacted by All Around Real Estate via call, email, and text for real estate services. To opt out, you can reply 'stop' at any time or reply 'help' for assistance. You can also click the unsubscribe link in the emails. Message and data rates may apply. Message frequency may vary. Privacy Policy

Already have an account ? Login here

We use cookies

We use cookies primarily for analytics to enhance your experience. By accepting, you agree to our use of these cookies. You can manage your preferences or learn more about our cookies policy.
