
Property
Beds
3
Full Baths
2
1/2 Baths
None
Year Built
2026
Sq.Footage
1,893
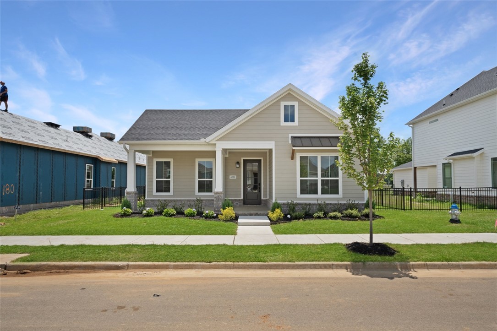
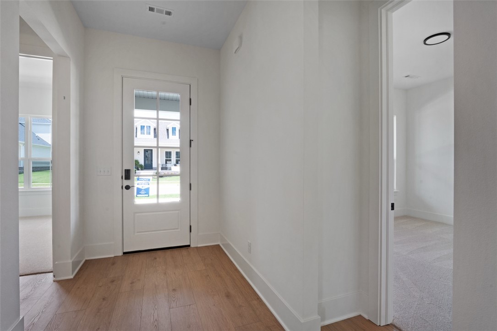
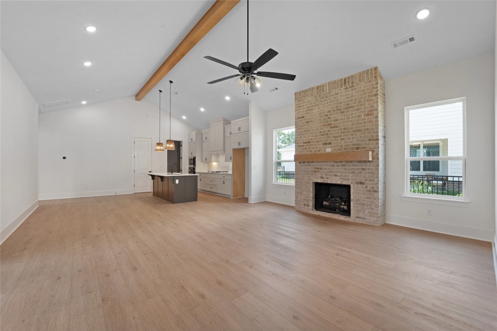
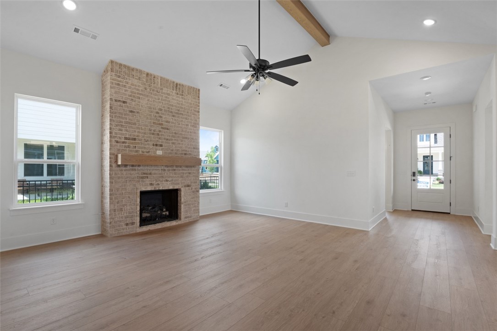
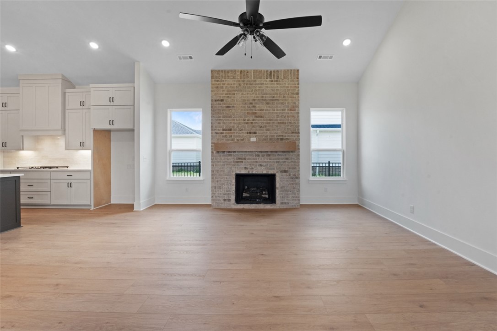
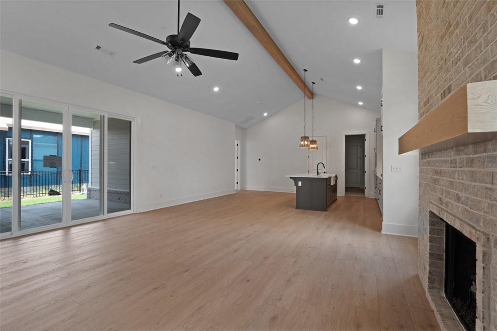
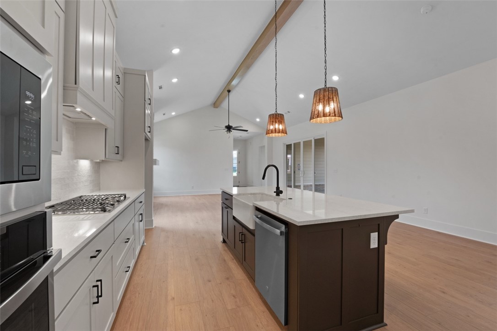
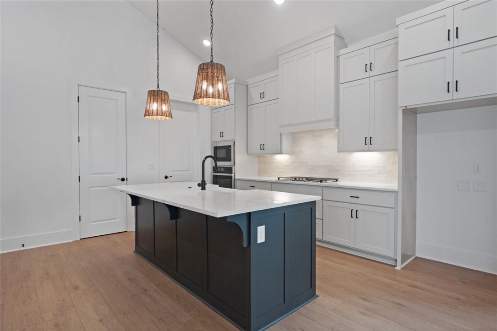
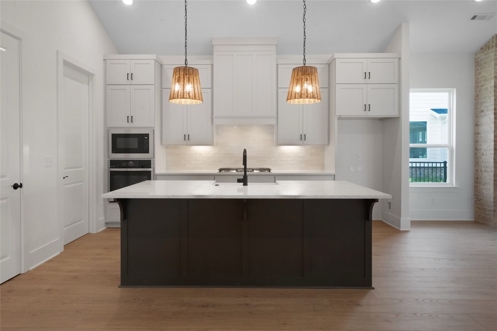
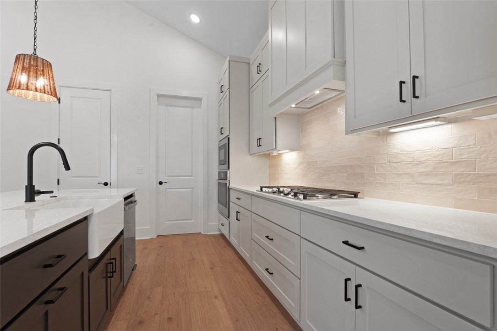
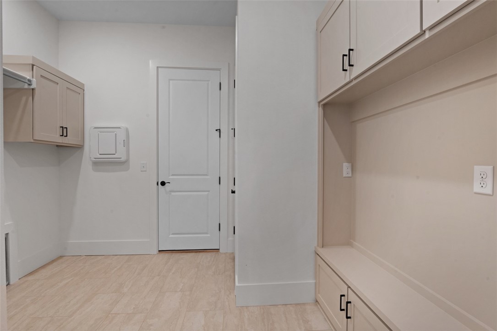
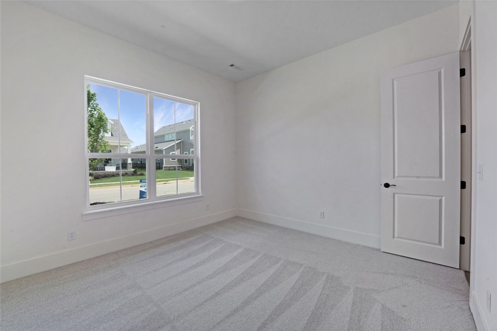
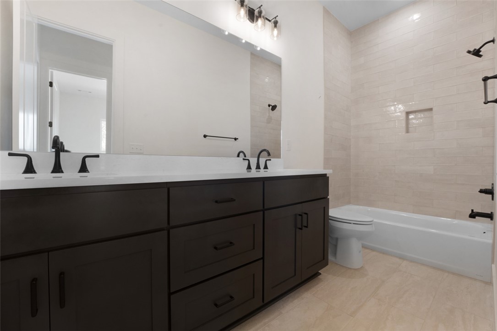
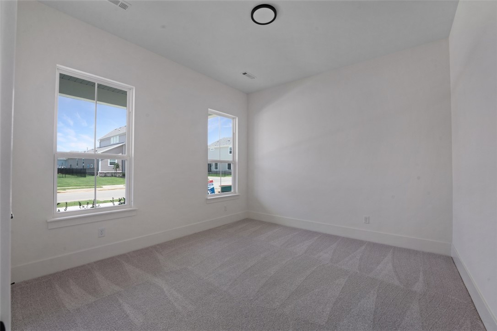
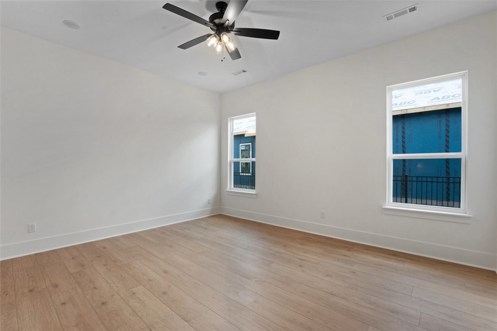
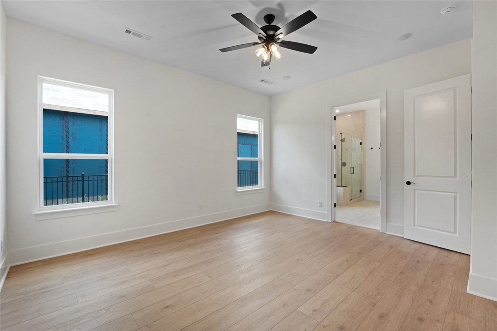
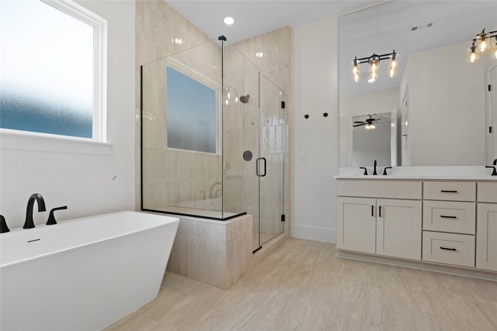
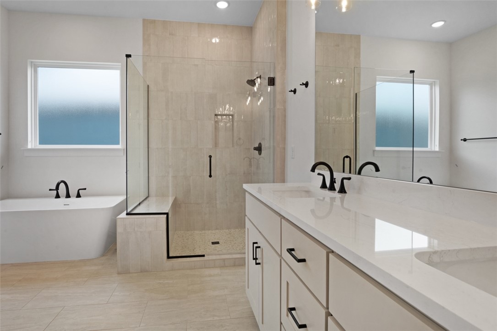
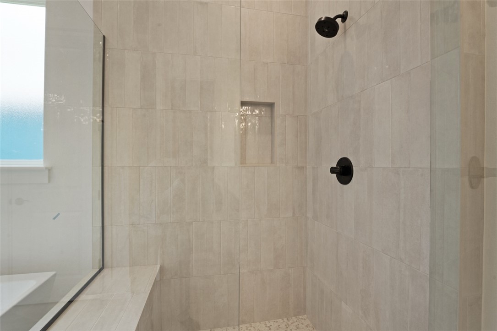
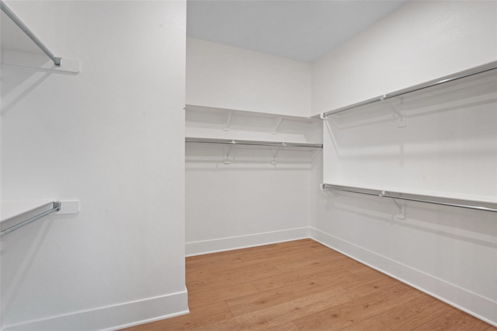
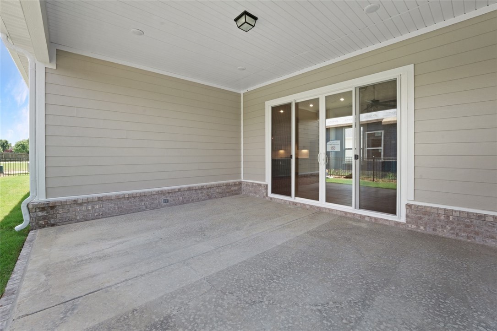
Now offering $15,000 in flex cash to use toward approved design changes, an interest rate buy-down, or closing costs. The Holly is a thoughtfully designed single-story home featuring 3 bedrooms, 2 bathrooms, and an open-concept layout that blends comfort and functionality. The spacious living room with a fireplace opens to a covered patio, while the kitchen offers an oversized island, generous pantry, and ample dining space. Privately located at the back of the home, the primary suite includes a spacious walk-in closet and a well-appointed en-suite bath. Additional features include a low-maintenance yard and access to community amenities, including lawn care, a pool, clubhouse, and direct access to the 120-acre Shaw Family Park. Conveniently located near shopping, dining, and major roadways, this home offers exceptional value in a desirable community.
Features & Amenities
Interior
-
Other Interior Features
Ceiling Fan(s), Eat-in Kitchen, Pantry, Walk-In Closet(s), Smart Thermostat, Stone Counters
-
Total Bedrooms
3
-
Bathrooms
2
-
Basement YN
NO
-
Cooling YN
YES
-
Cooling
Ceiling Fan(s), Central Air
-
Fireplace YN
YES
-
Heating YN
YES
-
Heating
Exhaust Fan, Central
-
Pet friendly
N/A
Exterior
-
Garage
No
-
Construction Materials
Cement Siding, Brick, Concrete
-
Parking
Concrete, Attached, Garage, Garage Door Opener, Driveway
-
Patio and Porch Features
Covered, Patio, Porch
-
Pool
Yes
-
Pool Features
Community
Area & Lot
-
Lot Features
Landscaped
-
Lot Size(acres)
0.17
-
Property Type
Residential
-
Property Sub Type
Single Family Residence
Price
-
Sales Price
$495,203
-
Sq. Footage
1,893
-
Price/SqFt
$261
HOA
-
Association
YES
-
Association Fee
$2,200
-
Association Fee Frequency
Annually
-
Association Fee 2 Frequency
Monthly
-
Association Fee Includes
N/A
School District
-
Elementary School
Springdale
-
Middle School
Springdale
-
High School
Springdale
Property Features
-
New Construction
YES
-
Association Amenities
Trail(s)
-
Foundation Details
Slab
-
Sewer
Public Sewer
-
Tax Lot
181
-
Water Source
Public
Schedule a Showing
Showing scheduled successfully.
Mortgage calculator
Estimate your monthly mortgage payment, including the principal and interest, property taxes, and HOA. Adjust the values to generate a more accurate rate.
Your payment
Principal and Interest:
$
Property taxes:
$
HOA fees:
$
Total loan payment:
$
Total interest amount:
$
Location
County
Benton
Elementary School
Springdale
Middle School
Springdale
High School
Springdale
Listing Courtesy of Lawson Pitts , Buffington Homes of Arkansas
RealHub Information is provided exclusively for consumers' personal, non-commercial use, and it may not be used for any purpose other than to identify prospective properties consumers may be interested in purchasing. All information deemed reliable but not guaranteed and should be independently verified. All properties are subject to prior sale, change or withdrawal. RealHub website owner shall not be responsible for any typographical errors, misinformation, misprints and shall be held totally harmless.

REALTOR®
Karen Tillman
Call Karen today to schedule a private showing.

* Listings on this website come from the FMLS IDX Compilation and may be held by brokerage firms other than the owner of this website. The listing brokerage is identified in any listing details. Information is deemed reliable but is not guaranteed. If you believe any FMLS listing contains material that infringes your copyrighted work please click here to review our DMCA policy and learn how to submit a takedown request.© 2024 FMLS.
Related Properties

Springdale
18454 SE Grove Drive
3 Beds
2 Baths
1,152 Sq.Ft.
$575,000
MLS#: 1357558

Springdale
3930 Repose Street
4 Beds
2 Baths
2,069 Sq.Ft.
$400,900
MLS#: 1357436

Springdale
4377 Ravenwood Lane
3 Beds
2 Baths
1,950 Sq.Ft.
$420,000
MLS#: 1357524

Springdale
22549 E War Eagle Road
3 Beds
3 Baths
2,280 Sq.Ft.
$439,000
MLS#: 1357256

Springdale
393 Tartaglia Avenue
5 Beds
4 Baths
2,507 Sq.Ft.
$510,000
MLS#: 1357323

Springdale
6909 Summer Hill Cove
3 Beds
2 Baths
2,405 Sq.Ft.
$548,000
MLS#: 1357345
Springdale
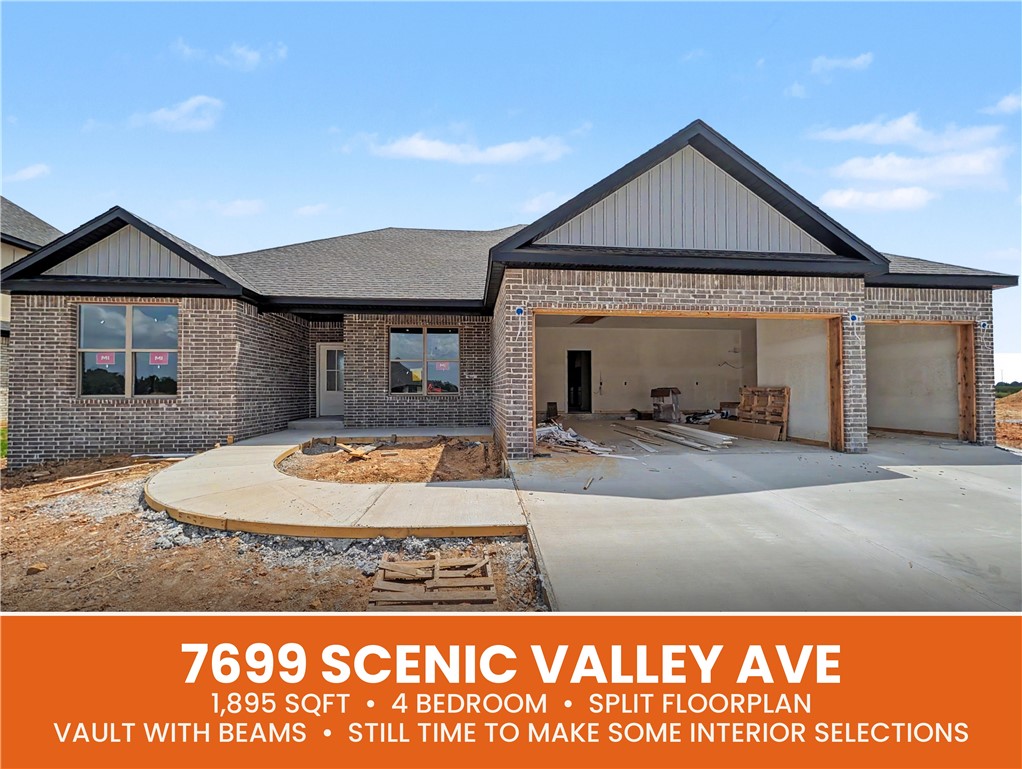
7699 Scenic Valley Avenue
4 Beds
2 Baths
1,895 Sq.Ft.
$439,950
MLS#: 1356738
Springdale
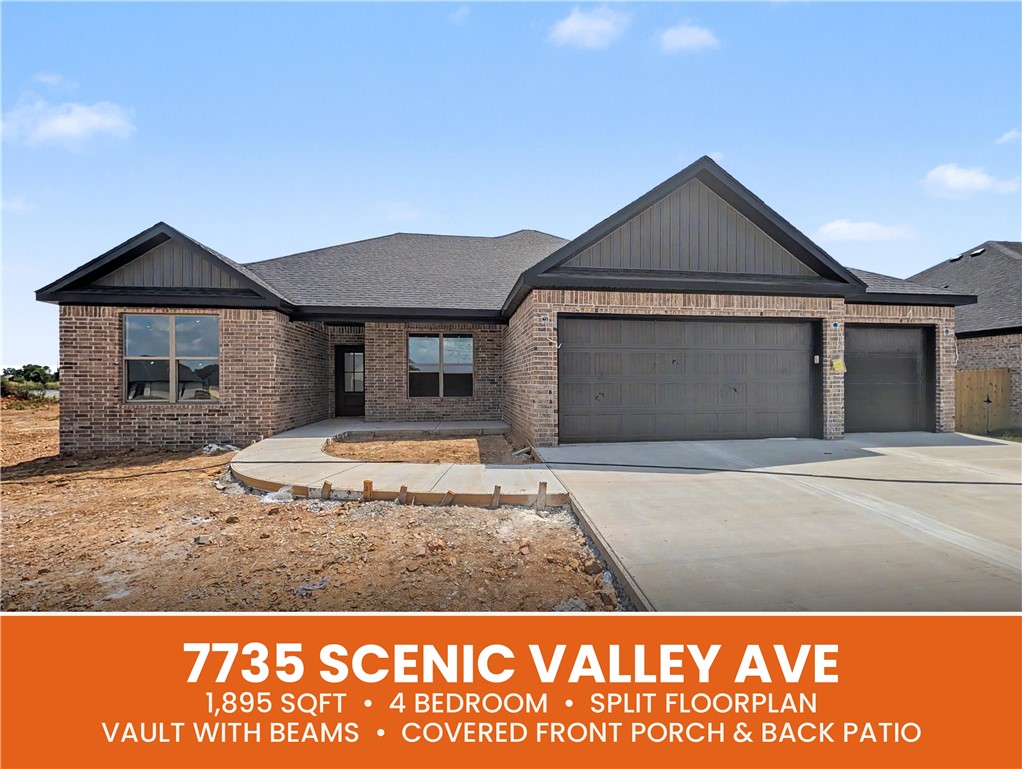
7735 Scenic Valley Avenue
4 Beds
2 Baths
1,895 Sq.Ft.
$439,950
MLS#: 1356730
Springdale
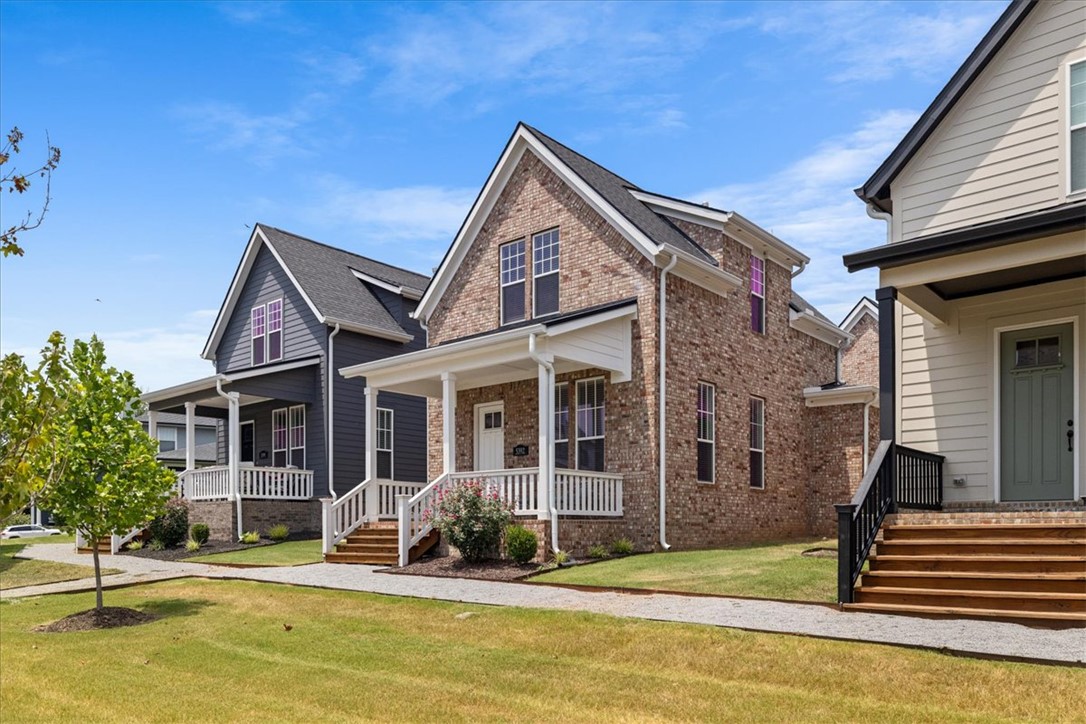
5392 Crescent Street
3 Beds
2 Baths
1,521 Sq.Ft.
$485,000
MLS#: 1356552
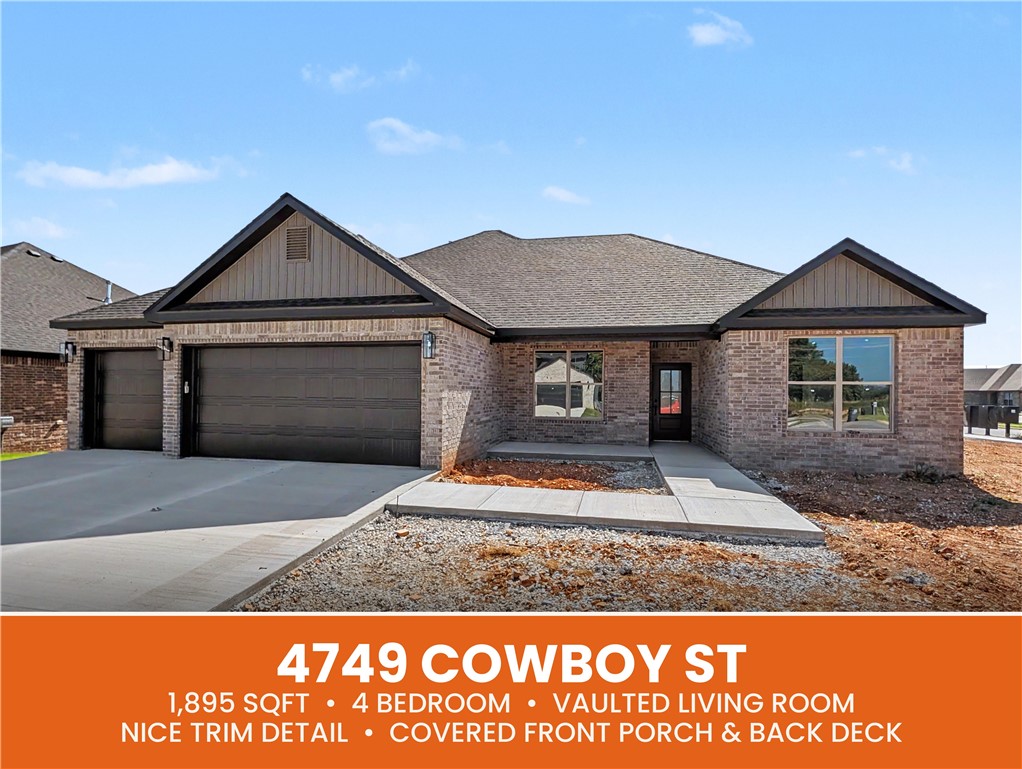
Springdale
4749 Cowboy Street
4 Beds
2 Baths
1,895 Sq.Ft.
$442,950
MLS#: 1356512
