Features & Amenities

Interior

  • Other Interior Features

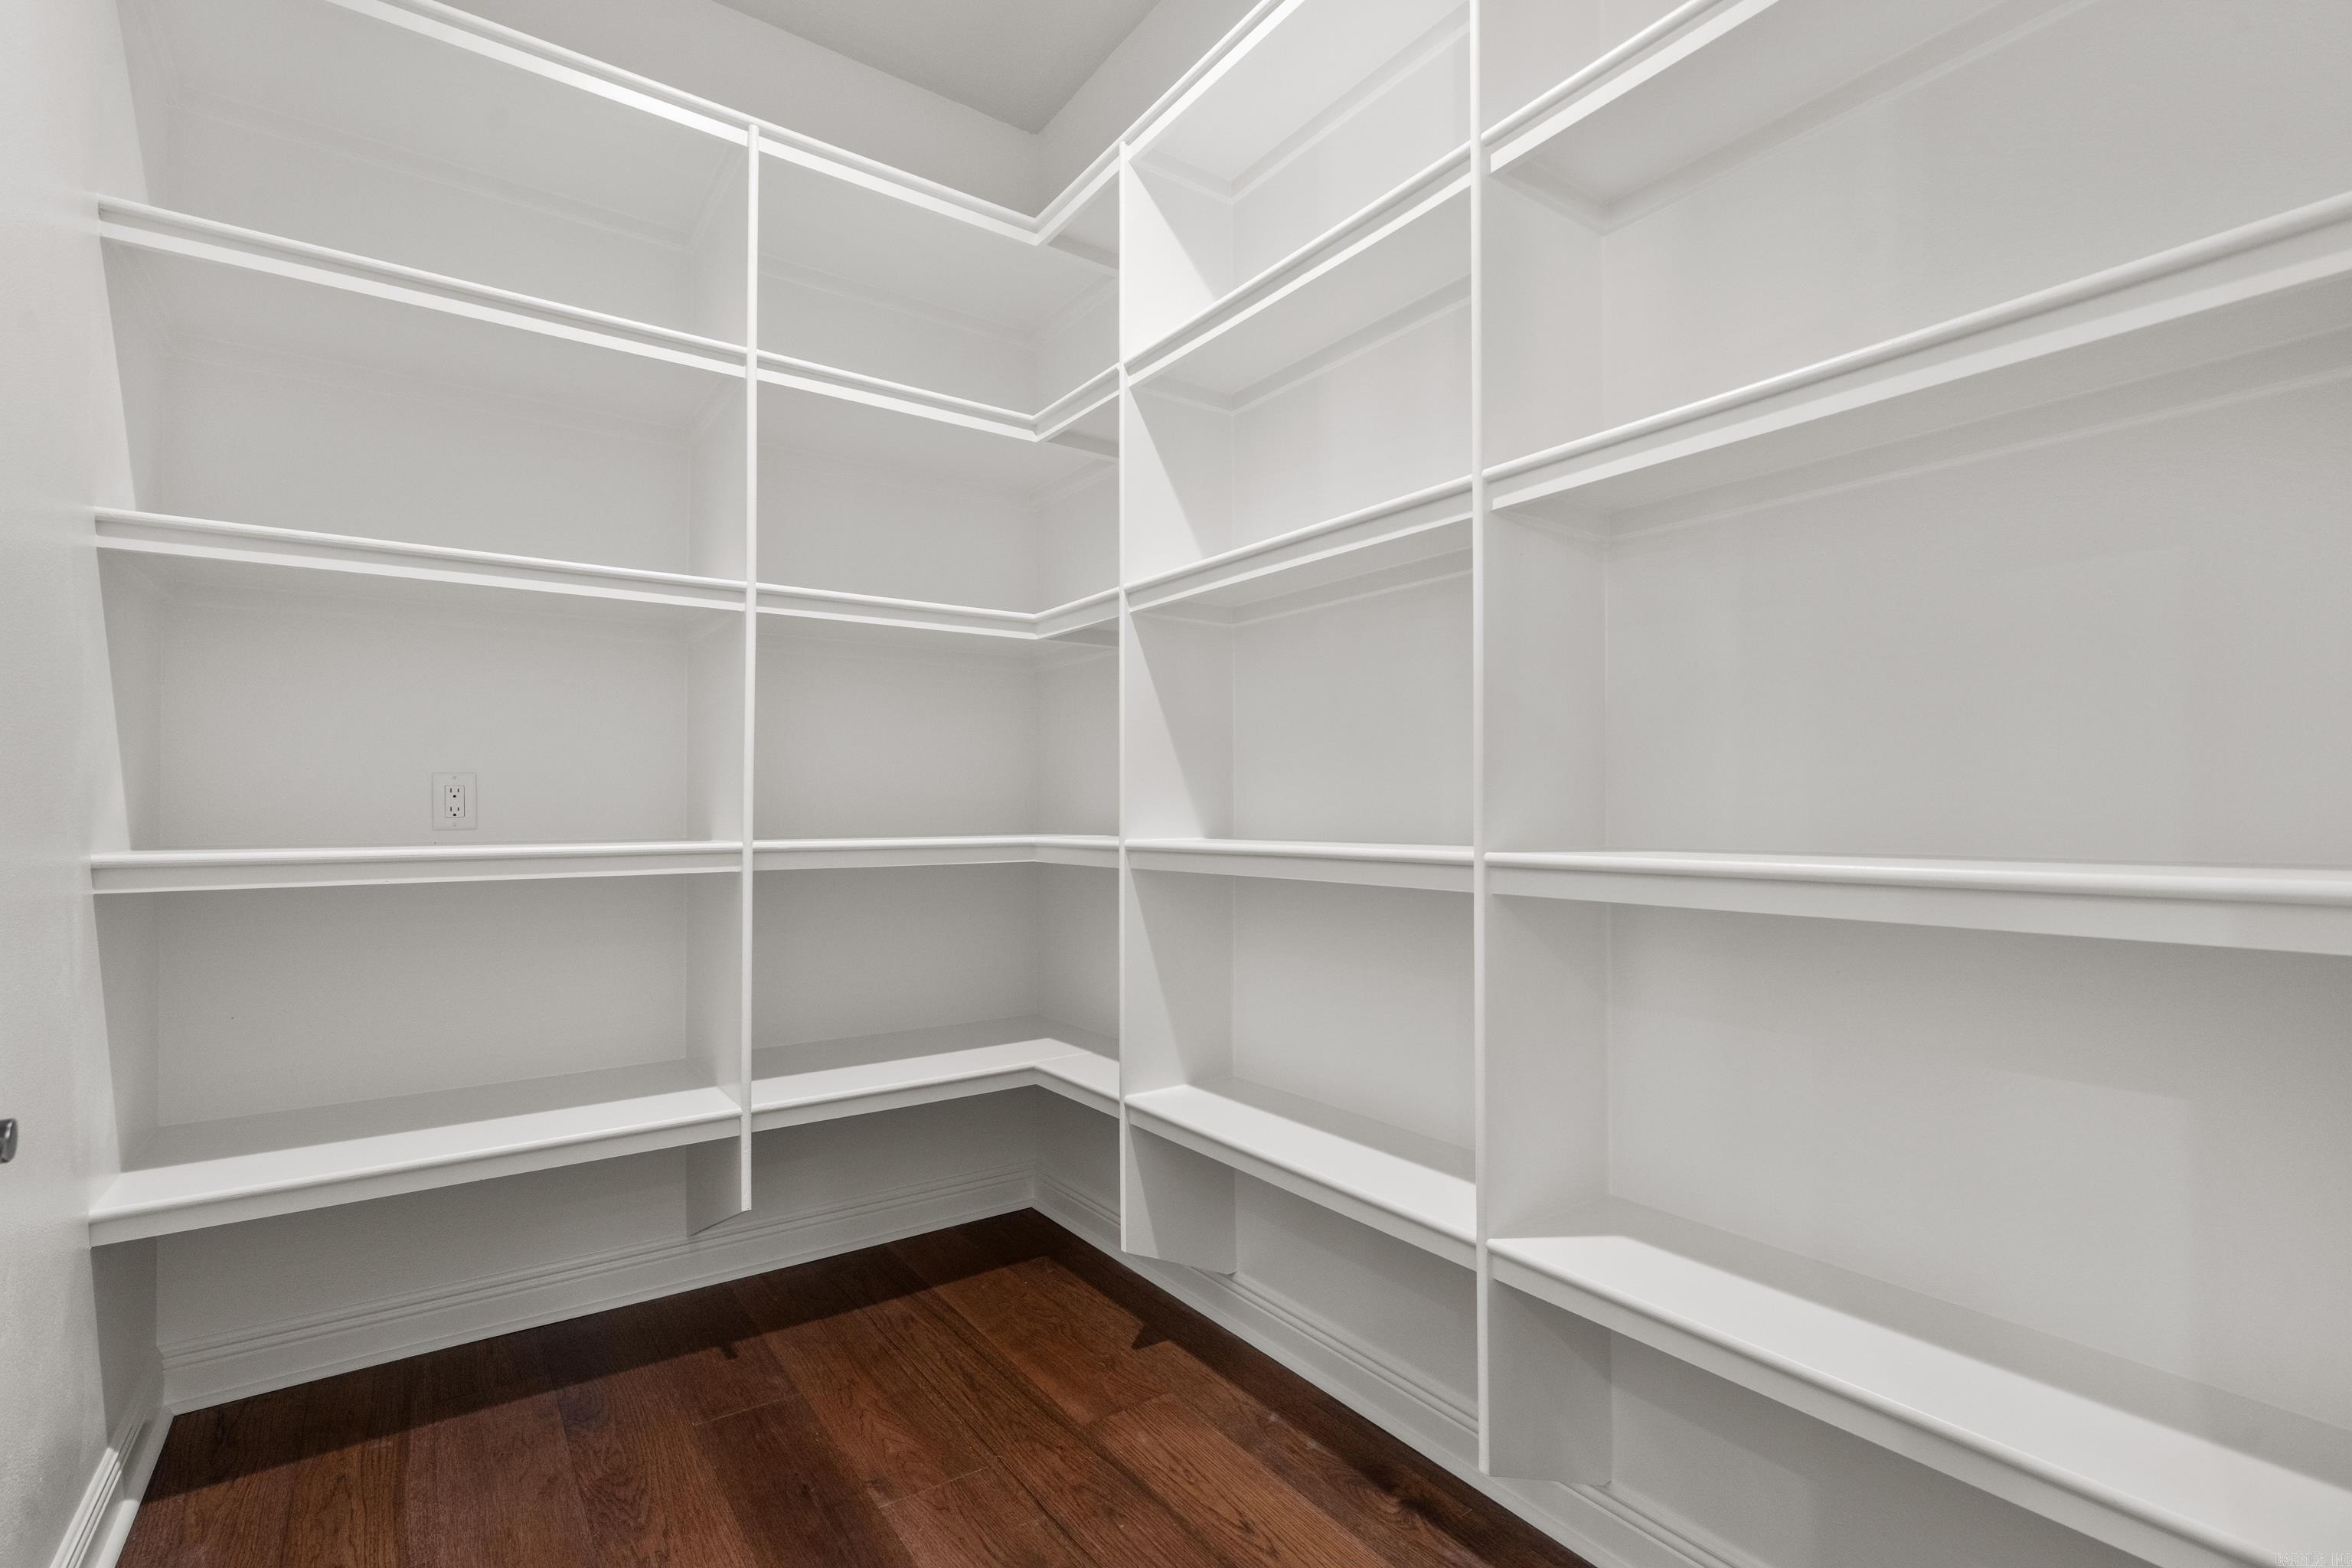
    Breakfast Bar, Eat-in Kitchen, Pantry

  • Total Bedrooms

    3

  • Bathrooms

    3

  • Cooling YN

    YES

  • Cooling

    Electric, Central Air

  • Heating YN

    YES

  • Heating

    Electric, Central

  • Pet friendly

    N/A

Exterior

  • Garage

    Yes

  • Garage spaces

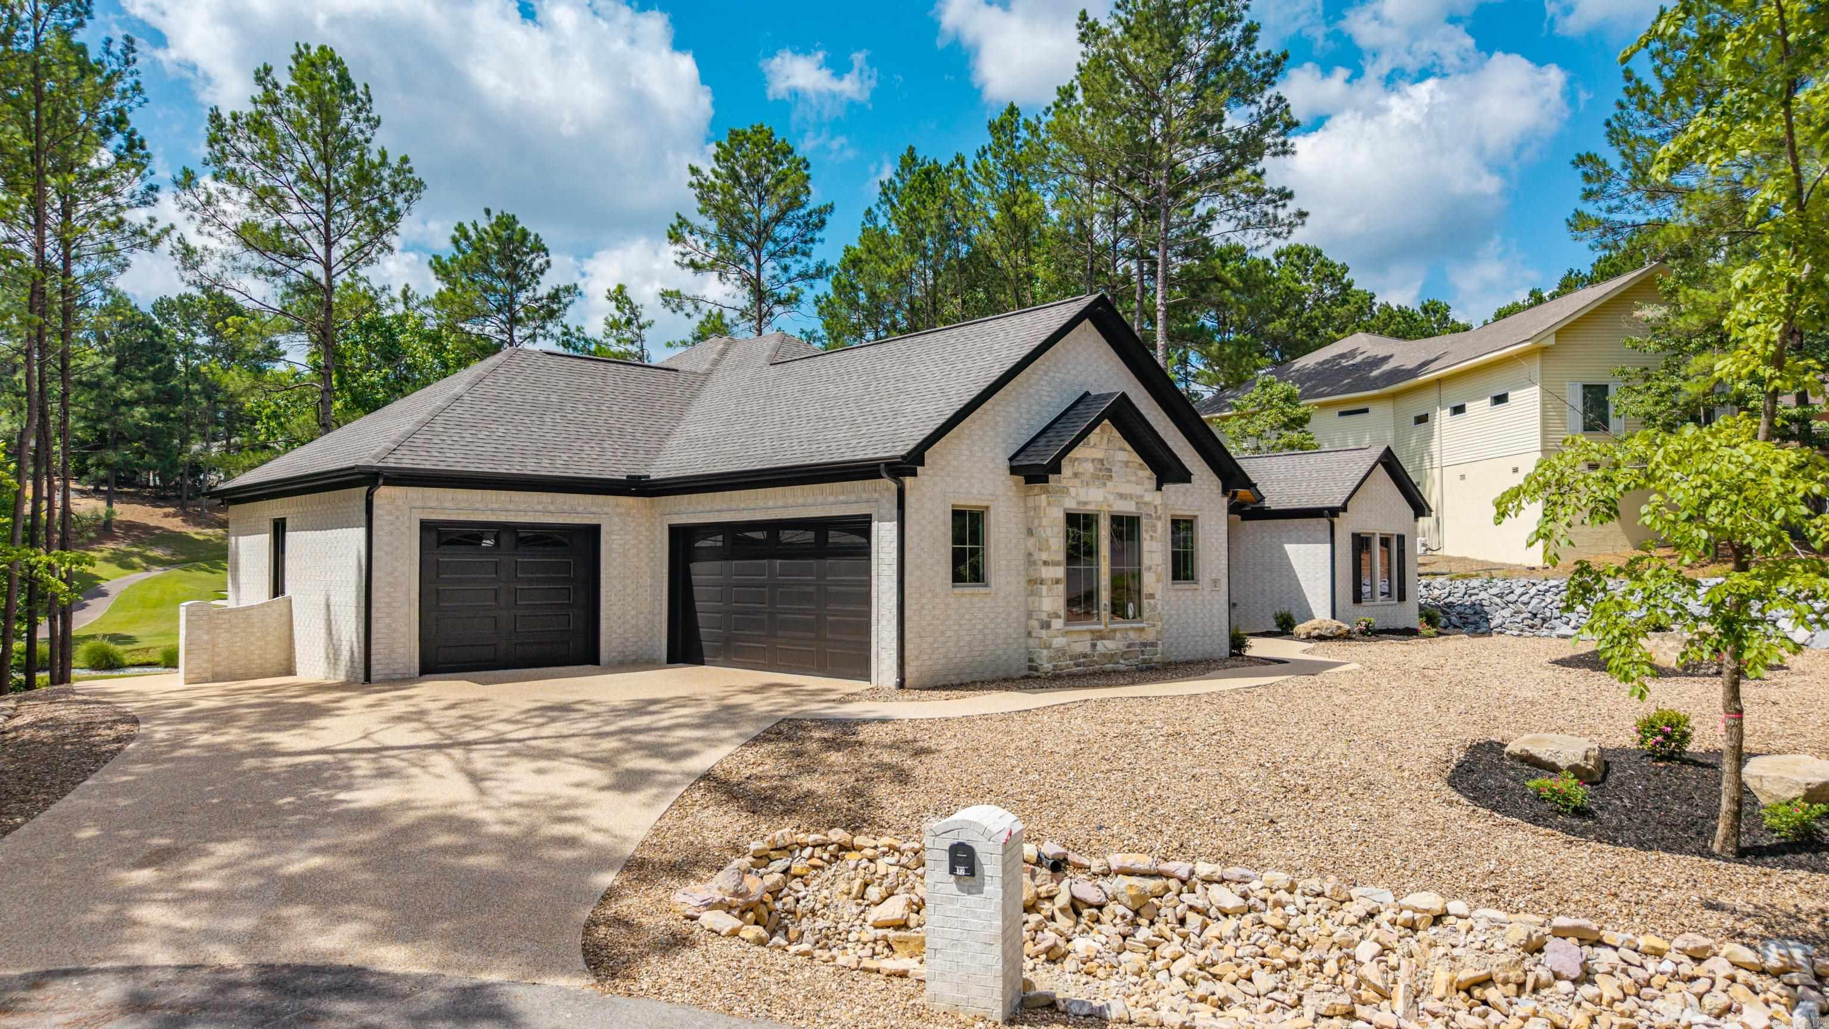
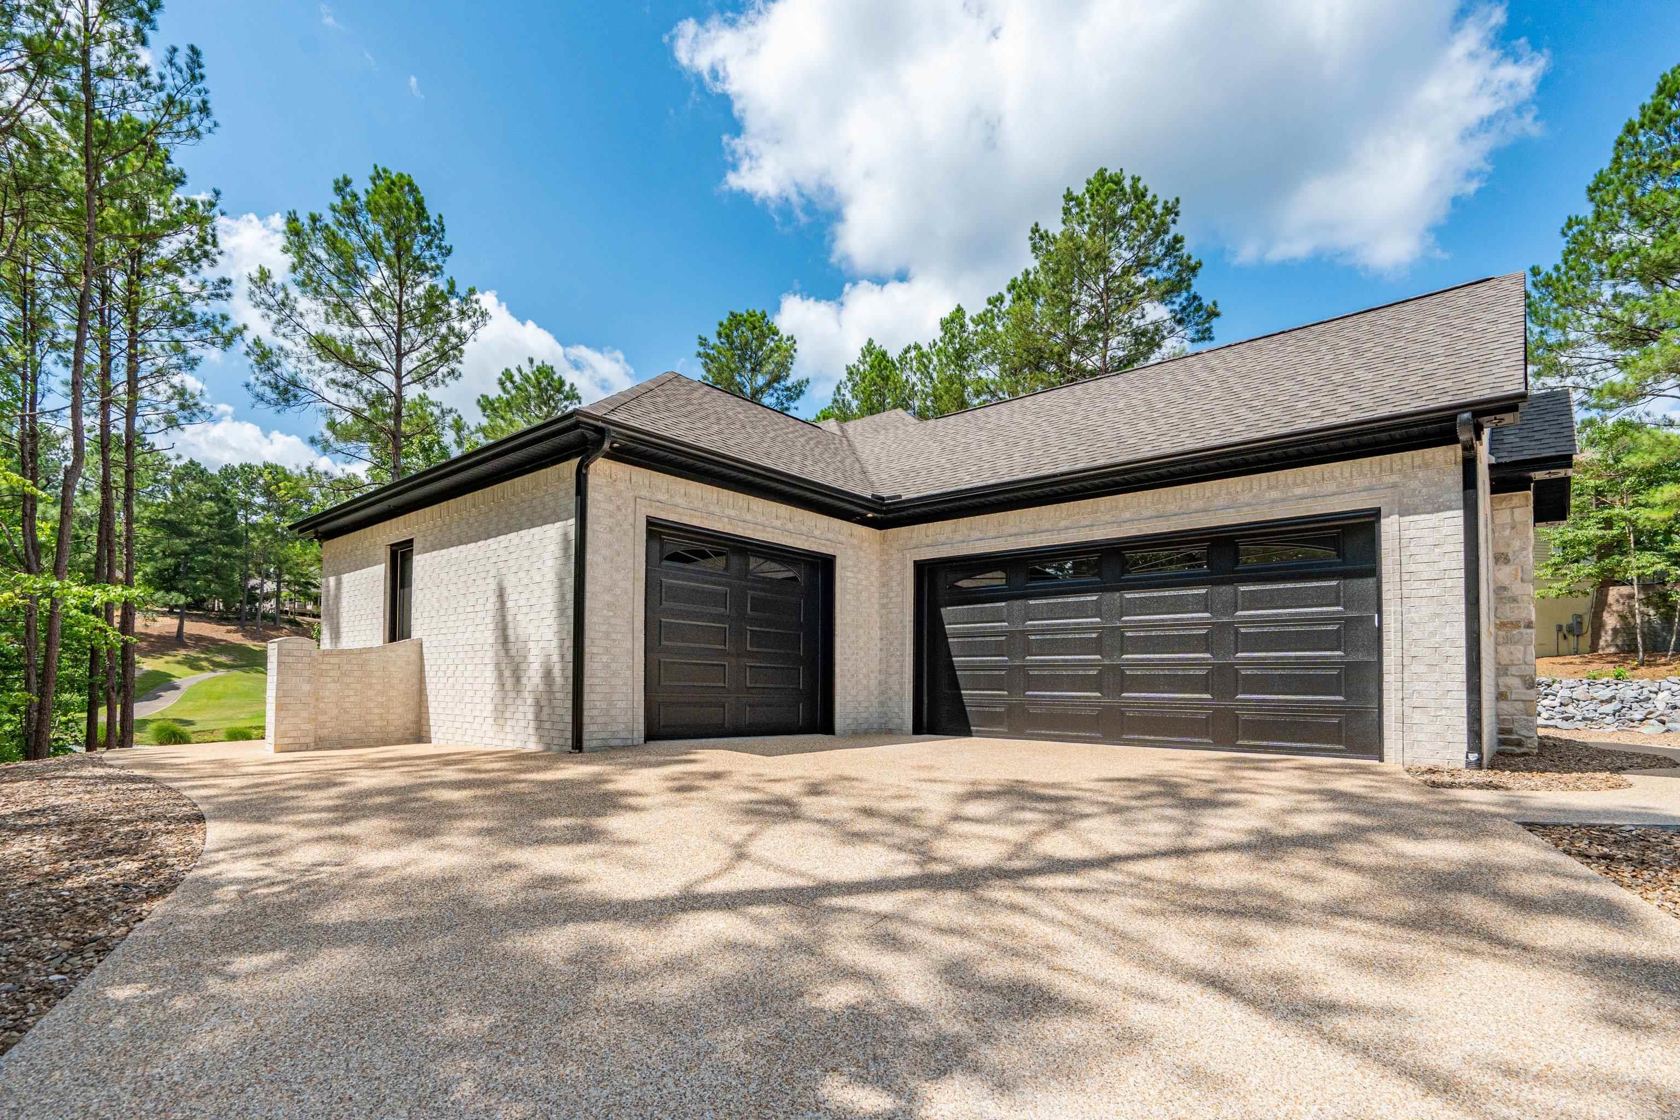
    3

  • Construction Materials

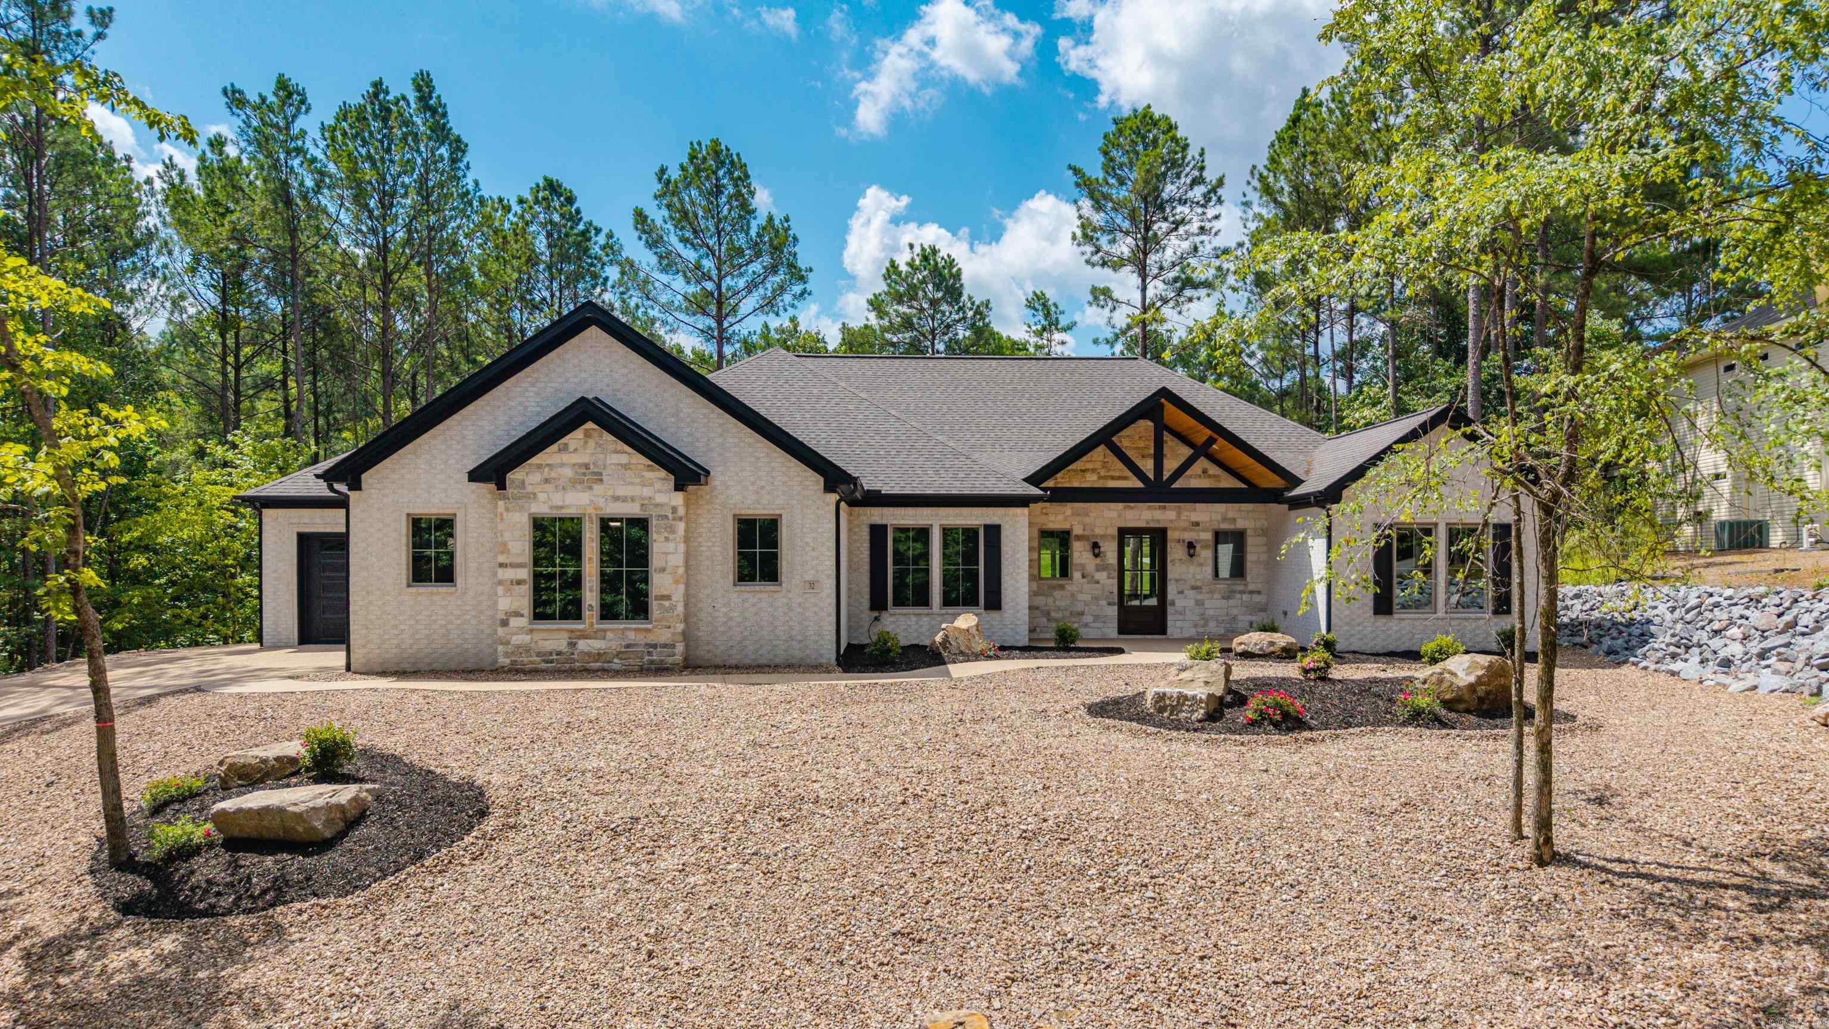
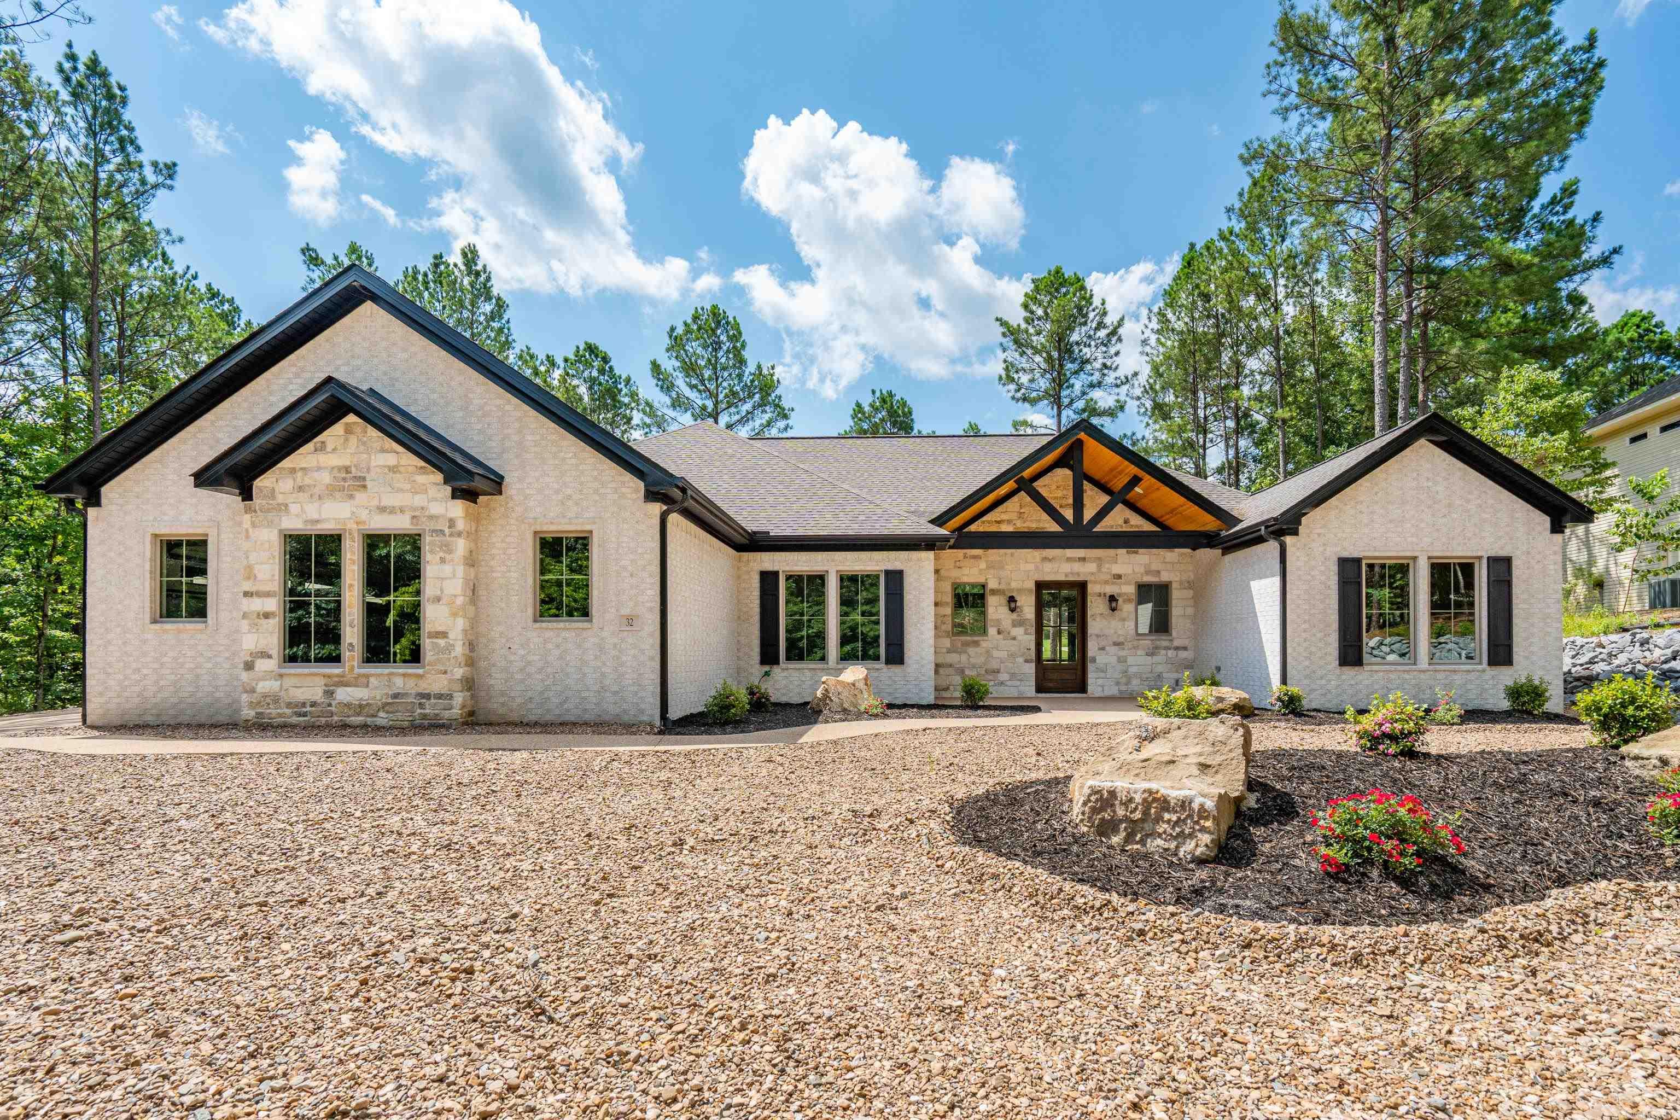
    Brick, Stone

  • Pool

    No

Area & Lot

  • Lot Features

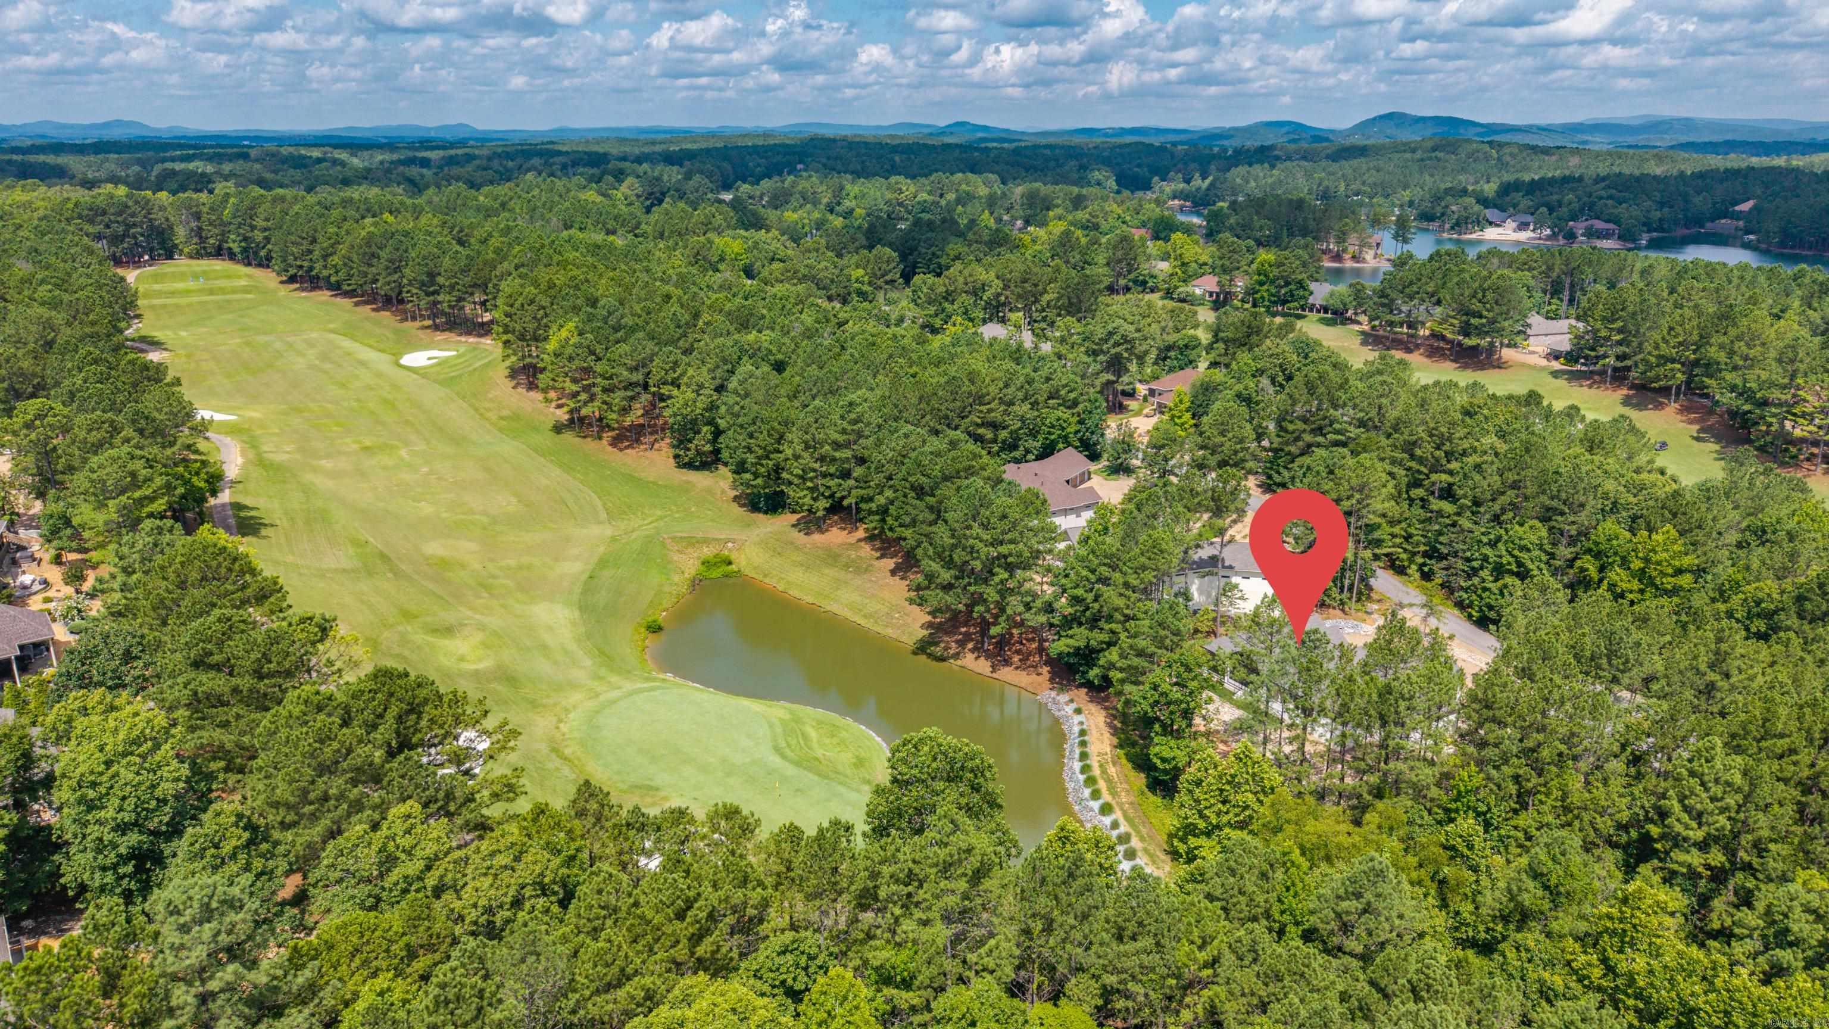
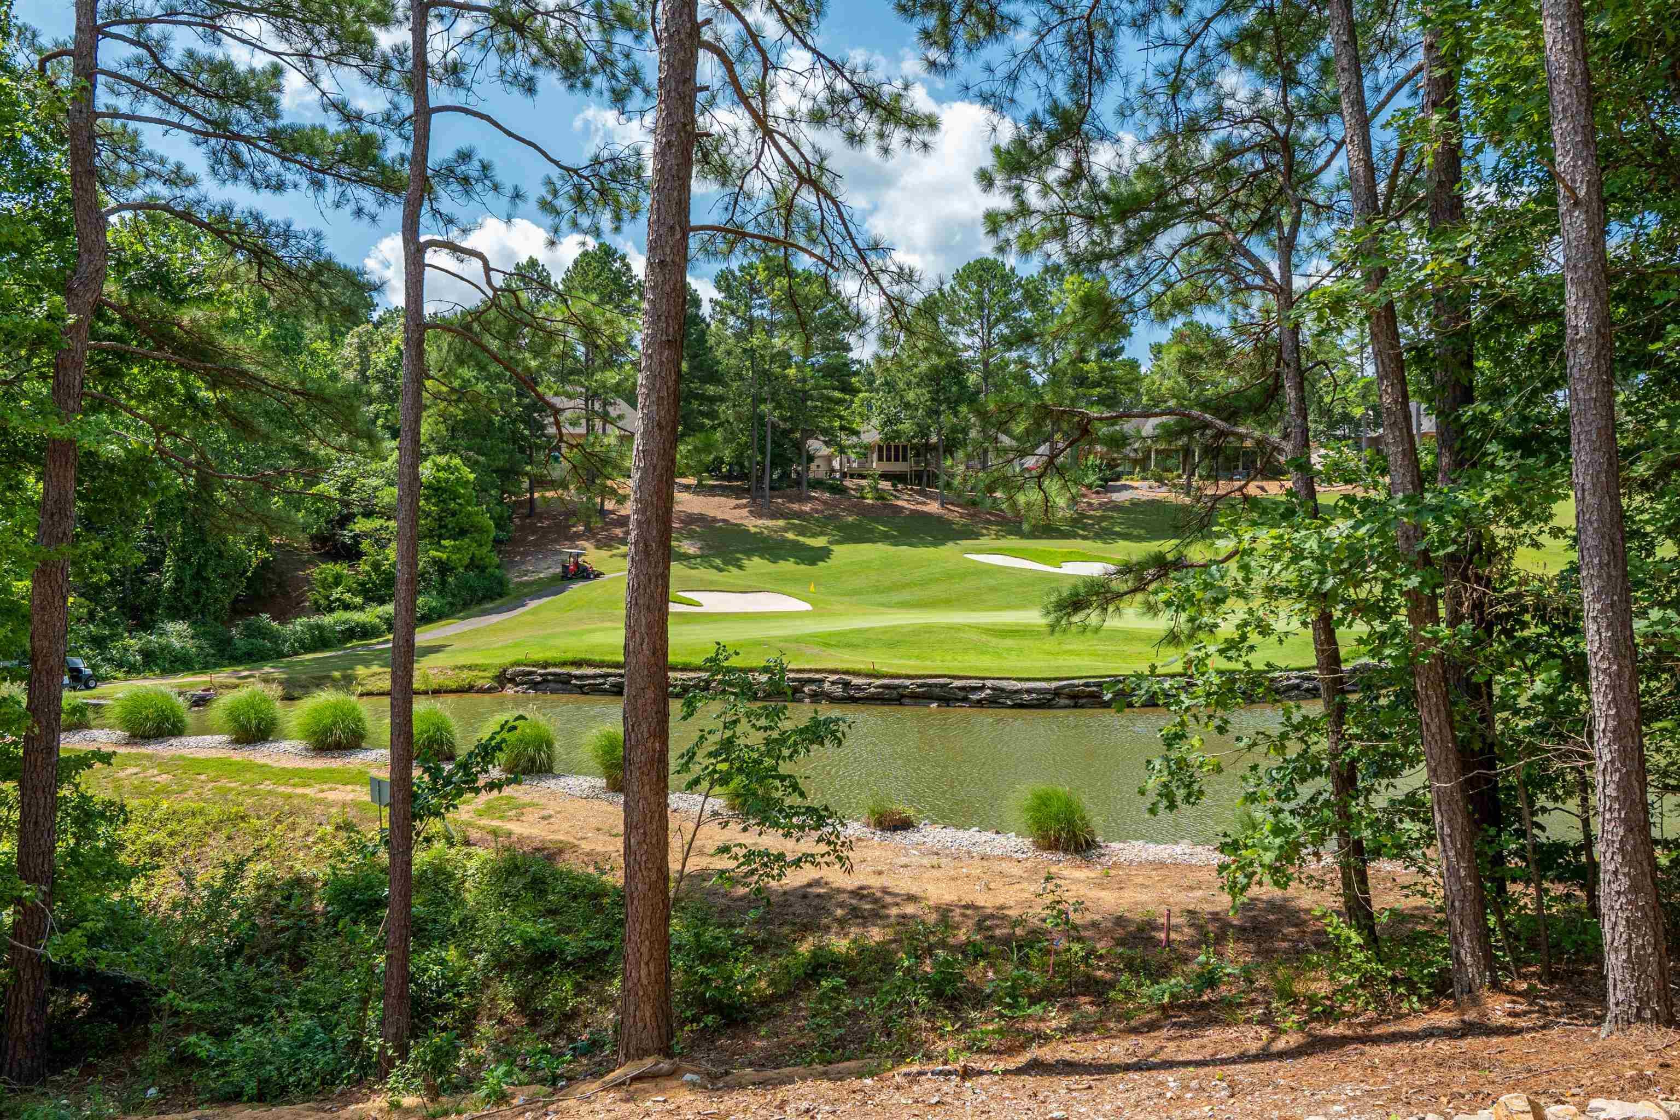
    On Golf Course, Level

  • Lot Size(acres)

    0.44

  • Property Type

    Residential

  • Property Sub Type

    Single Family Residence

  • Architectural Style

    Traditional

Price

  • Sales Price

    $789,000
  • Tax Amount

    $297

  • Sq. Footage

    2,922

  • Price/SqFt

    $270

HOA

  • Association

    YES

  • Association Fee

    $115.89

  • Association Fee Frequency

    Monthly

  • Association Fee Includes

    N/A

Property Resources

  • Horse Property

    NO

School District

  • Elementary School

    N/A

  • Middle School

    N/A

  • High School

    N/A

Property Features

  • New Construction

    YES

Schedule a Showing

Showing scheduled successfully.

<
>
IN PERSON
VIA CHAT

What is 3 + 4 ?


Change time

Mortgage calculator

Estimate your monthly mortgage payment, including the principal and interest, property taxes, and HOA. Adjust the values to generate a more accurate rate.

Your payment

Principal and Interest:

$

Property taxes:

$

HOA fees:

$

Total loan payment:

$

Total interest amount:

$

Location

County

Saline

Elementary School

Middle School

High School

Listing Courtesy of Lisa Cates , CENTURY 21 H.S.V. Realty

RealHub Information is provided exclusively for consumers' personal, non-commercial use, and it may not be used for any purpose other than to identify prospective properties consumers may be interested in purchasing. All information deemed reliable but not guaranteed and should be independently verified. All properties are subject to prior sale, change or withdrawal. RealHub website owner shall not be responsible for any typographical errors, misinformation, misprints and shall be held totally harmless.

Agent Karen Tillman

REALTORĀ®

Karen Tillman

Call Karen today to schedule a private showing.


* Listings on this website come from the FMLS IDX Compilation and may be held by brokerage firms other than the owner of this website. The listing brokerage is identified in any listing details. Information is deemed reliable but is not guaranteed. If you believe any FMLS listing contains material that infringes your copyrighted work please click here to review our DMCA policy and learn how to submit a takedown request.Ā© 2024 FMLS.
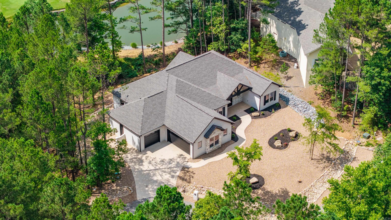
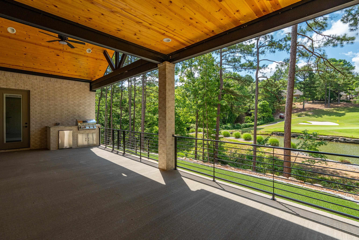
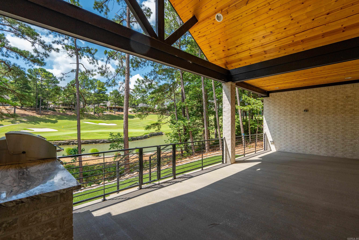
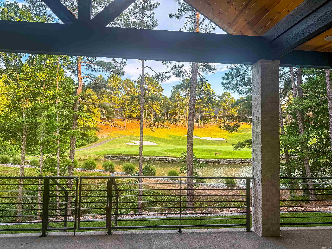
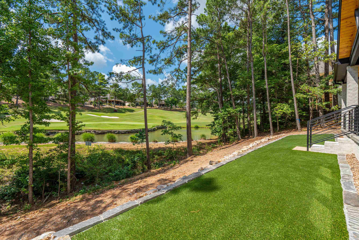
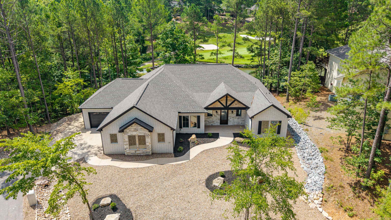
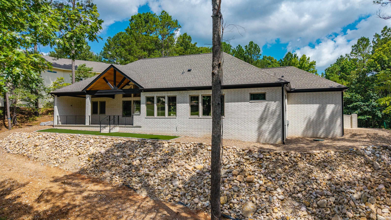
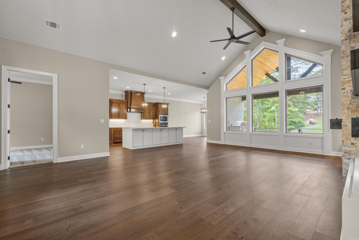
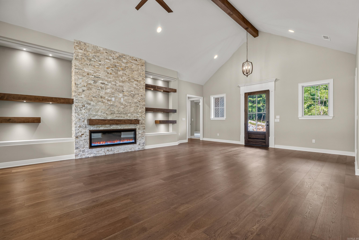
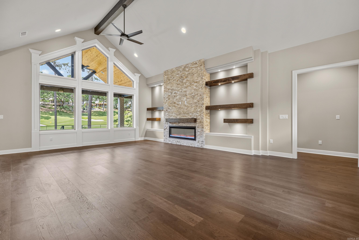
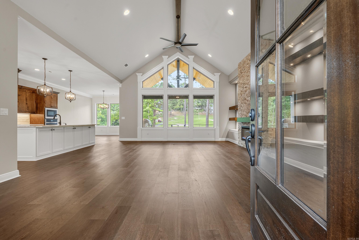
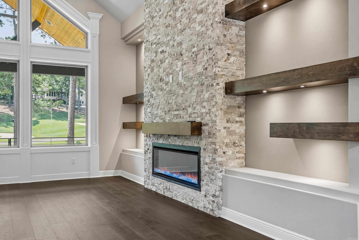
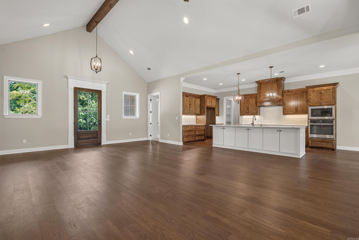
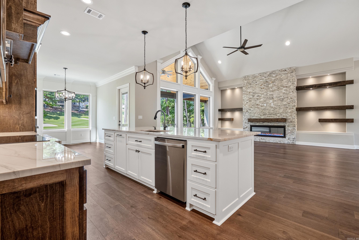
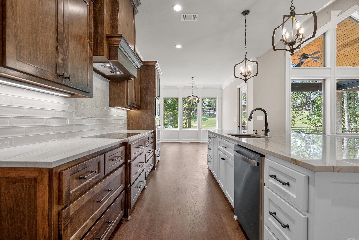
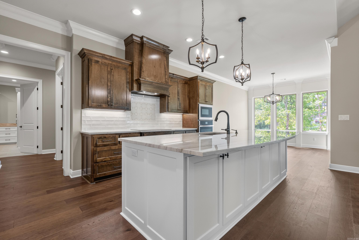
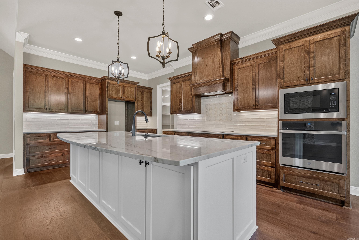
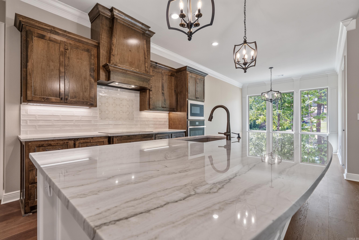
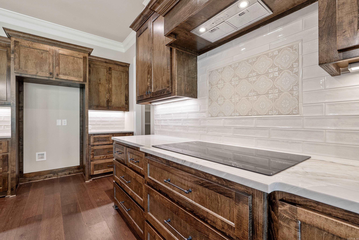
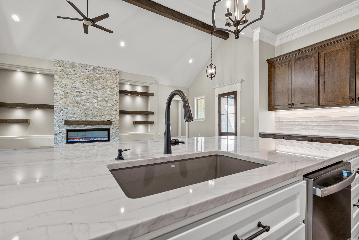
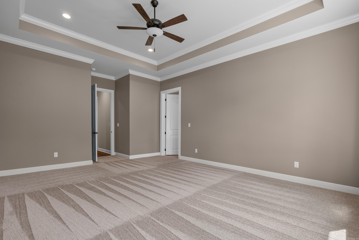
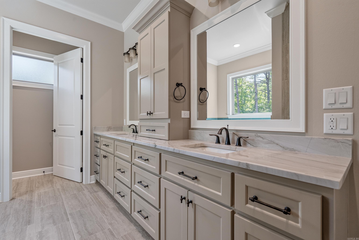
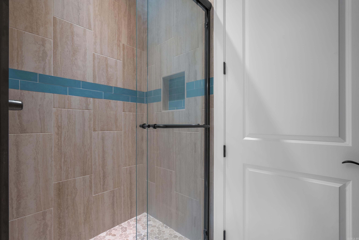
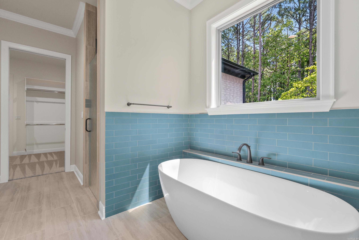
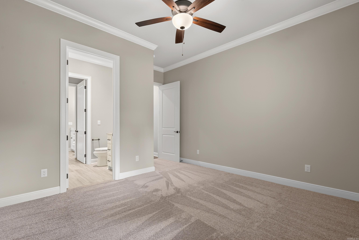
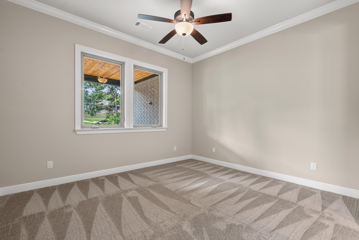
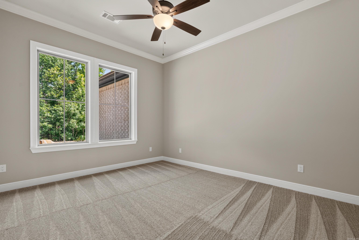
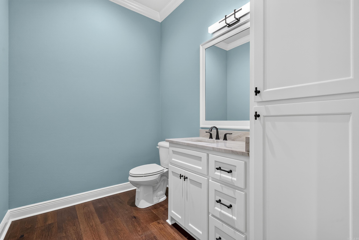
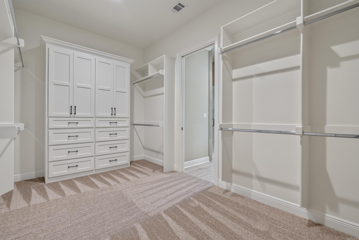
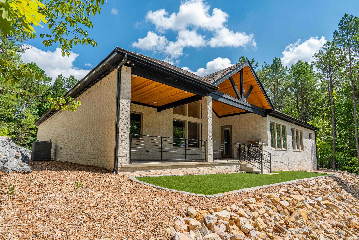
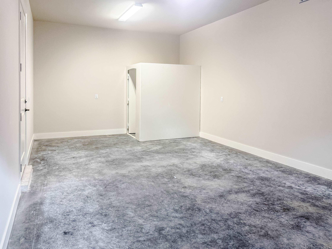
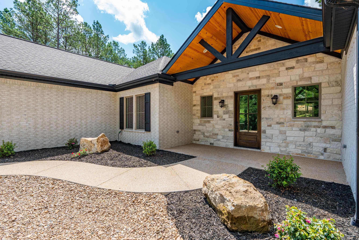
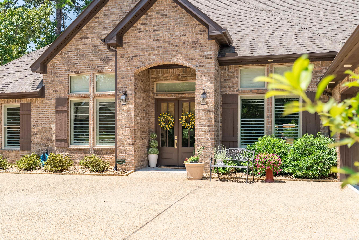
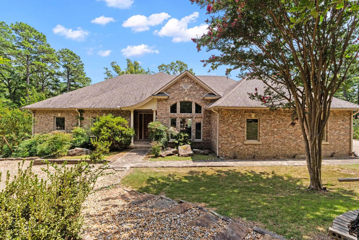
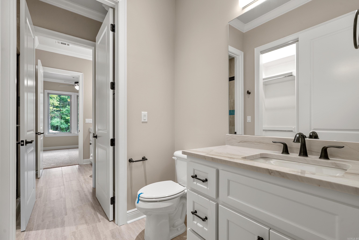
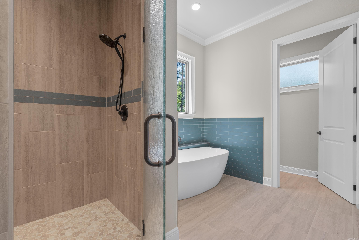
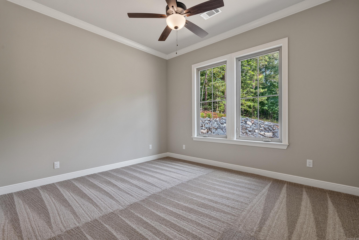
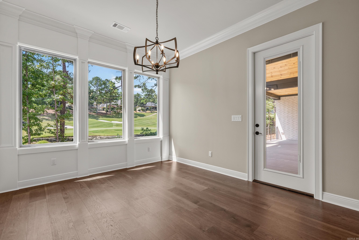
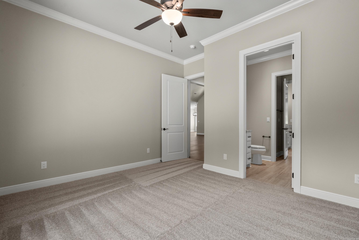
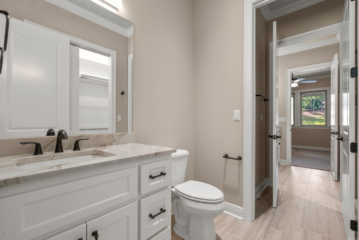
Unparalleled craftsmanship meets premier golf course living in this meticulously designed custom built masterpiece. Situated right on the 4th green of the highly coveted Granada Golf Course, this property welcomes you with a striking water and green feature with one of the best golf course views in Hot Springs Village. Outdoor living is redefined on the sprawling 13 x 30 covered back porch boasting tongue and groove ceilings with a premium outdoor kitchen featuring a Bull 4 burner gas grill and a built in refrigerator. Step inside and view the Mykonos Quartzite countertops with custom edging outlining a spacious bar for entertaining while enjoying GE Profile appliances including an effortless induction cooktop in this elegant kitchen.  Crown moldings throughout and the Imperial Pecan Chestnut Hardwood floors are just a couple of prominent features showcasing the beauty of this home. A 4 x 6 fully integrated storm shelter gives ultimate peace of mind. Outdoor living is reimagined with 2 covered porches and the ultimate vantage point for watching the game on the green. Great office for your privacy. Come and enjoy the ultimate experience in living this magnificent home has to offer.

32 Asombroso Lane

Message successfully sent.

What would you like to know?

What is 3 + 4 ?

I agree to receive email communication and understand I can unsubscribe at any time.

I agree to be contacted by All Around Real Estate via call, email, and text for real estate services. To opt out, you can reply 'stop' at any time or reply 'help' for assistance. You can also click the unsubscribe link in the emails. Message and data rates may apply. Message frequency may vary. Privacy Policy

Related Properties

New on site 4 days ago
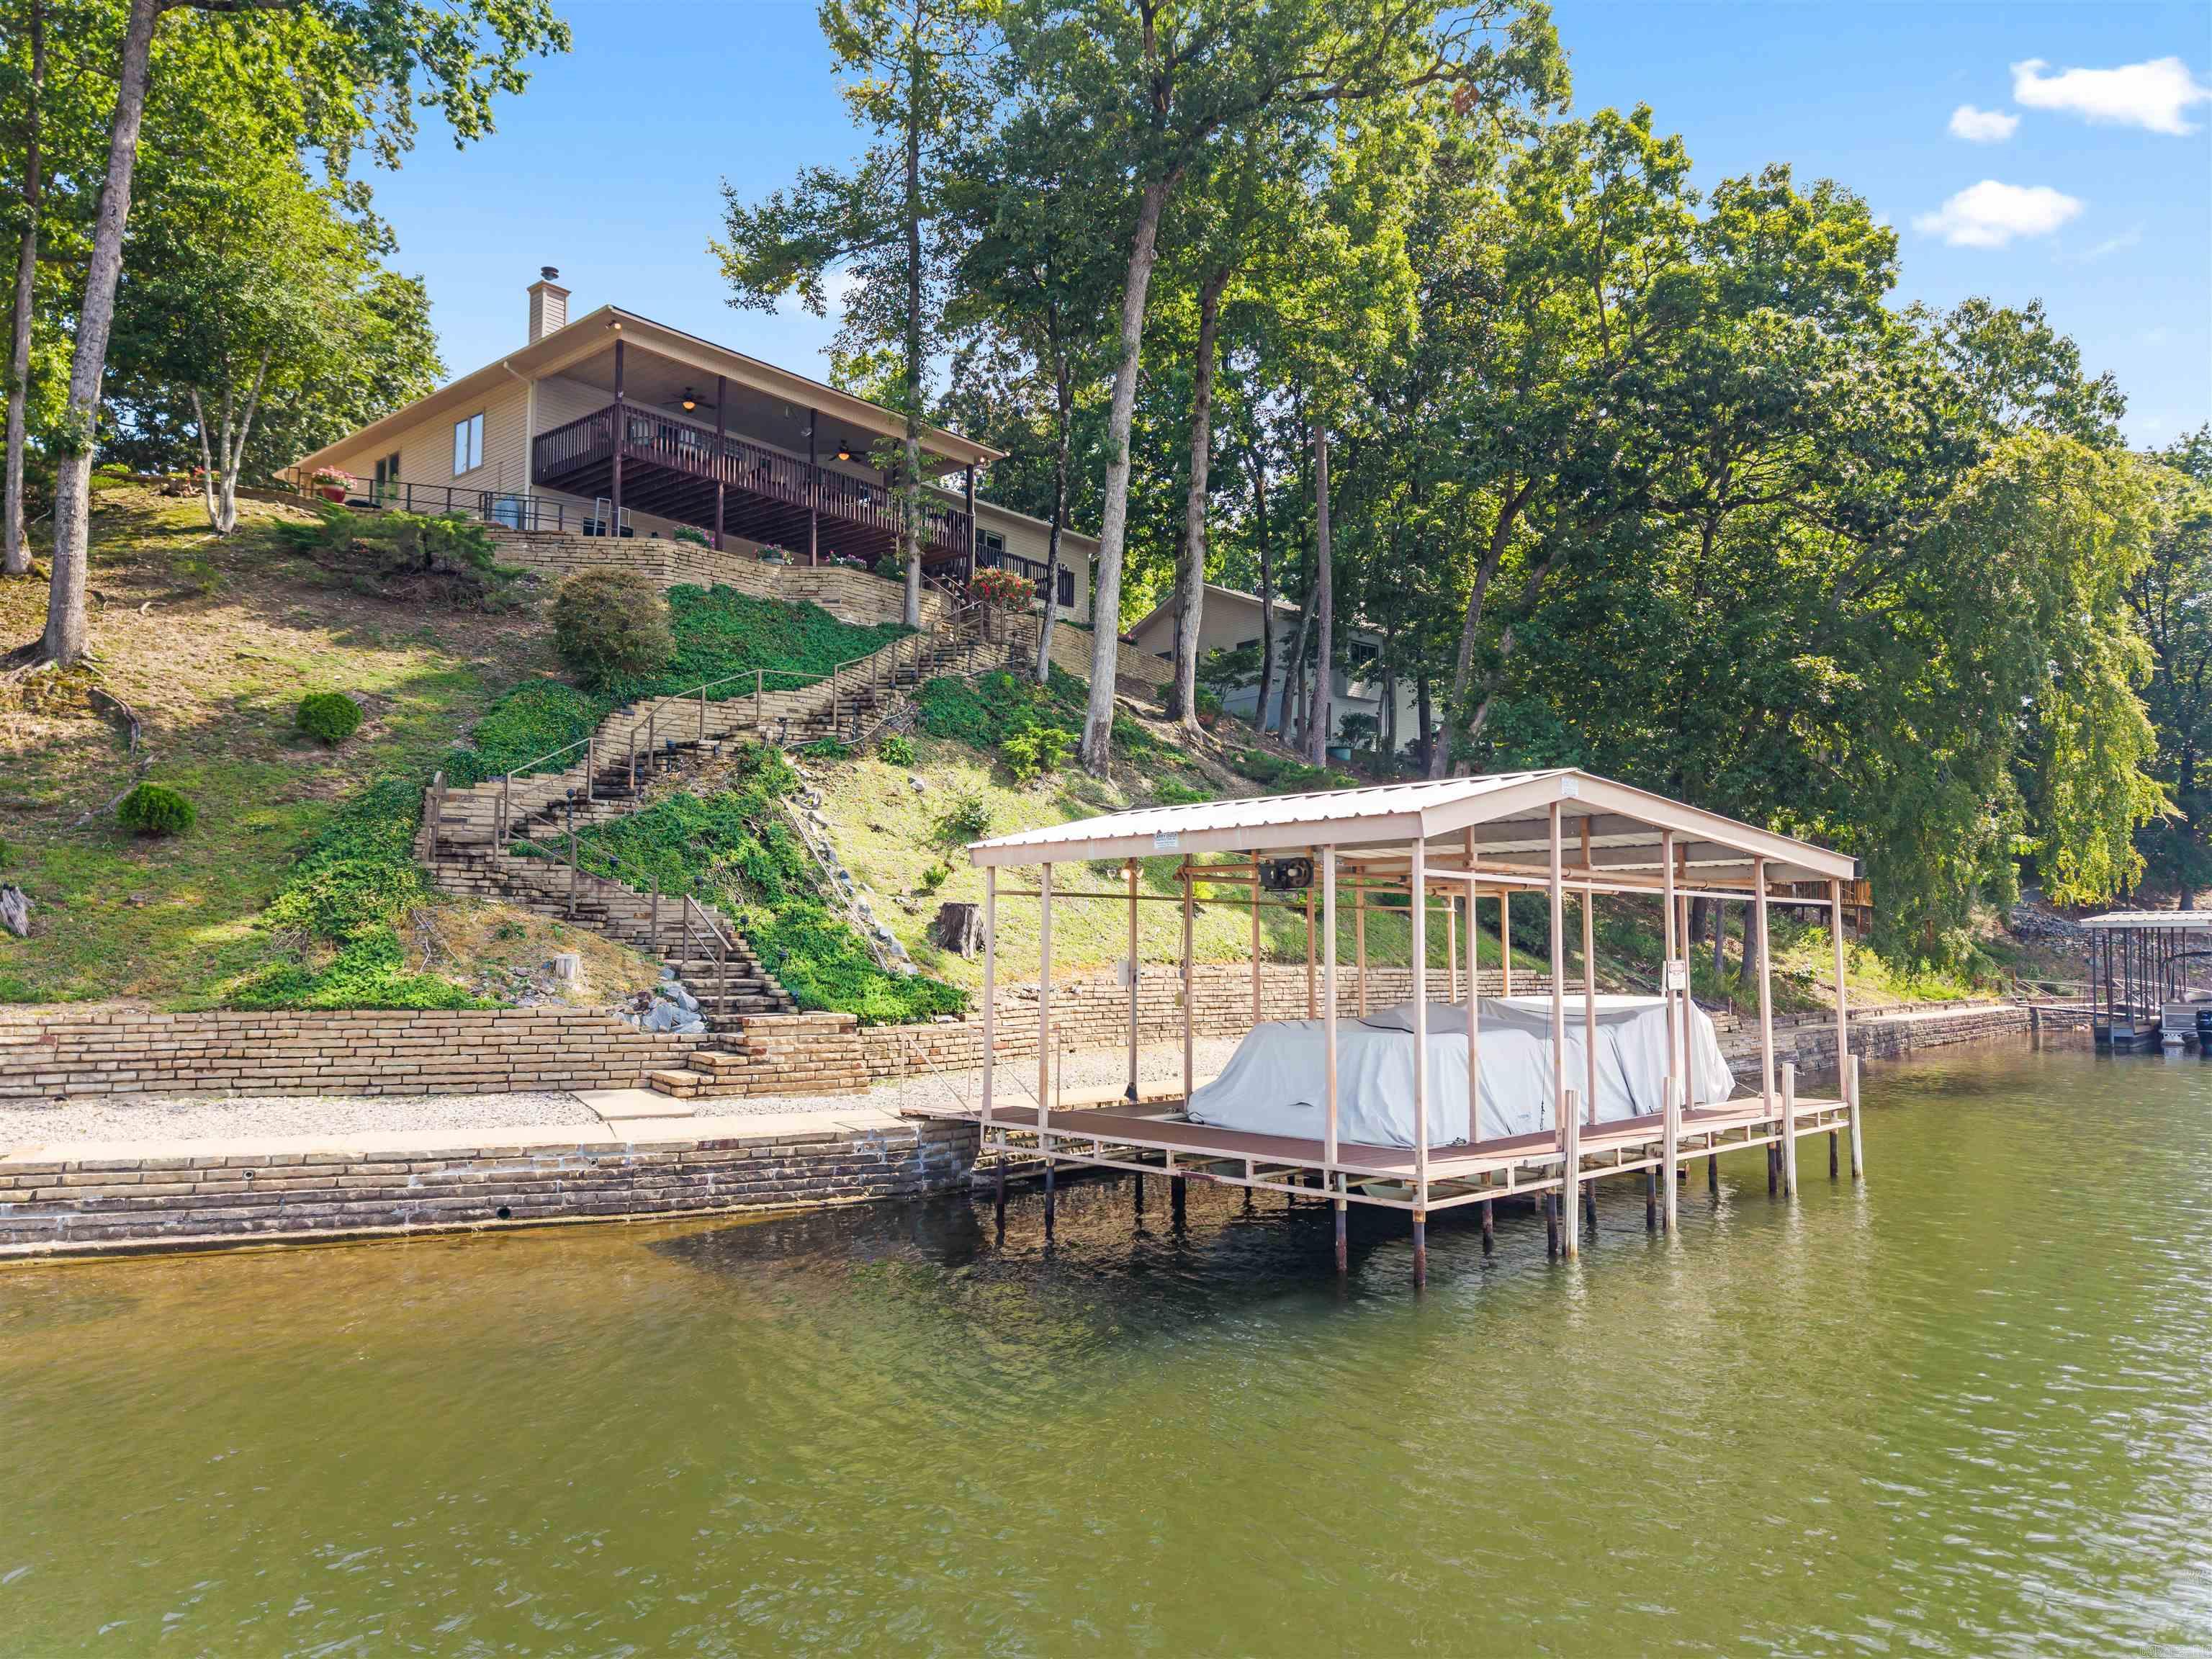
126' of PANORAMIC WATERFRONT! This meticulously maintained Lake Balboa home boasts views in every direction! New Roof 2025, Lifetime Transferrable Warranty on Leaf Guard gutter covers, HVAC is less than 3 years old! Enjoy the beautiful Engineered Hardwood Flooring, Propane Corner Fireplace, and Spacious Dining Room perfect for holidays! The Bright Kitchen with Eating Nook provides a 2nd access to the Entertainment-sized Covered Deck with Ceiling Fans and Panoramic Views! In addition to the Den/4th Bedroom off the Entry, there is an oversized Guest Room and Full Guest Bath with Walk-in Shower! The Master Bedroom has Windows looking onto the Lake, a large Walk-In Closet, and Dual Vanity Bathroom  with Jetted Tub! The Lower Level features a Rec Room with Walkout to the Rear, but also a separate area with Murphy Bed and Deep Walk-in Closet (great for Guests and/or 4th Bedroom! An additional Storage Room (not included in the square footage - buyer to verify - makes a great Storm Room or extra storage area! Gorgeous Oversized Stone Steps and a Commercial Quality Metal Handrail lead down to the Covered Boat Dock with Lift! Seawall & Landscaping walls are gorgeous! Tandem depth 2Car Garage
#26030528

Hot Springs Village

36 Sacedon Way

4 Beds

3 Baths

2,743 Sq.Ft.

$710,000

MLS#: 26030528

A Masterpiece of Upgrades & Golf Course Living Prepare to be captivated by this stunning 3,152-square-foot sanctuary, where no expense has been spared. From the premium builder upgrades to the meticulously executed post-closing improvements, this estate offers a seamless blend of sophisticated design, ultimate comfort, and outdoor bliss.  Sophisticated Living & Exceptional Interior Details: A Chef’s Dream Kitchen: Fully upgraded for the culinary enthusiast with top-of-the-line GE CafĆ© appliances, including an induction cooktop, double wall oven, and dishwasher, alongside a premium Samsung refrigerator and a dedicated wine cooler. Stunning Focal Points: The living room features volume ceilings, a breathtaking fireplace with stone running floor to ceiling, creating an inviting and dramatic center stage. Designer Lighting & Window Treatments: 3-inch slat all-wood plantation shutters, paired with motorized Coastal Roman shades. Outdoor Oasis: overlook DiamantĆ© Golf Course Hole #5, from your high-setting screened patio. No detail was missed; the heated & cooled garage features epoxy floors for a polished, functional finish. This is more than a home-must see!
#26030331

Hot Springs Village

20 Darro Way

3 Beds

2 Baths

3,152 Sq.Ft.

$789,500

MLS#: 26030331

Nestled on a premier Lake Balboa street, this waterfront estate perfectly blends active lake living with unparalleled utility. This 4 bedroom, 3 bath layout includes a private home office and shines with new luxury vinyl plank flooring and a crisp, modern paint palette. Updates on bathrooms stand out as well. Outside, a near level slope brings you just steps away from the water's edge and your own private boat dock. The true crown jewel is the incredible 336 sq.ft. finished workshop with entrances from the home and a private one outside. Enjoy the ideal Hot Springs Village lifestyle where luxury meets functional design.
#26030245

Hot Springs Village

50 Marinero Way

4 Beds

3 Baths

3,352 Sq.Ft.

$725,000

MLS#: 26030245

Rare opportunity on Lake Balboa! This custom-built waterfront home has been beautifully updated and features a desirable split floor plan with 4 bedrooms, a den, and a spacious bonus room that could easily serve as a 5th bedroom, office, or game room. Fresh paint, new flooring, and updated fixtures make this home move-in ready. Enjoy breathtaking panoramic views from the expansive BONUS 200 sq. ft. sunroom with a wall of windows overlooking the water (not included in the home's  square footage). The primary suite offers a stunning full-tile walk-in shower and peaceful lake views. Step outside to multiple entertaining spaces, including extended decks leading to the lakeside deck, private dock, and boat lift. The lower level features a private exterior entrance with access to the den, bedroom, full bath, and bonus room, ideal for guests or multi-generational living. An oversized deep garage and abundant storage provide plenty of room for all your lake toys. Combining quality construction, thoughtful updates, and one of Lake Balboa's most sought-after waterfront locations, this exceptional property is ready to be your next lakefront retreat.
#26029648

Hot Springs Village

19 Guindola Way

4 Beds

3 Baths

2,361 Sq.Ft.

$749,000
MLS#: 26029648

Located at 71 Tiburon Way on prestigious Lake Balboa in Hot Springs Village, this beautiful waterfront home sits on a gently sloping 0.43-acre lot and includes a double boat dock.  The low-maintenance brick and metal/vinyl exterior gives you more time to enjoy life on the lake. Built in 1994, this spacious two-level home features four bedrooms, three and a half bathrooms, a two-car garage, a large game room, two fireplaces, a private office, and abundant storage, including a workshop.  Don't miss your opportunity to own this exceptional Lake Balboa home—it won't be available for long!
#26028547

Hot Springs Village

71 Tiburon Way

4 Beds

3 Baths

3,178 Sq.Ft.

$709,900

MLS#: 26028547

Price reduced
Welcome to 48 Coronado Lane—a spectacular lakefront retreat on beautiful Lake Coronado in Hot Springs Village! Perfectly positioned on an exceptional point lot, this one-of-a-kind home offers breathtaking panoramic water views from nearly every room.  Designed for both everyday living and effortless entertaining, the main level features an open great room and dining area, a spacious kitchen with breakfast nook, a dedicated office, and a luxurious primary suite that opens directly onto the expansive covered deck overlooking the lake. A private guest suite completes the main floor, while the lower level offers a comfortable family room with fireplace, an additional bedroom, and a large craft or storage room—providing plenty of space for family and guests.  Step outside to experience the best of lake living. Relax under the lakeside pergola, enjoy the Trex dock complete with a boat lift, or spend your days boating, fishing, kayaking, and soaking in the peaceful beauty of Lake Coronado. Whether you’re searching for a full-time residence or a weekend getaway, this exceptional waterfront property offers the perfect blend of comfort, privacy, and unforgettable views.
#26026970

Hot Springs Village

48 Coronado Lane

4 Beds

3 Baths

2,961 Sq.Ft.

$734,000
MLS#: 26026970

New on site 4 days ago
Thoughtfully designed to capture breathtaking Ouachita Mountain views, this custom 4-bedroom, 3-bath residence offers 4,295 square feet of thoughtfully designed living space on a private 1.42+/- acre homesite in Hot Springs Village. Soaring ceilings, expansive windows, and abundant natural light create a warm, inviting atmosphere while bringing the surrounding mountain landscape into the home's main living areas. The thoughtfully designed main level is ideal for both everyday living and entertaining, offering a formal dining room, private office, guest bedroom with a full bath, a spacious primary suite, and a well-appointed kitchen with granite countertops, custom hardwood cabinetry, a center island, and hardwood flooring (2026). The walk-out lower level expands the home's versatility with two bedrooms, a full bath, an oversized entertainment room with wet bar, generous storage, and a versatile bonus room. Recent updates include a new roof (2018), HVAC (2022), fresh interior paint, and refinished hardwood flooring(2026). Enjoy premium golf, private lakes, walking trails, and gated community living.
#26030450

Hot Springs Village

35 Derecho Way

4 Beds

3 Baths

4,294 Sq.Ft.

$665,000
MLS#: 26030450

Dreaming of sipping your morning coffee while watching golfers putt right outside your window? RARE GOLF COURSE GEM BEHIND THE GREEN on Isabella, Nina Hole 6! This meticulously maintained estate offers amenity-rich community living and is positioned on one of Hot Springs Village’s most coveted lots. The layout ensures almost every room showcases stunning, panoramic golf course views.  The 3BR/2.5BA floor plan includes luxurious hand scraped hardwood floors, a gorgeous dedicated office with custom cabinets and extensive built-ins. The open living/kitchen area is a true centerpiece with detailed custom cabinetry, a built-in desk, newer appliances, a formal dining room, and an eat-in kitchen. The living space extends into a bright sunroom that opens to your private backyard oasis, highlighted by a relaxing waterfall feature. UPDATES that provide ultimate peace of mind include a brand-new roof (April 2026), dual new HVAC units (2024), and a 2021 water heater. Complete with a 3-car side-load garage and storage space underneath the home, this property represents the gold standard of elegant, turnkey golf course living. Schedule your tour today!
#26024877

Hot Springs Village

7 Vencedor Way

3 Beds

2 Baths

3,208 Sq.Ft.

$650,000
MLS#: 26024877

Experience lakefront living in Hot Springs Village with this all-brick with stone accents, single-story home offering open-concept design, volume ceilings, and tranquil views of Lake Sophia. The custom kitchen features freshly painted cabinetry with rustic cherry island for a designer two tone, gas range, abundant storage, expansive pantry space, and extensive crown molding throughout, flowing seamlessly into the living and dining areas—ideal for everyday living and entertaining. The primary en-suite includes a jetted tub, tiled walk-in shower, and a large custom walk-in closet with built-ins  Separate office and spacious laundry room too. Enjoy outdoor living on the covered deck with piped-in gas for grilling overlooking the water. Don't miss the walk-up floored attic! Surrounded by multiple golf courses and located near HSV East Gate there’s quick access to medical, dining, pickleball, and daily conveniences. 3 bedrooms plus office or optional 4th bedroom with all the extras!
#26024954

Hot Springs Village

13 Disfrutar Lane

3 Beds

2 Baths

3,031 Sq.Ft.

$679,900
MLS#: 26024954

Along the shore of Lake Sophia, this exceptional new construction offers the rare opportunity to enjoy modern craftsmanship and stunning water views in one of Hot Springs Village's most desirable locations.  Inside, nearly 3,500 square feet of living space unfolds with soaring vaulted ceilings, exposed wood beams, and a floor-to-ceiling stone fireplace that anchors the main living area. The chef's kitchen is designed to impress, featuring Frigidaire Professional appliances, a double refrigerator, custom walk-in pantry and granite countertops. Walls of windows in the dining and living spaces capture beautiful views of the lake and fill the home with natural light. The primary suite is a true retreat, with spacious dual walk-in closets and a luxurious bath featuring a custom dual-entry shower. A large laundry room with sink and folding station add everyday convenience, while the upstairs living quarters provide flexible space complete with a full bath and dedicated office.  This home delivers the quality, space and location that are increasingly difficult to find in Hot Springs Village. Construction Complete; pictures coming soon!  SEE AGENT REMARK
#26023137

Hot Springs Village

5 Disfrutar Lane

3 Beds

3 Baths

3,496 Sq.Ft.

$899,000

MLS#: 26023137

 - property

Send a message

Message successfully sent.

Your message

What is 3 + 4 ?

Reason for contacting?

I agree to receive email communication and understand I can unsubscribe at any time.

I agree to be contacted by All Around Real Estate via call, email, and text for real estate services. To opt out, you can reply 'stop' at any time or reply 'help' for assistance. You can also click the unsubscribe link in the emails. Message and data rates may apply. Message frequency may vary. Privacy Policy

Sign Out

Virtual Assistant

Would you like to take the next step with this property? We can help you schedule a showing or virtual tour, or send you more details.

Yes, I would like more information.

Thank You for Your Reply, One of Our Agents will contact you as soon as possible

No, maybe later.

Thank you, you can always contact me via email, phone number or through the contact form.

Realhub AI

Lucy - Your AI-Powered Realtor

Update Your Temporary Password

Personalize your search

Enter your email and we'll notify you immediately when new listings match what you're looking for.

or enter email address

Already have an account ? Login here

Continue your home search

I agree to receive communications and understand I can unsubscribe at any time.

I agree to be contacted by All Around Real Estate via call, email, and text for real estate services. To opt out, you can reply 'stop' at any time or reply 'help' for assistance. You can also click the unsubscribe link in the emails. Message and data rates may apply. Message frequency may vary. Privacy Policy

Already have an account ? Login here

We use cookies

We use cookies primarily for analytics to enhance your experience. By accepting, you agree to our use of these cookies. You can manage your preferences or learn more about our cookies policy.